
3431 S Pacific Highway #SPC 17, Medford, OR 97501
Local realty services provided by:Better Homes and Gardens Real Estate Equinox
3431 S Pacific Highway #SPC 17,Medford, OR 97501
$81,000
- 2 Beds
- 2 Baths
- - sq. ft.
- Mobile / Manufactured
- Sold
Listed by: barbara spees
Office: barbara spees realty
MLS#:220213319
Source:OR_SOMLS
Sorry, we are unable to map this address
Price summary
- Price:$81,000
- Monthly HOA dues:$845
About this home
Well maintained home in Glenwood Mobile Home Park. This 55 and over park offers a club house and pool. The home features a spacious primary suite with 2 closets, walk-in shower and plenty of natural light. The 2nd bedroom is nicely sized. Bonus room can be used as an office or den is also included. Kitchen has breakfast bar, pantry, includes appliances and plenty of storage. The living room has vaulted ceiling, natural light from the well- placed windows and access to the covered porch via sliding glass door. Covered carport makes accessing the laundry room/mudroom by the newer ramp a breeze. Mature landscaping and a storage shed are also included. Home is wired for a full house generator.
Contact an agent
Home facts
- Year built:2005
- Subdivision & Development:N/A
- Listing ID #:220213319
- Added:184 day(s) ago
- Updated:August 01, 2026 at 12:54 AM
Rooms and interior
- Bedrooms:2
- Total bathrooms:2
- Full bathrooms:2
- Flooring:Carpet, Vinyl
- Bathrooms Description:Fiberglass Stall Shower, Shower/Tub Combo
- Kitchen Description:Dishwasher, Oven, Range, Range Hood, Refrigerator
- Bedroom Description:Primary Downstairs
Heating and cooling
- Cooling:Central Air, Heat Pump
- Heating:Electric, Forced Air
- Central air:Yes
Structure and exterior
- Roof:Composition
- Year built:2005
- Lot Features:Corner Lot, Landscaped, Level
- Foundation Description:Block, Pillar/Post/Pier
- Levels:1 Story
Schools
- High school:Check with District
- Middle school:Check with District
- Elementary school:Check with District
Utilities
- Water:Public
- Sewer:Public Sewer
Finances and disclosures
- Price:$81,000
Features and amenities
- Appliances:Dishwasher, Oven, Range, Range Hood, Refrigerator, Washer, Water Heater
Parking
- Parking description:Attached Carport, Concrete
New listings near 3431 S Pacific Highway #SPC 17
- New
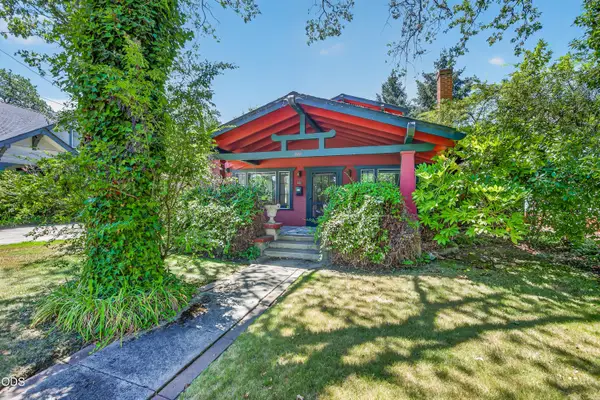 $300,000Active3 beds 2 baths2,121 sq. ft.
522 S Oakdale Avenue, Medford, OR 97501
MLS# 220226311Listed by: JOHN L. SCOTT MEDFORD - New
 $599,000Active2 beds 3 baths1,970 sq. ft.
1184 Rutherford Drive, Medford, OR 97504
MLS# 220226317Listed by: RE/MAX PLATINUM - New
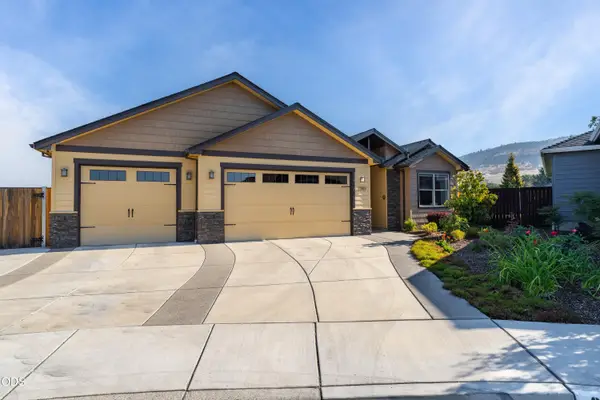 $667,000Active3 beds 3 baths2,142 sq. ft.
3283 Fallen Oak Drive, Medford, OR 97504
MLS# 220226319Listed by: MORE REALTY - New
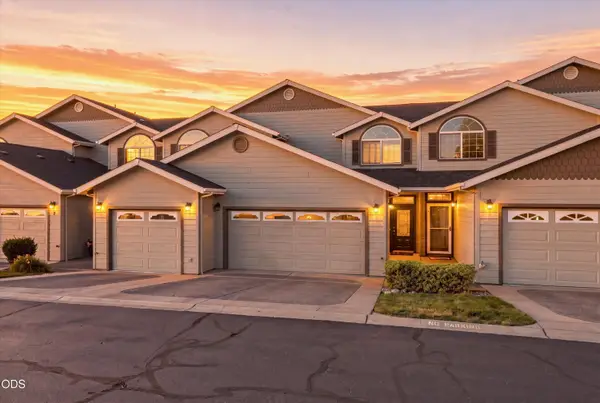 $345,000Active3 beds 3 baths1,698 sq. ft.
3855 Dover Ridge Drive #4, Medford, OR 97504
MLS# 220226322Listed by: LPT REALTY, LLC - New
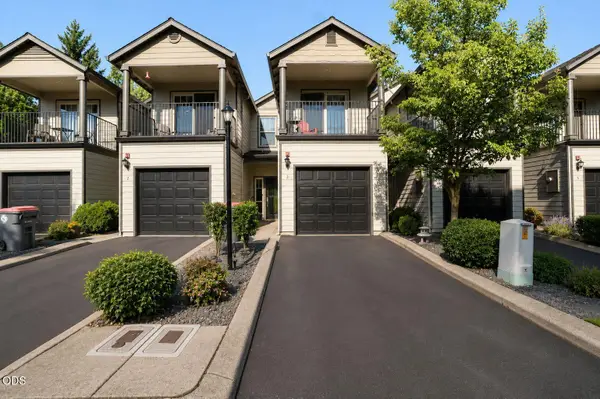 $286,000Active2 beds 3 baths1,226 sq. ft.
2200 E Barnett Road #3, Medford, OR 97504
MLS# 220224677Listed by: JOHN L. SCOTT MEDFORD - New
 $389,000Active3 beds 2 baths1,486 sq. ft.
1142 Tara Circle, Medford, OR 97504
MLS# 220226264Listed by: RE/MAX INTEGRITY - New
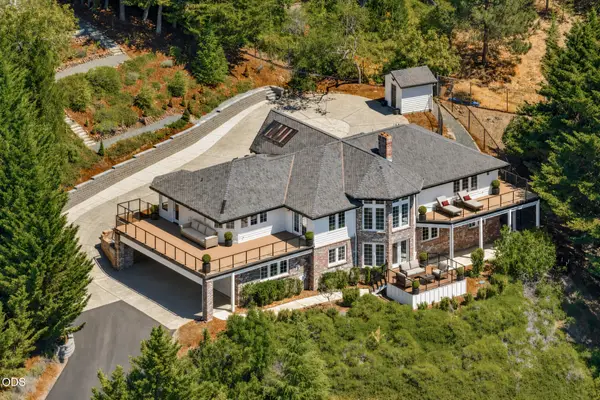 $1,200,000Active5 beds 4 baths4,452 sq. ft.
1544 Satellite Drive, Medford, OR 97504
MLS# 220226252Listed by: RE/MAX PLATINUM - New
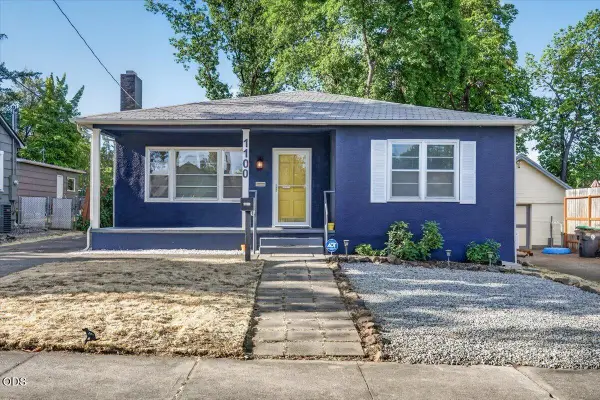 $340,000Active2 beds 1 baths1,206 sq. ft.
1100 Reddy Avenue, Medford, OR 97504
MLS# 220226232Listed by: OREGON ADVENTURE REALTY - New
 $405,000Active3 beds 2 baths1,316 sq. ft.
681 Heber Lane, Medford, OR 97501
MLS# 220226216Listed by: JOHN L. SCOTT MEDFORD - New
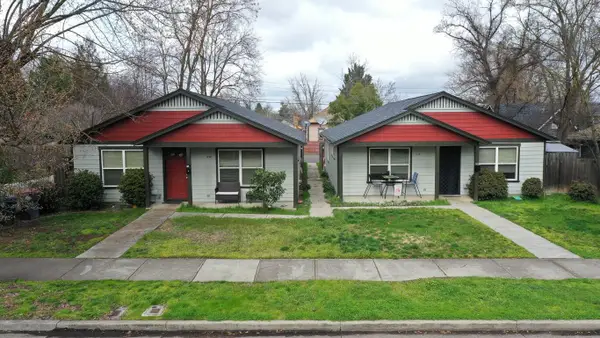 $579,900Active-- beds -- baths2,728 sq. ft.
636 Pennsylvania Avenue, Medford, OR 97501
MLS# 220226223Listed by: JOHN L SCOTT ASHLAND


Protect your home and budget from life's surprises with an Assurant Home Warranty, backed by a partner that supports you through every step of homeownership. Explore Plans.
© 2026 Better Homes and Gardens Real Estate LLC. An Anywhere Real Estate company. All rights reserved. Better Homes and Gardens® Real Estate is a registered trademark owned by Meredith Operations Corporation, licensed to Better Homes and Gardens Real Estate LLC and used with permission. Better Homes and Gardens Real Estate LLC fully supports the principles of the Fair Housing Act and the Equal Opportunity Act. Listing information is deemed reliable but is not guaranteed accurate.
Each office is independently owned and operated.
Any services or products provided by third parties are not provided by, affiliated with or related to Better Homes and Gardens Real Estate LLC, or its affiliated companies.