
3436 Blue Blossom Drive, Medford, OR 97504
Local realty services provided by:Better Homes and Gardens Real Estate Equinox
3436 Blue Blossom Drive,Medford, OR 97504
$489,900
- 3 Beds
- 2 Baths
- 1,925 sq. ft.
- Single family
- Active
Listed by: cornerstone property group, amy strodthoff
Office: real broker
MLS#:220228269
Source:OR_SOMLS
Price summary
- Price:$489,900
- Price per sq. ft.:$254.49
About this home
Nestled in a highly desirable neighborhood, 3436 Blue Blossom Dr offers a beautifully balanced single-level floor plan spanning 1,925 square feet of light-filled living space. This 3-bedroom, 2-bathroom residence features an expansive layout perfect for both daily comfort and elegant entertaining. Step inside to discover spacious living areas, a bright kitchen with ample cabinetry, and a private primary suite designed for relaxation. Positioned on a generous 0.22-acre lot, the outdoor space provides plenty of room for gardening, dining, or relaxing under the Southern Oregon sky. Complete with an attached 2-car garage and unbeatable convenience to local schools, premier medical facilities, shopping, and dining, this East Medford gem is ready for its next chapter. Schedule your tour today!
Contact an agent
Home facts
- Year built:1997
- Subdivision & Development:Larson Creek Estates Phases 1And 2
- Listing ID #:220228269
- Added:1 day(s) ago
- Updated:September 05, 2026 at 10:30 AM
Rooms and interior
- Bedrooms:3
- Total bathrooms:2
- Full bathrooms:2
- Flooring:Carpet, Hardwood, Vinyl
- Kitchen Description:Dishwasher, Oven, Range
- Bedroom Description:Primary Downstairs
- Living area:1,925 sq. ft.
Heating and cooling
- Cooling:Central Air
- Heating:Forced Air, Natural Gas
- Central air:Yes
Structure and exterior
- Roof:Composition
- Year built:1997
- Building area:1,925 sq. ft.
- Lot area:0.22 Acres
- Lot Features:Garden, Level
- Architectural Style:Contemporary
- Construction Materials:Frame
- Foundation Description:Concrete Perimeter
- Levels:1 Story
Schools
- High school:Check with District
- Middle school:Check with District
- Elementary school:Check with District
Utilities
- Water:Public
- Sewer:Public Sewer
Finances and disclosures
- Price:$489,900
- Price per sq. ft.:$254.49
- Tax amount:$4,454 (2025)
Features and amenities
- Appliances:Dishwasher, Oven, Range, Water Heater
Parking
- Parking description:Concrete, Driveway
- Garage:Yes
- Garage spaces:2
New listings near 3436 Blue Blossom Drive
- New
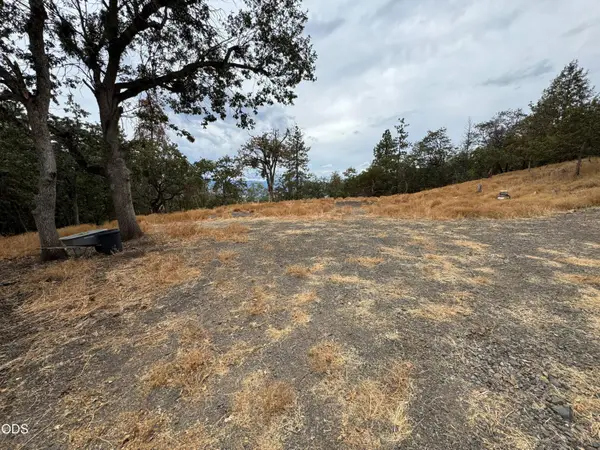 $450,000Active18.75 Acres
6061 Hillcrest Road, Medford, OR 97504
MLS# 220228267Listed by: USLANDCO LLC - New
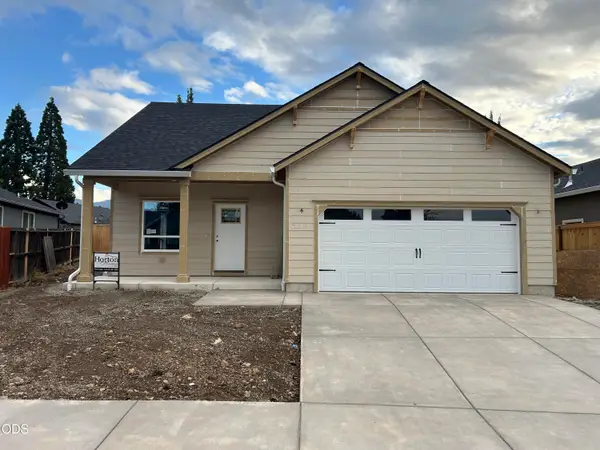 $444,995Active3 beds 3 baths1,626 sq. ft.
2211 Piazza Drive, Medford, OR 97501
MLS# 220228192Listed by: CASCADE HASSON SOTHEBY'S INTERNATIONAL REALTY - New
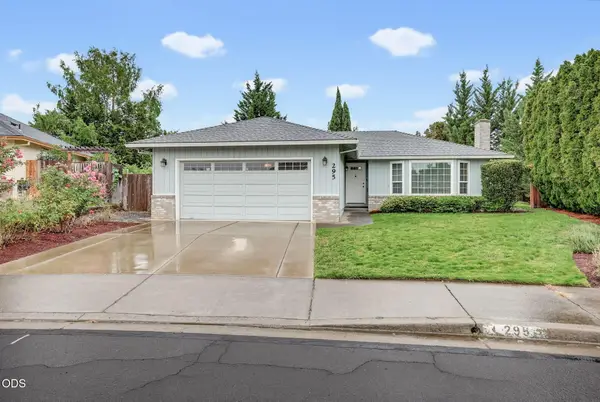 $389,000Active3 beds 2 baths1,378 sq. ft.
295 Wren Court, Medford, OR 97501
MLS# 220228195Listed by: COLDWELL BANKER PROFESSIONAL GROUP - New
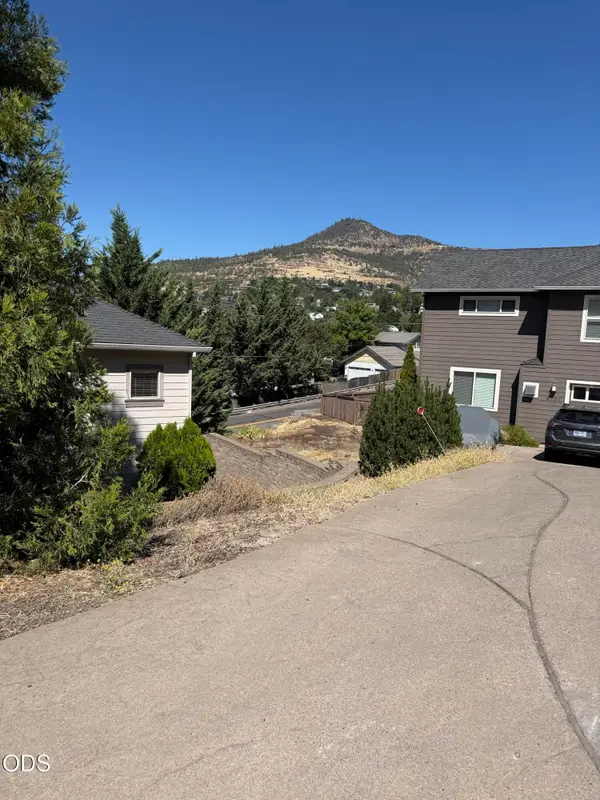 $1,000Active0.01 Acres
4101 Barbara Jean Way, Medford, OR 97504
MLS# 220228204Listed by: COLDWELL BANKER PROFESSIONAL GROUP - Open Sun, 12 to 2pmNew
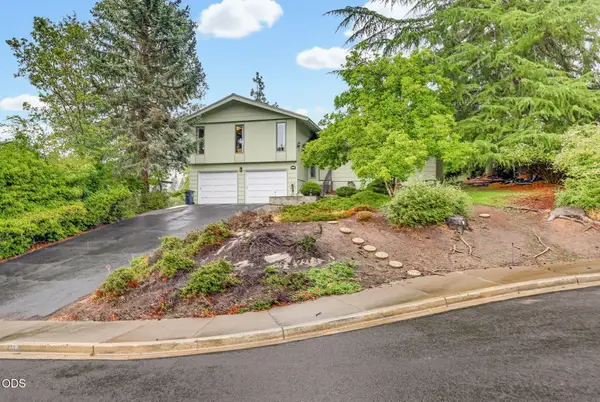 $430,000Active3 beds 2 baths1,997 sq. ft.
470 S Stoneham Circle, Medford, OR 97504
MLS# 220228207Listed by: JOHN L. SCOTT MEDFORD - New
 $1,000Active0.02 Acres
Janney Lane, Medford, OR 97501
MLS# 220228208Listed by: COLDWELL BANKER PROFESSIONAL GROUP - New
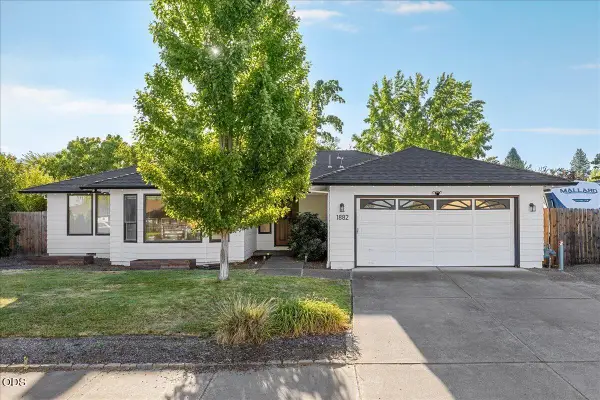 $469,000Active4 beds 2 baths1,985 sq. ft.
1882 Filmore Drive, Medford, OR 97504
MLS# 220228215Listed by: EXP REALTY, LLC - New
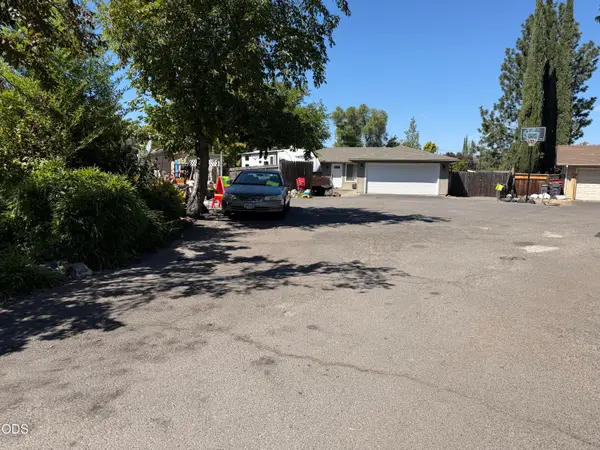 $1,000Active0.08 Acres
Grand Avenue, Medford, OR 97501
MLS# 220228216Listed by: COLDWELL BANKER PROFESSIONAL GROUP - New
 $314,900Active3 beds 3 baths1,395 sq. ft.
7406 Denman, Medford, OR 97503
MLS# 220228219Listed by: WINDERMERE VAN VLEET EAGLE POINT


Protect your home and budget from life's surprises with an Assurant Home Warranty, backed by a partner that supports you through every step of homeownership. Explore Plans.
© 2026 Better Homes and Gardens Real Estate LLC. An Anywhere Real Estate company. All rights reserved. Better Homes and Gardens® Real Estate is a registered trademark owned by Meredith Operations Corporation, licensed to Better Homes and Gardens Real Estate LLC and used with permission. Better Homes and Gardens Real Estate LLC fully supports the principles of the Fair Housing Act and the Equal Opportunity Act. Listing information is deemed reliable but is not guaranteed accurate.
Each office is independently owned and operated.
Any services or products provided by third parties are not provided by, affiliated with or related to Better Homes and Gardens Real Estate LLC, or its affiliated companies.