
3686 Windgate Street, Medford, OR 97504
Local realty services provided by:Better Homes and Gardens Real Estate Equinox
3686 Windgate Street,Medford, OR 97504
$630,000
- 3 Beds
- 2 Baths
- 2,019 sq. ft.
- Single family
- Active
Listed by: lucinda lowe, kassidy lowe
Office: oregon adventure realty
MLS#:220226680
Source:OR_SOMLS
Price summary
- Price:$630,000
- Price per sq. ft.:$312.04
About this home
Custom-built by Mahar Homes in 2001, this immaculate Craftsman-style home in desirable Summerfield shows like a model. The gourmet kitchen features leathered granite counters, a custom cherry island, paneled dishwasher, 5-burner gas cooktop, microwave/convection oven and brick backsplash that complements the great room fireplace with reclaimed wood mantel. A custom wine fridge adds extra style and function. Upgrades include Acacia hardwood floors, wool carpet, solid-core doors, designer lighting, vaulted ceilings with exposed beams and heated tile floors in both bathrooms. The primary bath offers an oversized dual-head shower, while the guest bath includes a deep soaking tub. Enjoy expansive mountain views from the large covered patio with ceiling fan. Professionally landscaped with extensive plantings and multi-zone irrigation, plus an open field behind the home for added privacy.
Contact an agent
Home facts
- Year built:2001
- Subdivision & Development:Summerfield At South East Park Phase 1
- Listing ID #:220226680
- Added:47 day(s) ago
- Updated:September 24, 2026 at 02:36 PM
Rooms and interior
- Bedrooms:3
- Total bathrooms:2
- Full bathrooms:2
- Flooring:Carpet, Hardwood, Tile
- Living area:2,019 sq. ft.
Heating and cooling
- Cooling:Central Air
- Heating:Forced Air, Natural Gas
- Central air:Yes
Structure and exterior
- Roof:Composition
- Year built:2001
- Building area:2,019 sq. ft.
- Lot area:0.16 Acres
- Architectural Style:Contemporary
- Foundation Description:Concrete Perimeter
- Levels:1 Story
Schools
- High school:Check with District
- Middle school:Check with District
- Elementary school:Check with District
Utilities
- Water:Public
- Sewer:Public Sewer
Finances and disclosures
- Price:$630,000
- Price per sq. ft.:$312.04
- Tax amount:$6,192 (2026)
Parking
- Parking description:Attached, Concrete, Driveway, Garage Door Opener, On Street
- Garage:Yes
- Garage spaces:2
New listings near 3686 Windgate Street
 $625,000Active3 beds 2 baths1,704 sq. ft.
5334 Griffin Creek Road, Medford, OR 97501
MLS# 220228346Listed by: JOHN L. SCOTT MEDFORD- New
 $395,000Active3 beds 2 baths1,936 sq. ft.
719 Newtown Street, Medford, OR 97501
MLS# 220229080Listed by: EXP REALTY, LLC - New
 $175,000Active1 beds 1 baths624 sq. ft.
2101 Poplar Drive #71, Medford, OR 97504
MLS# 220229081Listed by: RE/MAX PLATINUM - Open Sun, 1 to 3pmNew
 $419,500Active3 beds 2 baths1,422 sq. ft.
948 Parkdale Avenue, Medford, OR 97501
MLS# 220229067Listed by: JOHN L. SCOTT MEDFORD - New
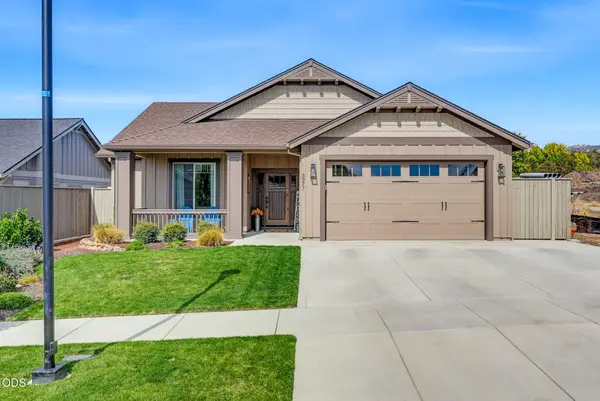 $559,900Active3 beds 2 baths1,630 sq. ft.
3977 Wyoming Lane, Medford, OR 97504
MLS# 220229072Listed by: TODD COUCH REAL ESTATE  $566,551Pending4 beds 2 baths2,046 sq. ft.
3093 Mt. Thielsen Drive #65, Medford, OR 97504
MLS# 220229047Listed by: NEW HOME STAR OREGON, LLC- $566,551Pending4 beds 2 baths2,046 sq. ft.
3093 Mt. Thielsen Drive #65, Medford, OR 97504
MLS# 220229047Listed by: NEW HOME STAR OREGON, LLC - New
 $550,000Active4 beds 3 baths2,049 sq. ft.
1760 Carrera Circle, Medford, OR 97504
MLS# 220229049Listed by: COLDWELL BANKER PROFESSIONAL GROUP - New
 $449,995Active3 beds 2 baths1,630 sq. ft.
504 Dawn Court, Medford, OR 97501
MLS# 220229053Listed by: D.R. HORTON, INC.-PORTLAND - Open Sun, 1 to 3pmNew
 $29,900Active2 beds 1 baths960 sq. ft.
2252 Table Rock Road #SPC 57, Medford, OR 97501
MLS# 220229041Listed by: FINISH LINE REAL ESTATE LLC


Protect your home and budget from life's surprises with an Assurant Home Warranty, backed by a partner that supports you through every step of homeownership. Explore Plans.
© 2026 Better Homes and Gardens Real Estate LLC. An Anywhere Real Estate company. All rights reserved. Better Homes and Gardens® Real Estate is a registered trademark owned by Meredith Operations Corporation, licensed to Better Homes and Gardens Real Estate LLC and used with permission. Better Homes and Gardens Real Estate LLC fully supports the principles of the Fair Housing Act and the Equal Opportunity Act. Listing information is deemed reliable but is not guaranteed accurate.
Each office is independently owned and operated.
Any services or products provided by third parties are not provided by, affiliated with or related to Better Homes and Gardens Real Estate LLC, or its affiliated companies.