
3726 Arizona Drive, Medford, OR 97504
Local realty services provided by:Better Homes and Gardens Real Estate Equinox
3726 Arizona Drive,Medford, OR 97504
$590,000
- 3 Beds
- 2 Baths
- 1,708 sq. ft.
- Single family
- Active
Listed by: shannon mahar-krug
Office: john l. scott medford
MLS#:220229183
Source:OR_SOMLS
Price summary
- Price:$590,000
- Price per sq. ft.:$345.43
- Monthly HOA dues:$25
About this home
Super clean, craftsman style home in the highly sought after Stonegate Subdivision in East Medford. Enjoy the territorial and mountian views from the spacious, private backyard. Three car garage with the 3rd bay having an additional garage door in the back creating a pass-through to additional parking, or access, in the backyard. Open floor plan with large island kitchen and walk-in pantry. The great room has a coffered ceiling detail, gas fireplace and built-in cabinets. The primary suite has hardwood floors, access to the back patio, dual vanity, tile shower, and walk-in closet. The two additional bedrooms are split from the primary bedroom and have brand new carpeting. The south facing backyard allows for ample natural light throughout. This home is in a great location and is move-in ready.
Contact an agent
Home facts
- Year built:2016
- Subdivision & Development:Stonegate Estates Phase 1
- Listing ID #:220229183
- Added:1 day(s) ago
- Updated:September 25, 2026 at 09:07 PM
Rooms and interior
- Bedrooms:3
- Total bathrooms:2
- Full bathrooms:2
- Flooring:Carpet, Hardwood, Tile
- Bathrooms Description:Double Vanity, Shower/Tub Combo, Tile Shower
- Kitchen Description:Dishwasher, Microwave, Range, Refrigerator
- Bedroom Description:Primary Downstairs
- Living area:1,708 sq. ft.
Heating and cooling
- Cooling:Central Air
- Heating:Forced Air, Natural Gas
- Central air:Yes
Structure and exterior
- Roof:Composition
- Year built:2016
- Building area:1,708 sq. ft.
- Lot area:0.2 Acres
- Lot Features:Fenced, Landscaped, Level, Sprinkler Timer(s)
- Architectural Style:Craftsman
- Construction Materials:Frame
- Foundation Description:Concrete Perimeter
- Levels:1 Story
Schools
- High school:Phoenix High
- Middle school:Talent Middle
- Elementary school:Orchard Hill Elem
Utilities
- Water:Public
- Sewer:Public Sewer
Finances and disclosures
- Price:$590,000
- Price per sq. ft.:$345.43
- Tax amount:$4,746 (2025)
Features and amenities
- Appliances:Dishwasher, Microwave, Range, Refrigerator
Parking
- Parking description:Attached, Concrete, Driveway, Garage Door Opener
- Garage:Yes
- Garage spaces:3
New listings near 3726 Arizona Drive
- New
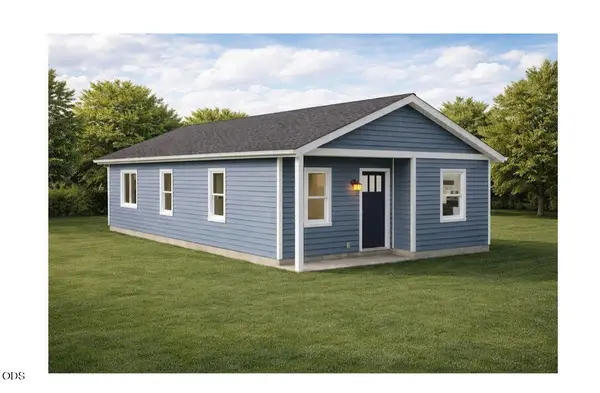 $399,000Active2 beds 1 baths900 sq. ft.
1295 Thomas Road, Medford, OR 97501
MLS# 220229202Listed by: RE/MAX PLATINUM - New
 $610,000Active4 beds 2 baths1,867 sq. ft.
3169 Monaco Court, Medford, OR 97504
MLS# 220229185Listed by: RE/MAX INTEGRITY - New
 $126,500Active0.23 Acres
581 E La Strada Circle, Medford, OR 97504
MLS# 220229189Listed by: JOHN L. SCOTT MEDFORD - New
 $379,000Active3 beds 2 baths1,571 sq. ft.
3523 Carlin Drive, Medford, OR 97504
MLS# 220229195Listed by: HOME QUEST REALTY - New
 $335,000Active3 beds 2 baths1,104 sq. ft.
3022 Tahitian Avenue, Medford, OR 97504
MLS# 220229169Listed by: EXP REALTY, LLC - Open Sat, 1 to 3pmNew
 $675,000Active5 beds 3 baths2,903 sq. ft.
4342 Vista Pointe Drive, Medford, OR 97504
MLS# 220229158Listed by: MILLEN PROPERTY GROUP - New
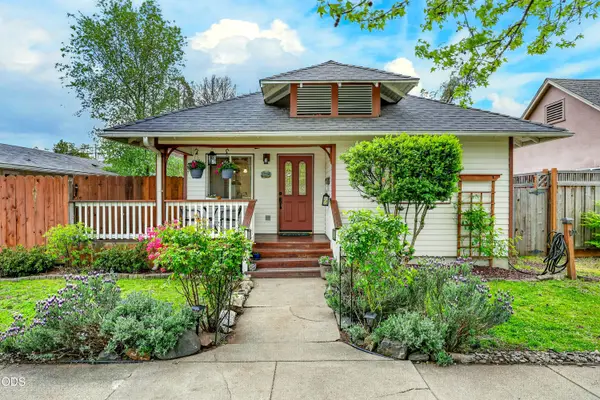 $327,700Active3 beds 2 baths1,200 sq. ft.
1117 W 9th Street, Medford, OR 97501
MLS# 220229142Listed by: WINDERMERE VAN VLEET & ASSOCIATES - Open Sat, 11am to 1pmNew
 $489,000Active3 beds 2 baths1,536 sq. ft.
3703 Carlin Drive, Medford, OR 97504
MLS# 220229128Listed by: JOHN L. SCOTT MEDFORD - Open Sun, 1 to 3pmNew
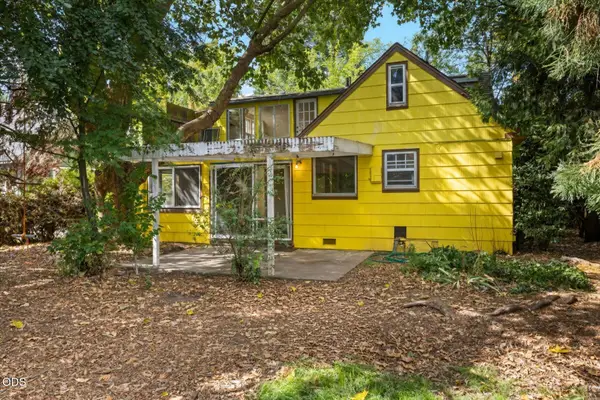 $290,000Active4 beds 2 baths1,724 sq. ft.
111 Elm Street, Medford, OR 97501
MLS# 220229130Listed by: MORE REALTY


Protect your home and budget from life's surprises with an Assurant Home Warranty, backed by a partner that supports you through every step of homeownership. Explore Plans.
© 2026 Better Homes and Gardens Real Estate LLC. An Anywhere Real Estate company. All rights reserved. Better Homes and Gardens® Real Estate is a registered trademark owned by Meredith Operations Corporation, licensed to Better Homes and Gardens Real Estate LLC and used with permission. Better Homes and Gardens Real Estate LLC fully supports the principles of the Fair Housing Act and the Equal Opportunity Act. Listing information is deemed reliable but is not guaranteed accurate.
Each office is independently owned and operated.
Any services or products provided by third parties are not provided by, affiliated with or related to Better Homes and Gardens Real Estate LLC, or its affiliated companies.