
3726 Luchu Street #96, Medford, OR 97504
Local realty services provided by:Better Homes and Gardens Real Estate Equinox
3726 Luchu Street #96,Medford, OR 97504
$387,538
- 3 Beds
- 2 Baths
- 1,148 sq. ft.
- Single family
- Pending
Listed by: savannah l griffith
Office: new home star oregon, llc.
MLS#:220230898
Source:OR_SOMLS
Price summary
- Price:$387,538
- Price per sq. ft.:$337.58
- Monthly HOA dues:$20
About this home
The 1148 square foot Alderwood has long been a favorite for those seeking both comfort and function in a modestly-sized single-level home. High vaulted ceilings add volume to the already expansive living room, overlooked by the open kitchen, and adjoining dining area. The generous main suite boasts its own private bathroom and substantial oversized closet. The additional two bedrooms are equally sizeable and share a second bathroom. A large laundry closet offers valuable storage space to this incredibly efficient home. Interior photos are of a similar home.
Contact an agent
Home facts
- Year built:2027
- Subdivision & Development:Ponderosa Place
- Listing ID #:220230898
- Added:1 day(s) ago
- Updated:November 08, 2026 at 10:03 PM
Rooms and interior
- Bedrooms:3
- Total bathrooms:2
- Full bathrooms:2
- Flooring:Carpet, Tile, Vinyl
- Bathrooms Description:Double Vanity, Shower/Tub Combo
- Kitchen Description:Microwave, Oven, Range
- Bedroom Description:Primary Downstairs
- Living area:1,148 sq. ft.
Heating and cooling
- Cooling:Central Air
- Heating:Forced Air, Natural Gas
- Central air:Yes
Structure and exterior
- Roof:Composition
- Year built:2027
- Building area:1,148 sq. ft.
- Lot area:0.12 Acres
- Lot Features:Drip System, Landscaped, Sprinkler Timer(s), Sprinklers In Front, Sprinklers In Rear
- Architectural Style:Craftsman
- Construction Materials:Frame
- Foundation Description:Concrete Perimeter
- Levels:1 Story
Schools
- High school:North Medford High
- Middle school:Hedrick Middle
- Elementary school:Abraham Lincoln Elem
Utilities
- Water:Public
- Sewer:Public Sewer
Finances and disclosures
- Price:$387,538
- Price per sq. ft.:$337.58
Features and amenities
- Appliances:Microwave, Oven, Range, Water Heater
Parking
- Parking description:Concrete, Driveway
- Garage:Yes
- Garage spaces:2
New listings near 3726 Luchu Street #96
- New
 $365,000Active-- beds -- baths1,728 sq. ft.
1982 Pepper Street, Medford, OR 97501
MLS# 220230897Listed by: REAL BROKER - New
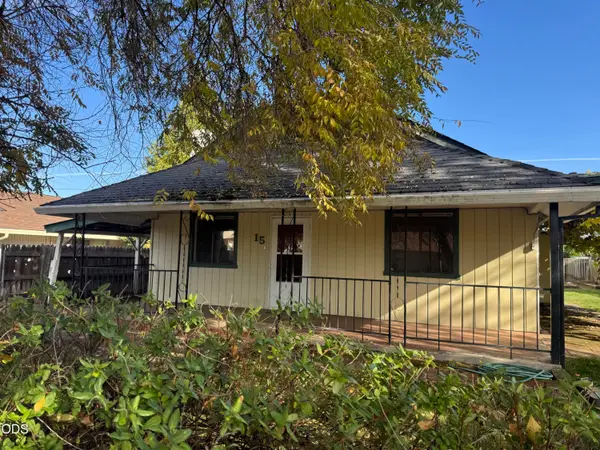 $350,000Active3 beds 2 baths1,400 sq. ft.
15 Chestnut Street, Medford, OR 97501
MLS# 220230879Listed by: LIVE ROGUE REALTY - New
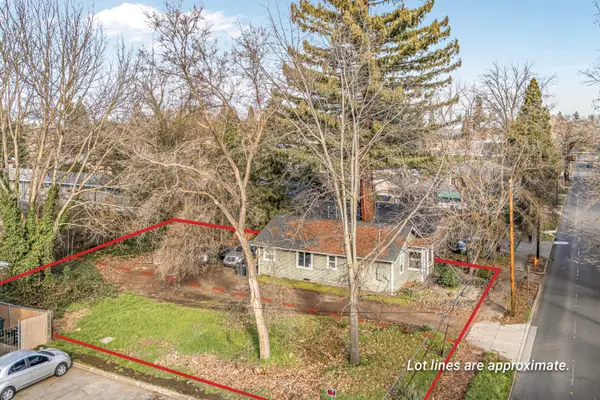 $250,000Active2 beds 1 baths774 sq. ft.
108 Cottage Street, Medford, OR 97504
MLS# 220230877Listed by: JOHN L SCOTT ASHLAND - New
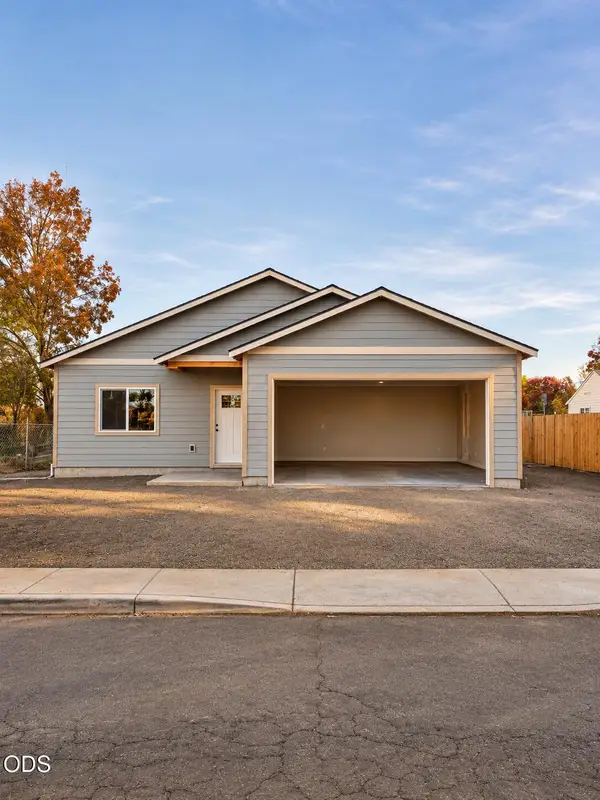 $499,999Active3 beds 2 baths1,612 sq. ft.
2396 Howard Avenue, Medford, OR 97501
MLS# 220230870Listed by: REALTY OF AMERICA, LLC - Open Sun, 12 to 2pmNew
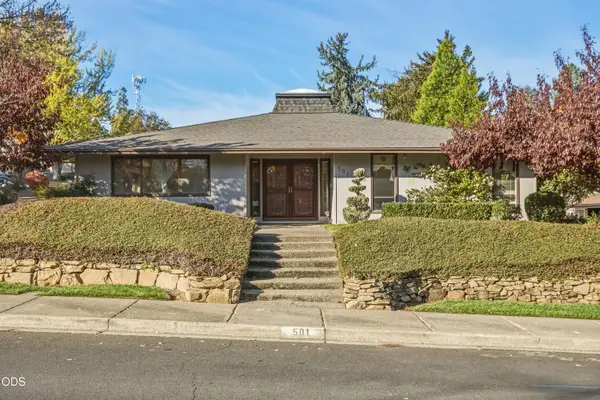 $455,000Active3 beds 2 baths2,003 sq. ft.
501 N Wexford Circle, Medford, OR 97504
MLS# 220230846Listed by: JOHN L. SCOTT MEDFORD - New
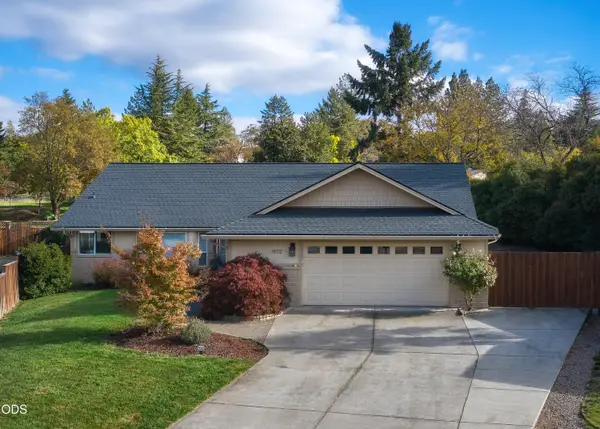 $510,000Active3 beds 2 baths2,047 sq. ft.
1972 Bianca Court, Medford, OR 97504
MLS# 220230848Listed by: EXP REALTY, LLC - New
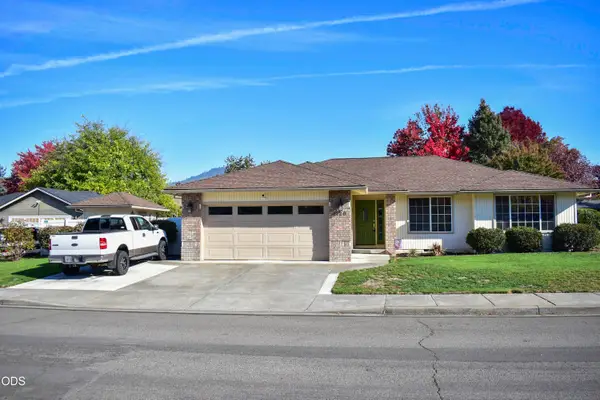 $415,000Active3 beds 2 baths1,488 sq. ft.
1128 Westview Court, Medford, OR 97504
MLS# 220230854Listed by: HOME & LAND REAL ESTATE, LLC - New
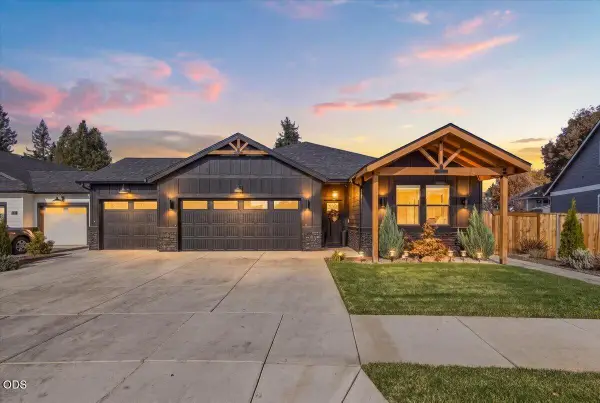 $550,000Active4 beds 2 baths1,797 sq. ft.
2753 Roberts Road, Medford, OR 97504
MLS# 220230857Listed by: JOHN L. SCOTT MEDFORD - New
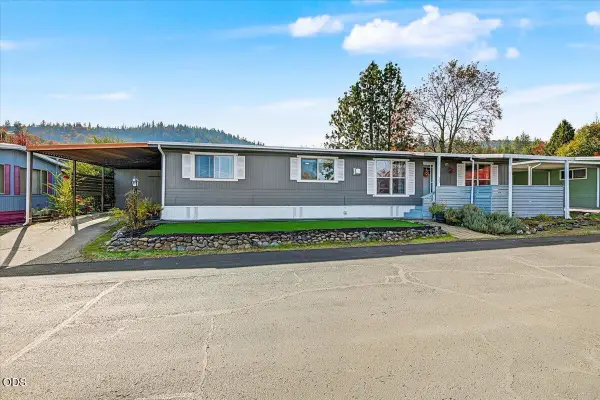 $139,000Active3 beds 2 baths1,344 sq. ft.
3955 S Stage Road #Space 29, Medford, OR 97501
MLS# 220230842Listed by: JOHN L. SCOTT MEDFORD


Protect your home and budget from life's surprises with an Assurant Home Warranty, backed by a partner that supports you through every step of homeownership. Explore Plans.
© 2026 Better Homes and Gardens Real Estate LLC. An Anywhere Real Estate company. All rights reserved. Better Homes and Gardens® Real Estate is a registered trademark owned by Meredith Operations Corporation, licensed to Better Homes and Gardens Real Estate LLC and used with permission. Better Homes and Gardens Real Estate LLC fully supports the principles of the Fair Housing Act and the Equal Opportunity Act. Listing information is deemed reliable but is not guaranteed accurate.
Each office is independently owned and operated.
Any services or products provided by third parties are not provided by, affiliated with or related to Better Homes and Gardens Real Estate LLC, or its affiliated companies.