
4337 Pioneer Road, Medford, OR 97501
Local realty services provided by:Better Homes and Gardens Real Estate Equinox
Listed by: judith foltz
Office: john l. scott medford
MLS#:220223182
Source:OR_SOMLS
Price summary
- Price:$858,500
- Price per sq. ft.:$427.11
About this home
You will enjoy end of the road privacy from this picturesque pastoral setting with sweeping valley & mountain views! Bask in constant comfort in this thoughtfully designed custom passive solar home w/open concept main level living. Travertine tile floors throughout, vaulted & 9ft ceilings, wonderful arches and extensive detailing w/Venetian glass chandelier and French doors to large backyard patio. Custom built-ins w/Maple cabinetry, dual fuel Thermador gas range, slab Granite counters & pendant lighting in the kitchen. Spacious primary suite w/attached sunroom/hobby room & dual vanity in the bath w/jetted tub & tiled shower. Detached 30X36 shop w/EV charging station & room for RV parking and fully finished 2-car attached garage with bonus room/man cave above. Raised garden beds, fruit trees, solar hot water & extensive solar system for reduced energy costs. Newer roof and exterior paint, covered outdoor storage and above ground pool w/composite decking for those hot summer days!
Contact an agent
Home facts
- Year built:2005
- Listing ID #:220223182
- Added:35 day(s) ago
- Updated:July 11, 2026 at 09:51 AM
Rooms and interior
- Bedrooms:3
- Total bathrooms:2
- Full bathrooms:2
- Flooring:Tile
- Bathrooms Description:Double Vanity, Shower/Tub Combo, Soaking Tub, Tile Shower
- Kitchen Description:Dishwasher, Microwave, Oven, Range, Range Hood, Refrigerator
- Bedroom Description:Primary Downstairs
- Living area:2,010 sq. ft.
Heating and cooling
- Cooling:Central Air, Heat Pump
- Heating:Electric, Forced Air, Heat Pump, Solar, Solar Leased
- Central air:Yes
Structure and exterior
- Roof:Composition
- Year built:2005
- Building area:2,010 sq. ft.
- Lot area:5.28 Acres
- Lot Features:Fenced, Garden, Landscaped, Level, Pasture, Sloped, Sprinkler Timer(s), Sprinklers In Rear
- Architectural Style:Contemporary
- Construction Materials:Frame
- Foundation Description:Concrete Perimeter
- Levels:1 Story
Schools
- High school:Phoenix High
- Middle school:Talent Middle
- Elementary school:Phoenix Elem
Utilities
- Water:Well
- Sewer:Sand Filter
Finances and disclosures
- Price:$858,500
- Price per sq. ft.:$427.11
- Tax amount:$5,611 (2025)
Features and amenities
- Appliances:Dishwasher, Microwave, Oven, Range, Range Hood, Refrigerator, Washer, Water Purifier, Water Softener
Parking
- Parking description:Attached, Detached, Detached Carport, Electric Vehicle Charging Station(s), Garage Door Opener, RV Garage, Shared Driveway
- Garage:Yes
- Garage spaces:2
New listings near 4337 Pioneer Road
- New
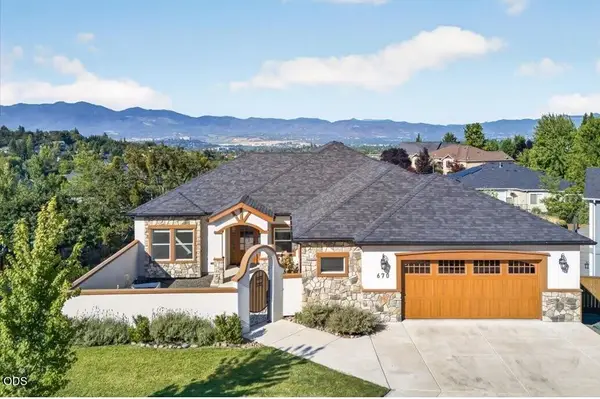 $875,000Active5 beds 4 baths3,367 sq. ft.
670 Forest Ridge Drive, Medford, OR 97504
MLS# 220225457Listed by: MEDFORD OREGON REAL ESTATE INC - New
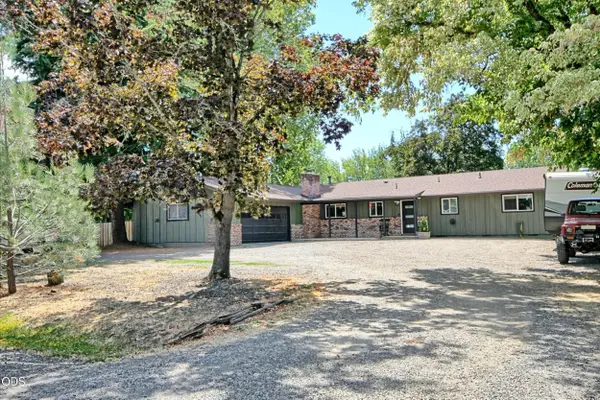 $595,000Active4 beds 2 baths1,548 sq. ft.
2162 Happy Valley Drive, Medford, OR 97501
MLS# 220225313Listed by: RAMSAY REALTY BRANCH - New
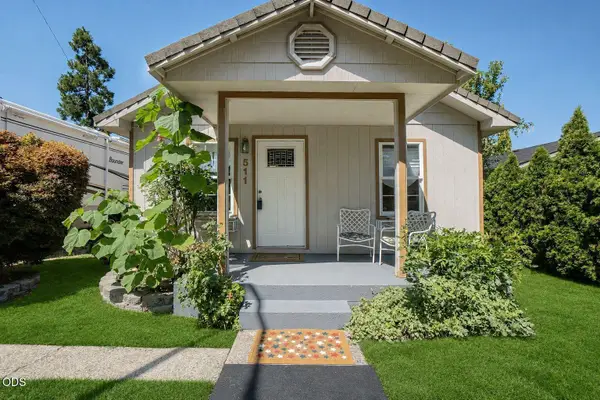 $281,500Active2 beds 1 baths800 sq. ft.
511 Mae Street, Medford, OR 97504
MLS# 220225454Listed by: GOLD HOME REALTY LLC - New
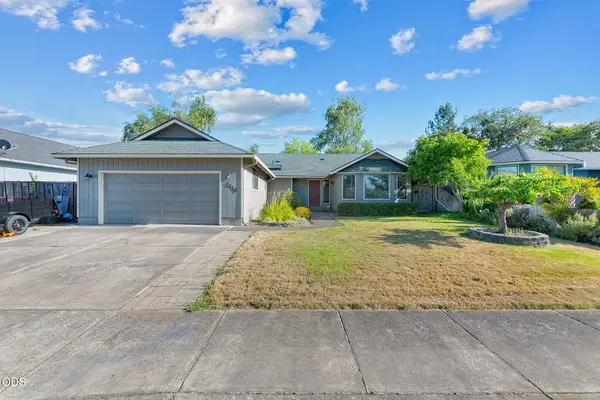 $425,000Active3 beds 2 baths1,619 sq. ft.
2310 Ridge Way, Medford, OR 97504
MLS# 220225455Listed by: EXP REALTY, LLC - New
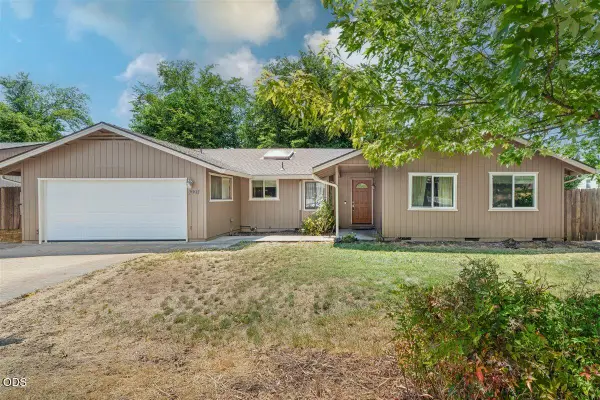 $365,000Active3 beds 3 baths1,595 sq. ft.
2991 Barclay Road, Medford, OR 97504
MLS# 220225441Listed by: EXP REALTY, LLC - New
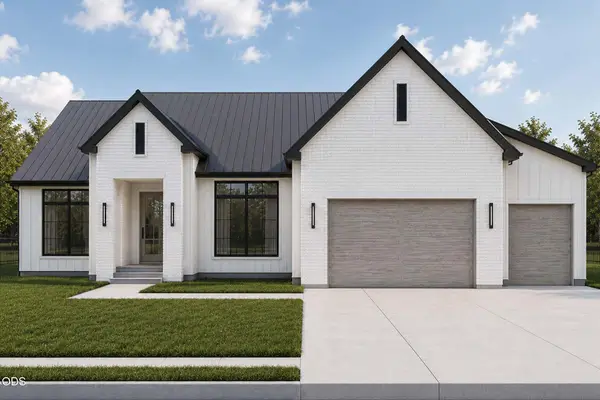 $911,616Active3 beds 2 baths2,286 sq. ft.
228 Reserve Circle, Medford, OR 97504
MLS# 220225411Listed by: JOHN L. SCOTT MEDFORD - New
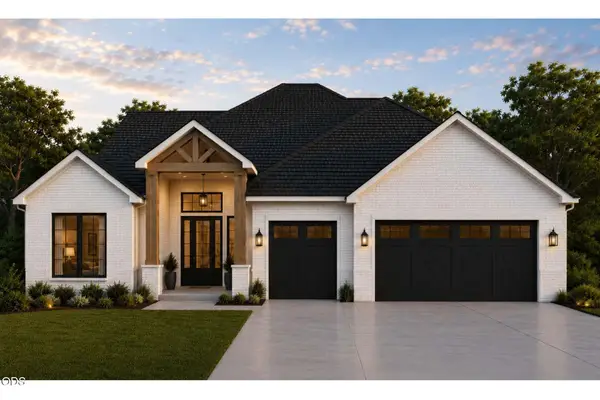 $899,740Active3 beds 2 baths2,375 sq. ft.
251 Reserve Circle, Medford, OR 97504
MLS# 220225413Listed by: JOHN L. SCOTT MEDFORD - New
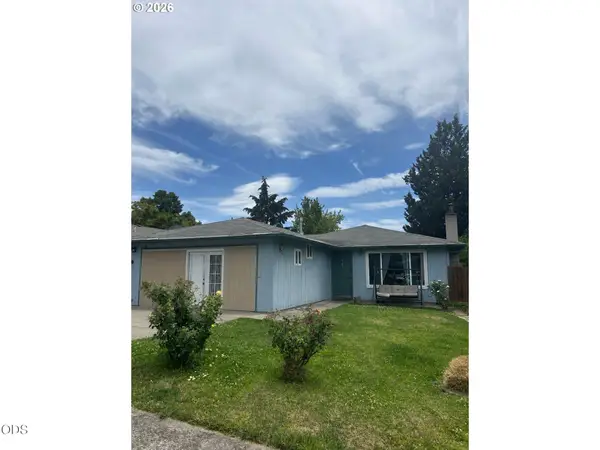 $340,000Active3 beds 2 baths1,231 sq. ft.
2122 Hill Way, Medford, OR 97504
MLS# 220225397Listed by: RE/MAX EQUITY GROUP - New
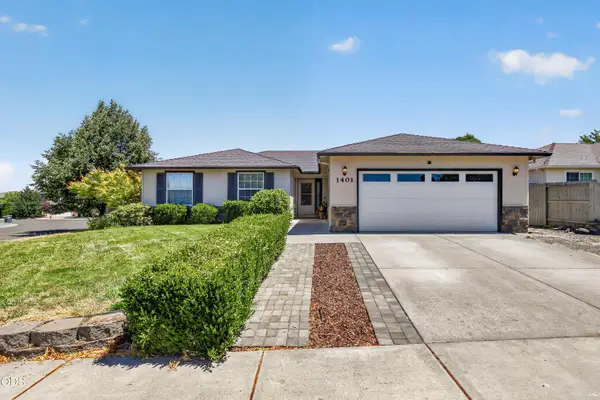 $419,900Active3 beds 2 baths1,505 sq. ft.
1401 Andrew Drive, Medford, OR 97501
MLS# 220225402Listed by: JOHN L. SCOTT MEDFORD - Open Sat, 11am to 1pmNew
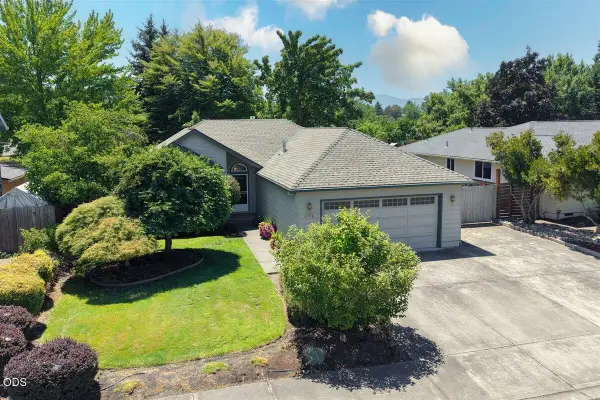 $435,000Active3 beds 2 baths1,468 sq. ft.
2736 Juanita Avenue, Medford, OR 97504
MLS# 220225380Listed by: EXP REALTY, LLC


Protect your home and budget from life's surprises with an Assurant Home Warranty, backed by a partner that supports you through every step of homeownership. Explore Plans.
© 2026 Better Homes and Gardens Real Estate LLC. An Anywhere Real Estate company. All rights reserved. Better Homes and Gardens® Real Estate is a registered trademark owned by Meredith Operations Corporation, licensed to Better Homes and Gardens Real Estate LLC and used with permission. Better Homes and Gardens Real Estate LLC fully supports the principles of the Fair Housing Act and the Equal Opportunity Act. Listing information is deemed reliable but is not guaranteed accurate.
Each office is independently owned and operated.
Any services or products provided by third parties are not provided by, affiliated with or related to Better Homes and Gardens Real Estate LLC, or its affiliated companies.