
441 Silverado Circle, Medford, OR 97504
Local realty services provided by:Better Homes and Gardens Real Estate Equinox
441 Silverado Circle,Medford, OR 97504
$649,000
- 3 Beds
- 3 Baths
- 3,206 sq. ft.
- Single family
- Active
Listed by: kevin w anderson
Office: john l. scott medford
MLS#:220227829
Source:OR_SOMLS
Price summary
- Price:$649,000
- Price per sq. ft.:$202.43
About this home
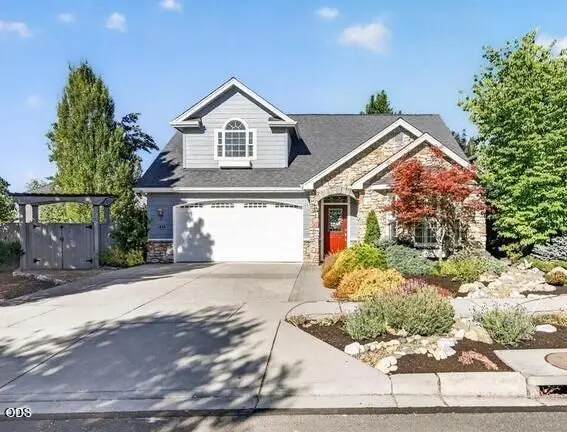
Welcome to 441 Silverado Cir with a terrific location by the Asante Rogue Regional Medical Center and in a quiet cul-de-sac. This spacious 3-bedroom, 2.5-bath home offers 3,206 sq ft of comfortable living space, plus a versatile bonus room with the potential to serve as a 4th bedroom, office, or flex space. Since 2021, the home has received numerous significant upgrades, including new windows, a new roof, exterior paint, blinds, all new gutters, a new HVAC system, a tankless gas water heater, and more than $80,000 in owned and paid-off solar panels. Enjoy the convenience of RV parking, providing plenty of room for vehicles, recreational toys, and storage. With its generous floor plan, valuable energy upgrades, and extensive recent improvements, this home offers space, functionality, and long-term value.
Contact an agent
Home facts
- Year built:1980
- Subdivision & Development:Silverado Estates
- Listing ID #:220227829
- Added:1 day(s) ago
- Updated:August 29, 2026 at 12:48 AM
Rooms and interior
- Bedrooms:3
- Total bathrooms:3
- Full bathrooms:2
- Half bathrooms:1
- Flooring:Bamboo, Carpet
- Living area:3,206 sq. ft.
Heating and cooling
- Cooling:Central Air, ENERGY STAR Qualified Equipment
- Heating:ENERGY STAR Qualified Equipment, Forced Air
- Central air:Yes
Structure and exterior
- Roof:Composition
- Year built:1980
- Building area:3,206 sq. ft.
- Lot area:0.19 Acres
- Architectural Style:Contemporary
- Construction Materials:Frame
- Foundation Description:Concrete Perimeter
- Levels:2 Story
Schools
- High school:South Medford High
- Middle school:Oakdale Middle
- Elementary school:Hoover Elem
Utilities
- Water:Public
- Sewer:Public Sewer
Finances and disclosures
- Price:$649,000
- Price per sq. ft.:$202.43
- Tax amount:$6,038 (2025)
Parking
- Parking description:Attached, Driveway, Garage Door Opener, RV Access/Parking
- Garage:Yes
- Garage spaces:2
New listings near 441 Silverado Circle
- New
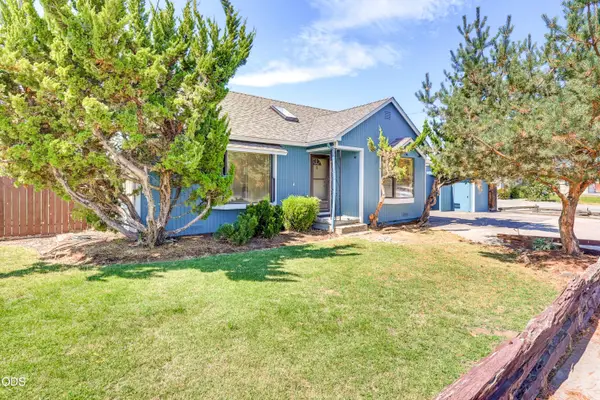 $329,000Active2 beds 1 baths949 sq. ft.
1590 S Columbus Avenue, Medford, OR 97501
MLS# 220227903Listed by: WINDERMERE VAN VLEET JACKSONVILLE - New
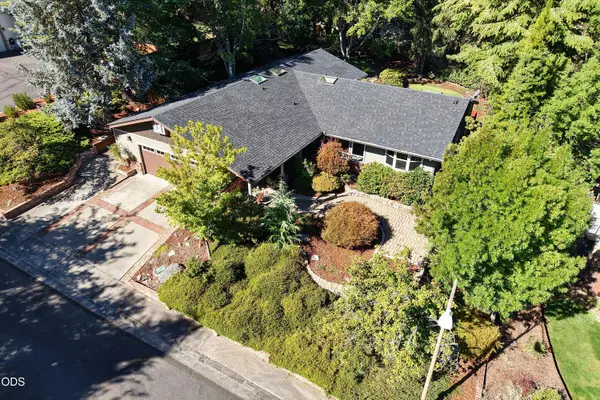 $499,900Active3 beds 2 baths1,916 sq. ft.
76 Monterey Drive, Medford, OR 97504
MLS# 220227893Listed by: WINDERMERE TRAILS END R.E. - New
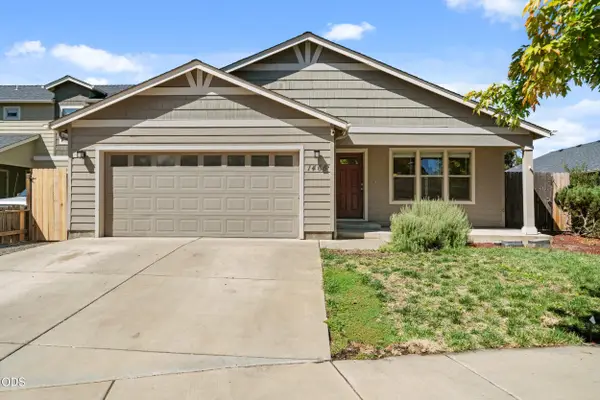 $435,000Active3 beds 2 baths1,632 sq. ft.
1466 Clearsprings Drive, Medford, OR 97501
MLS# 220227898Listed by: BARBARA SPEES REALTY - New
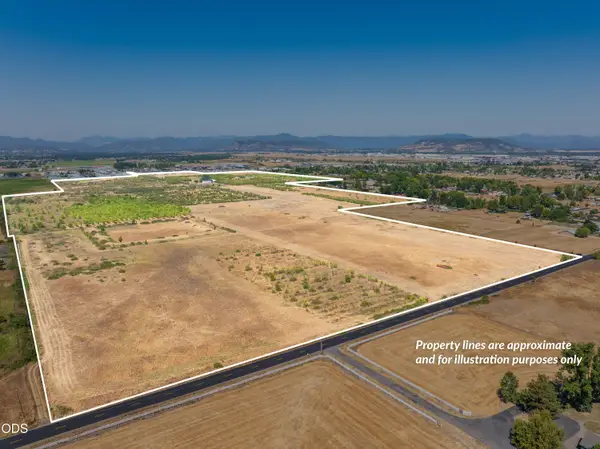 $1,600,000Active3 beds 3 baths2,680 sq. ft.
6120 Or-62, Medford, OR 97503
MLS# 220227889Listed by: JOHN L. SCOTT MEDFORD - New
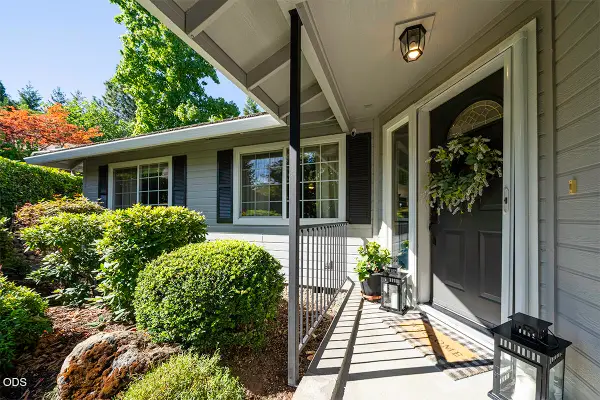 $575,000Active3 beds 2 baths2,232 sq. ft.
171 Shaniko Court, Medford, OR 97504
MLS# 220227857Listed by: JOHN L. SCOTT MEDFORD - New
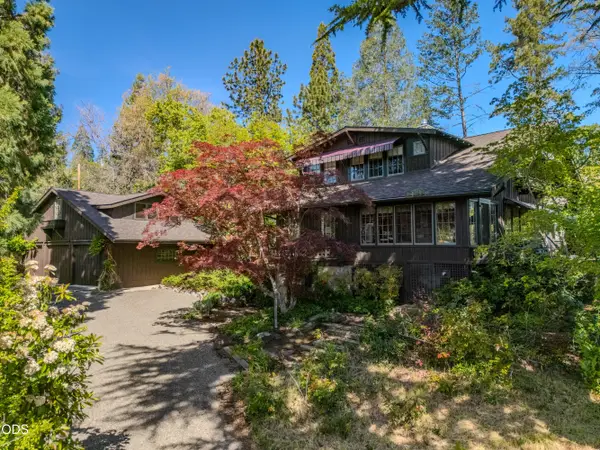 $1,250,000Active5 beds 4 baths3,497 sq. ft.
2569 Old Stage Road, Medford, OR 97502
MLS# 220227866Listed by: WINDERMERE VAN VLEET & ASSOC. - New
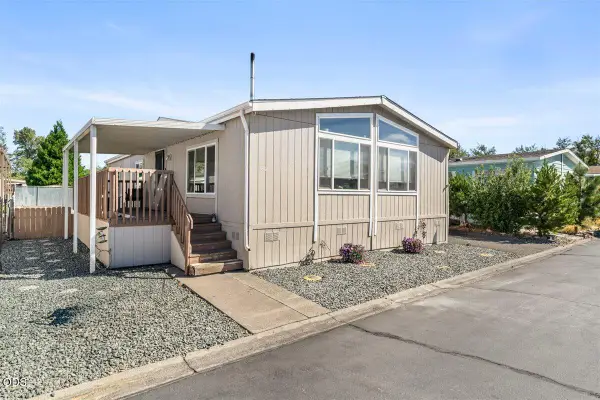 $115,000Active3 beds 2 baths1,404 sq. ft.
3555 S Pacific Highway #SPC 188, Medford, OR 97501
MLS# 220227872Listed by: EXP REALTY, LLC - New
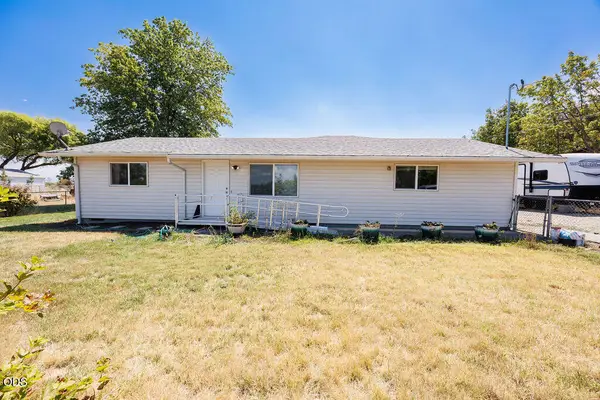 $524,000Active3 beds 2 baths1,536 sq. ft.
2941 Sylvia Road, Medford, OR 97502
MLS# 220227823Listed by: WINDERMERE VAN VLEET & ASSOC. - New
 $524,900Active3 beds 3 baths1,977 sq. ft.
1240 Stonegate Drive, Medford, OR 97504
MLS# 220227828Listed by: JOHN L. SCOTT MEDFORD


Protect your home and budget from life's surprises with an Assurant Home Warranty, backed by a partner that supports you through every step of homeownership. Explore Plans.
© 2026 Better Homes and Gardens Real Estate LLC. An Anywhere Real Estate company. All rights reserved. Better Homes and Gardens® Real Estate is a registered trademark owned by Meredith Operations Corporation, licensed to Better Homes and Gardens Real Estate LLC and used with permission. Better Homes and Gardens Real Estate LLC fully supports the principles of the Fair Housing Act and the Equal Opportunity Act. Listing information is deemed reliable but is not guaranteed accurate.
Each office is independently owned and operated.
Any services or products provided by third parties are not provided by, affiliated with or related to Better Homes and Gardens Real Estate LLC, or its affiliated companies.