
533 N Wexford Circle, Medford, OR 97504
Local realty services provided by:Better Homes and Gardens Real Estate Equinox
533 N Wexford Circle,Medford, OR 97504
$515,000
- 5 Beds
- 3 Baths
- 2,112 sq. ft.
- Single family
- Pending
Listed by: carolyn campbell
Office: full circle real estate
MLS#:220221447
Source:OR_SOMLS
Price summary
- Price:$515,000
- Price per sq. ft.:$243.84
About this home
Rare 5-bedroom gem in the heart of East Medford! Situated on a quiet, low-traffic cul-de-sac in the sought-after Brentwood subdivision, this lovingly maintained 2,112 sq ft home offers the perfect blend of space and comfort. Step inside to discover a fresh, contemporary feel with brand-new interior paint and stylish new flooring throughout. The inviting living room features a cozy fireplace, creating warmth and ambiance. The interior is further highlighted by a true chef's kitchen, featuring double ovens, pantry cabinetry, and a comfortable workspace perfect for hosting large gatherings. The functional floor plan includes five bedrooms, providing ample room for a home office, gym, or guests. The exterior is a gardener's dream with lush, mature landscaping and a private backyard anchored by a large, covered patio--the ultimate setting for year-round entertaining. With a 2-car garage and a prime location, this turn-key home is ready for its next chapter.
Contact an agent
Home facts
- Year built:1974
- Listing ID #:220221447
- Added:7 day(s) ago
- Updated:May 23, 2026 at 07:28 AM
Rooms and interior
- Bedrooms:5
- Total bathrooms:3
- Full bathrooms:2
- Half bathrooms:1
- Flooring:Carpet, Hardwood, Tile, Vinyl
- Bathrooms Description:Fiberglass Stall Shower, Shower/Tub Combo
- Kitchen Description:Dishwasher, Double Oven, Microwave, Range, Range Hood, Refrigerator
- Living area:2,112 sq. ft.
Heating and cooling
- Cooling:Heat Pump, Zoned
- Heating:Electric, Forced Air, Heat Pump
Structure and exterior
- Roof:Composition
- Year built:1974
- Building area:2,112 sq. ft.
- Lot area:0.22 Acres
- Lot Features:Drip System, Fenced, Garden, Landscaped, Sloped, Sprinkler Timer(s), Sprinklers In Front, Sprinklers In Rear
- Architectural Style:Traditional
- Construction Materials:Frame
- Foundation Description:Concrete Perimeter
- Levels:2 Story
Schools
- High school:Check with District
- Middle school:Hedrick Middle
- Elementary school:Lone Pine Elem
Utilities
- Water:Public
- Sewer:Public Sewer
Finances and disclosures
- Price:$515,000
- Price per sq. ft.:$243.84
- Tax amount:$3,872 (2025)
Features and amenities
- Appliances:Dishwasher, Double Oven, Microwave, Range, Range Hood, Refrigerator, Washer, Water Heater
Parking
- Parking description:Attached, Garage Door Opener
- Garage:Yes
- Garage spaces:2
New listings near 533 N Wexford Circle
- New
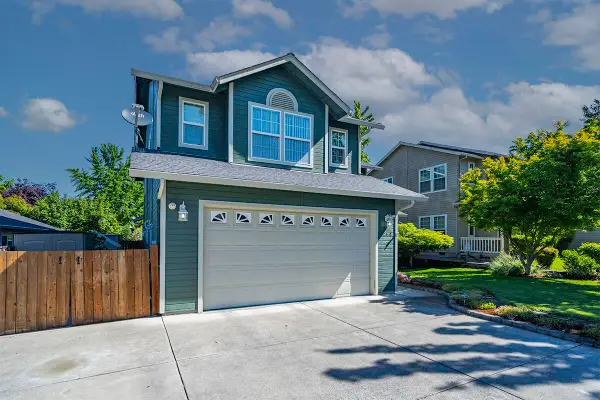 $455,000Active3 beds 3 baths2,222 sq. ft.
3464 Poppywoods Drive, Medford, OR 97504
MLS# 220221659Listed by: HRM PROPERTY SOLUTIONS INC. - New
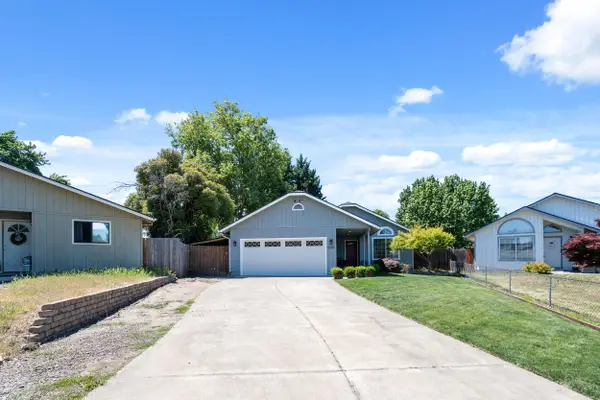 $369,900Active3 beds 2 baths1,265 sq. ft.
3055 Clearview Avenue, Medford, OR 97501
MLS# 220221991Listed by: HOME QUEST REALTY - New
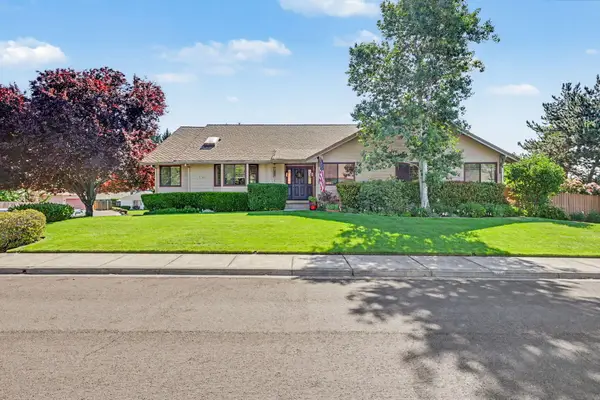 $675,000Active4 beds 4 baths2,718 sq. ft.
1361 La Loma Drive, Medford, OR 97504
MLS# 220222010Listed by: JOHN L. SCOTT ASHLAND 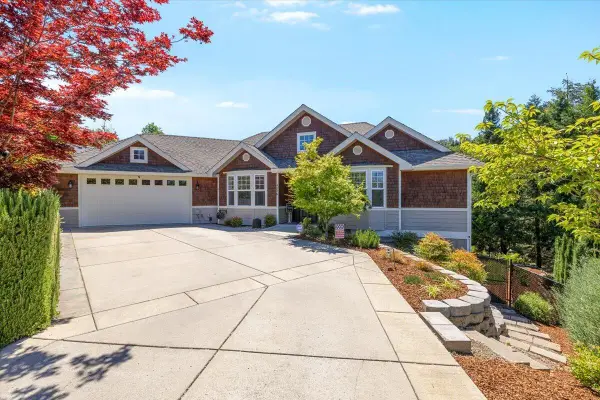 $729,000Pending3 beds 3 baths2,370 sq. ft.
4279 Murryhill Court, Medford, OR 97504
MLS# 220221949Listed by: JOHN L. SCOTT MEDFORD- New
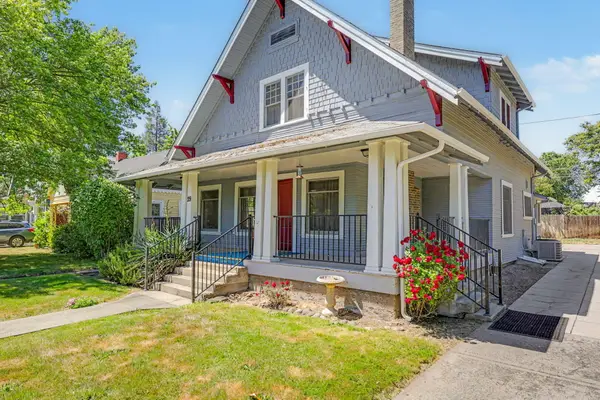 $365,000Active5 beds 2 baths2,361 sq. ft.
29 Summit Avenue, Medford, OR 97501
MLS# 220221951Listed by: ASHLAND HOMES REAL ESTATE INC. - New
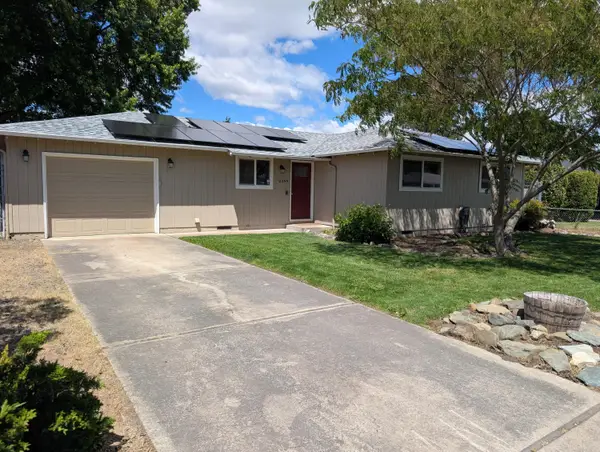 $395,000Active3 beds 2 baths1,200 sq. ft.
2299 Delta Waters Road, Medford, OR 97504
MLS# 220221932Listed by: FINISH LINE REAL ESTATE LLC - Open Sat, 1 to 3pmNew
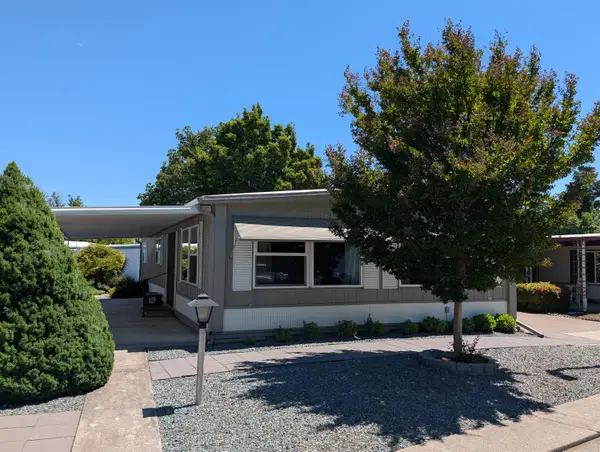 $75,000Active2 beds 2 baths1,344 sq. ft.
2252 Table Rock Road #SPC 17, Medford, OR 97501
MLS# 220221938Listed by: RE/MAX PLATINUM - New
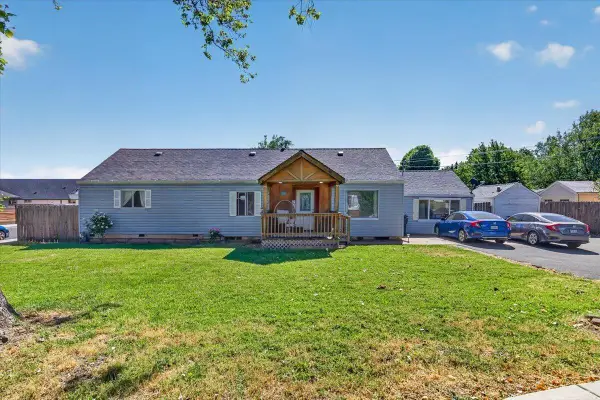 $389,000Active3 beds 2 baths1,616 sq. ft.
1965 Orchard Home Drive, Medford, OR 97501
MLS# 220221835Listed by: RE/MAX INTEGRITY - New
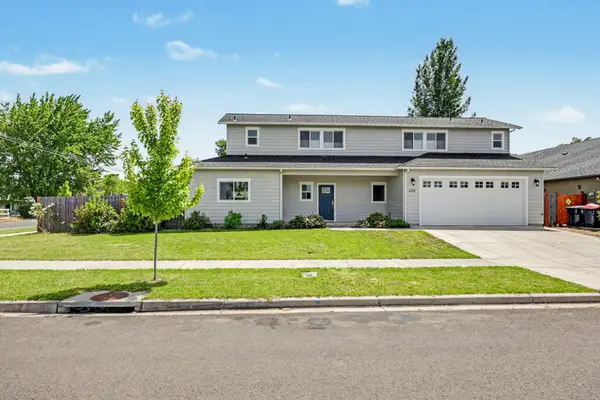 $465,000Active3 beds 3 baths2,124 sq. ft.
2201 Westwood Drive, Medford, OR 97501
MLS# 220221890Listed by: WINDERMERE VAN VLEET JACKSONVILLE - New
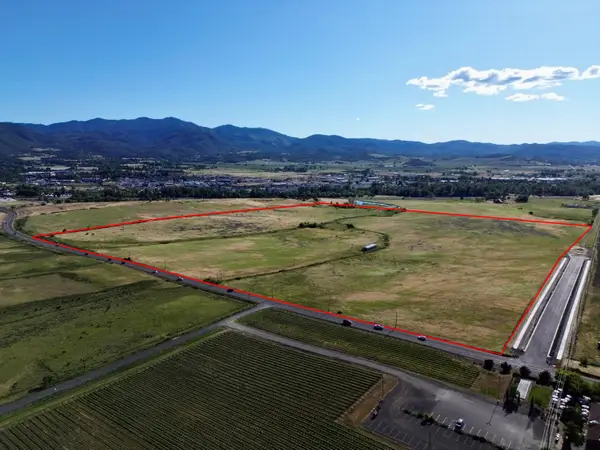 $7,650,000Active91.16 Acres
N Phoenix Road #501, Medford, OR 97504
MLS# 220221896Listed by: RE/MAX PLATINUM


Protect your home and budget from life's surprises with an Assurant Home Warranty, backed by a partner that supports you through every step of homeownership. Explore Plans.
© 2026 Better Homes and Gardens Real Estate LLC. An Anywhere Real Estate company. All rights reserved. Better Homes and Gardens® Real Estate is a registered trademark owned by Meredith Operations Corporation, licensed to Better Homes and Gardens Real Estate LLC and used with permission. Better Homes and Gardens Real Estate LLC fully supports the principles of the Fair Housing Act and the Equal Opportunity Act. Listing information is deemed reliable but is not guaranteed accurate.
Each office is independently owned and operated.
Any services or products provided by third parties are not provided by, affiliated with or related to Better Homes and Gardens Real Estate LLC, or its affiliated companies.