
5637 Saddle Ridge Dr, Medford, OR 97504
Local realty services provided by:Better Homes and Gardens Real Estate Equinox
5637 Saddle Ridge Dr,Medford, OR 97504
$1,800,000
- 3 Beds
- 4 Baths
- 6,358 sq. ft.
- Single family
- Active
Listed by: matthew barnes
Office: topline real estate of southern oregon llc.541-665-8288
MLS#:225427075
Source:PORTLAND
Price summary
- Price:$1,800,000
- Price per sq. ft.:$283.11
About this home
Luxury estate in the East Medford hills. Resort style living and entertaining w/your own pool/hot tub, pickleball & sports court, views, and privacy in the sought after community of Saddle Ridge Estates. This one of a kind Tuscan style home boasts rustic timbers, large-vaulted ceilings, great room w/floor to ceiling stone gas fireplace, hand planed wood floors, overlooking the huge outdoor living spaces ,pool, hot tub and manicured grounds. Chefs style kitchen featuring Thermador appliances, custom refrig/range/ stove, wine fridge, dual islands/wet bars. Formal dining and casual dining spaces, large office w / built-ins, and bonus room over the 3 car garage. Primary suite w/fireplace, celebrity style bathroom, custom fixtures, jetted tub, oversized shower, walk-in closet w/custom shelves. Lower-level features add'l bedrooms and bathrooms, family room, bonus room, custom stone gas fireplace, wine bar. All of this just minutes from wineries, parks, shopping, medical and restaurants.
Contact an agent
Home facts
- Year built:2006
- Listing ID #:225427075
- Added:112 day(s) ago
- Updated:September 23, 2026 at 11:55 AM
Rooms and interior
- Bedrooms:3
- Total bathrooms:4
- Full bathrooms:4
- Bathrooms Description:Jetted Tub
- Kitchen Description:Built In Refrigerator, Disposal, Free Standing Gas Range, Gas Appliances, Granite, Island, Range Hood, Stainless Steel Appliance, Tile, Wine Cooler
- Living area:6,358 sq. ft.
Heating and cooling
- Heating:Forced Air, Zoned
Structure and exterior
- Year built:2006
- Building area:6,358 sq. ft.
- Lot area:0.79 Acres
- Lot Features:Level, Sloped, Terraced, Trees
- Architectural Style:Craftsman, NW Contemporary
- Exterior Features:Athletic Court, Basketball Court, Built In Hot Tub, Covered Deck, Covered Patio, Fenced, Garden, Green House, Outdoor Fireplace, Patio, Tool Shed, Water Feature, Yard
- Levels:2 Stories
Schools
- High school:Other
- Middle school:Other
- Elementary school:Other
Utilities
- Water:Public Water
- Sewer:Public Sewer
Finances and disclosures
- Price:$1,800,000
- Price per sq. ft.:$283.11
- Tax amount:$17,548 (2025)
Features and amenities
- Laundry features:Washer/Dryer
- Amenities:Ceiling Fan, Garage Door Opener, High Ceilings, Jetted Tub, Laundry, Sprinkler, Tile Floor, Vaulted Ceiling, Wall To Wall Carpet
Parking
- Total parking spaces:3
- Garage spaces:3
 All information provided is deemed reliable but is not guaranteed and should be independently verified. The content relating to real estate for sale on this web site comes in part from the IDX program of the RMLS of Portland Oregon. Real estate listings held by brokerage firms other than Better Homes and Gardens Real Estate Equinox are marked with the RMLS logo and detailed information about these properties includes the names of the listing brokers. Copyright 2026 RMLS, Portland, Oregon. Last updated: September 23, 2026
New listings near 5637 Saddle Ridge Dr
- Open Sun, 1 to 3pmNew
 $29,900Active2 beds 1 baths960 sq. ft.
2252 Table Rock Road #SPC 57, Medford, OR 97501
MLS# 220229041Listed by: FINISH LINE REAL ESTATE LLC - New
 $685,000Active4 beds 3 baths2,332 sq. ft.
2454 Herrington Way, Medford, OR 97504
MLS# 220228995Listed by: WINDERMERE VAN VLEET EAGLE POINT - New
 $419,000Active4 beds 3 baths2,462 sq. ft.
257 Mount Echo Drive, Medford, OR 97504
MLS# 220228991Listed by: FORD REAL ESTATE - New
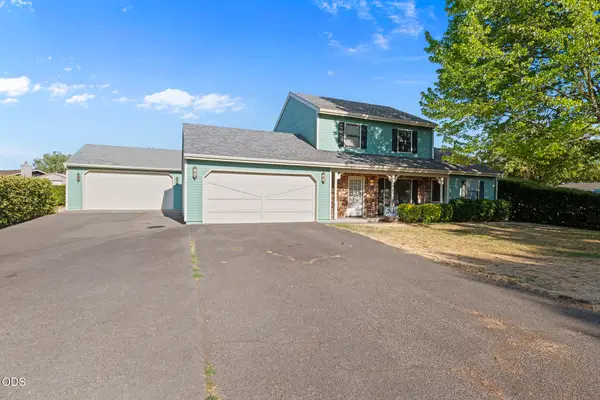 $399,000Active3 beds 2 baths1,608 sq. ft.
129 Mace Road, Medford, OR 97501
MLS# 220228987Listed by: EXP REALTY, LLC - New
 $765,000Active3.32 Acres
0 Lear Way, Medford, OR 97504
MLS# 220228978Listed by: MERIT COMMERCIAL RE, LLC - New
 $374,000Active3 beds 2 baths1,364 sq. ft.
3062 Starwood Court, Medford, OR 97501
MLS# 220228984Listed by: JOHN L. SCOTT MEDFORD - New
 $450,000Active1.76 Acres
1185 Sage Road, Medford, OR 97501
MLS# 220228975Listed by: MERIT COMMERCIAL RE, LLC  $1,950,000Active760 Acres
2455 Terri Dr, Medford, OR 97504
MLS# 220182854Listed by: USLANDCO LLC $535,000Pending3 beds 2 baths1,558 sq. ft.
3971 Colorado Drive, Medford, OR 97504
MLS# 220228955Listed by: JOHN L. SCOTT MEDFORD- Open Sat, 1 to 3pmNew
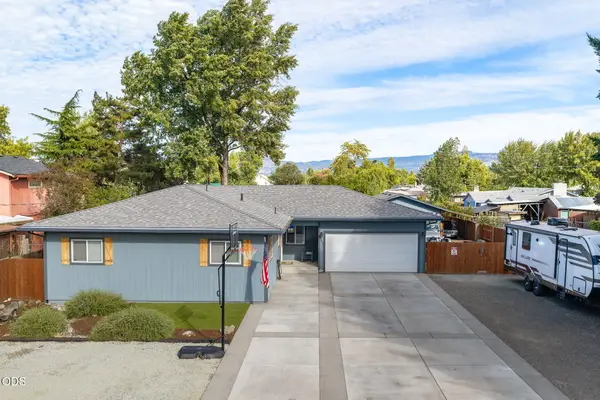 $565,000Active3 beds 2 baths1,556 sq. ft.
1004 Barlynn Street, Medford, OR 97501
MLS# 220228962Listed by: JOHN L. SCOTT MEDFORD


Protect your home and budget from life's surprises with an Assurant Home Warranty, backed by a partner that supports you through every step of homeownership. Explore Plans.
© 2026 Better Homes and Gardens Real Estate LLC. An Anywhere Real Estate company. All rights reserved. Better Homes and Gardens® Real Estate is a registered trademark owned by Meredith Operations Corporation, licensed to Better Homes and Gardens Real Estate LLC and used with permission. Better Homes and Gardens Real Estate LLC fully supports the principles of the Fair Housing Act and the Equal Opportunity Act. Listing information is deemed reliable but is not guaranteed accurate.
Each office is independently owned and operated.
Any services or products provided by third parties are not provided by, affiliated with or related to Better Homes and Gardens Real Estate LLC, or its affiliated companies.