
608 Nobility Drive, Medford, OR 97501
Local realty services provided by:Better Homes and Gardens Real Estate Equinox
608 Nobility Drive,Medford, OR 97501
$435,500
- 3 Beds
- 2 Baths
- 1,689 sq. ft.
- Single family
- Pending
Listed by: skye flora
Office: john l. scott medford
MLS#:220225658
Source:OR_SOMLS
Price summary
- Price:$435,500
- Price per sq. ft.:$257.84
About this home
Enjoy unobstructed mountain views from this 3-bd, 2-ba modern Craftsman home. Set on a beautifully landscaped corner lot, this immaculate home is move-in ready and shows like-new inside and out. Features include: 100% Hardie fiber cement siding & trim, 9-ft ceilings, high-efficiency ductless mini-split HVAC, tankless water heater, LVP flooring & upgraded carpet & pad. The open-concept kitchen offers quartz countertops, upgraded stainless steel appliances with 5-burner cooktop & convection oven, large island, & custom-painted soft-close cabinetry. Spacious primary suite with tiled shower, towel warmer, dual vanity & large walk-in closet with direct access to the laundry room. Outside, enjoy a gas BBQ hookup, covered patio, vinyl fencing, raised garden beds, Tuff Shed & double-gated side access. Certified by Energy Trust of Oregon and nestled into a desirable neighborhood with no through traffic, just minutes from restaurants, shopping, golf course, and more!
Contact an agent
Home facts
- Year built:2020
- Subdivision & Development:Nobility Village
- Listing ID #:220225658
- Added:87 day(s) ago
- Updated:October 16, 2026 at 07:56 AM
Rooms and interior
- Bedrooms:3
- Total bathrooms:2
- Full bathrooms:2
- Flooring:Carpet, Tile, Vinyl
- Bathrooms Description:Enclosed Toilet(s), Shower/Tub Combo, Tile Shower
- Kitchen Description:Dishwasher, Microwave, Oven, Range
- Living area:1,689 sq. ft.
Heating and cooling
- Cooling:ENERGY STAR Qualified Equipment
- Heating:Ductless, ENERGY STAR Qualified Equipment
Structure and exterior
- Roof:Composition
- Year built:2020
- Building area:1,689 sq. ft.
- Lot area:0.12 Acres
- Lot Features:Corner Lot, Fenced, Landscaped, Sprinklers In Front, Sprinklers In Rear
- Architectural Style:Craftsman
- Construction Materials:Frame
- Foundation Description:Concrete Perimeter
- Levels:1 Story
Schools
- High school:South Medford High
- Middle school:McLoughlin Middle
- Elementary school:Griffin Creek Elem
Utilities
- Water:Public
- Sewer:Public Sewer
Finances and disclosures
- Price:$435,500
- Price per sq. ft.:$257.84
- Tax amount:$3,596 (2025)
Features and amenities
- Appliances:Dishwasher, Microwave, Oven, Range, Tankless Water Heater, Water Heater
Parking
- Parking description:Attached
- Garage:Yes
- Garage spaces:2
New listings near 608 Nobility Drive
- Open Sun, 1 to 3pmNew
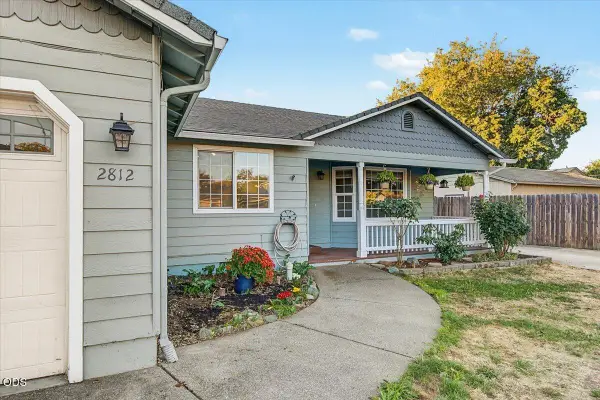 $387,000Active3 beds 2 baths1,492 sq. ft.
2812 Table Rock Road, Medford, OR 97501
MLS# 220230070Listed by: JOHN L. SCOTT MEDFORD - New
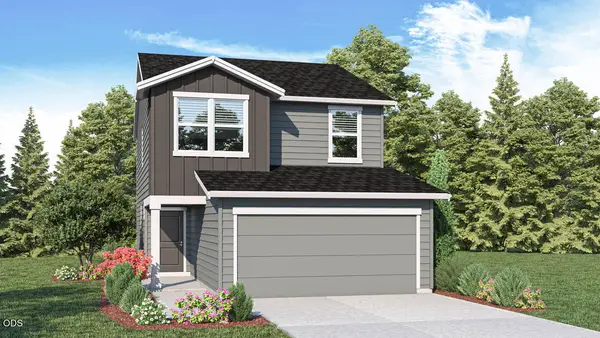 $399,995Active4 beds 3 baths1,497 sq. ft.
2639 Dakota Avenue, Medford, OR 97501
MLS# 220230073Listed by: D.R. HORTON, INC.-PORTLAND - New
 $367,000Active3 beds 3 baths2,058 sq. ft.
1581 Miracle Lane, Medford, OR 97504
MLS# 220230049Listed by: JOHN L. SCOTT MEDFORD - Open Wed, 4 to 6pmNew
 $515,808Active3 beds 2 baths2,085 sq. ft.
3370 Britt Avenue, Medford, OR 97501
MLS# 220229814Listed by: JOHN L. SCOTT MEDFORD - Open Sat, 12 to 2pmNew
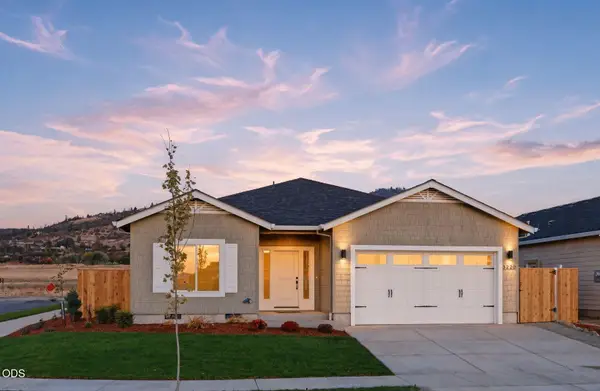 $537,900Active4 beds 2 baths1,784 sq. ft.
3220 Garner Way, Medford, OR 97504
MLS# 220230035Listed by: CASCADE HASSON SOTHEBY'S INTERNATIONAL REALTY - New
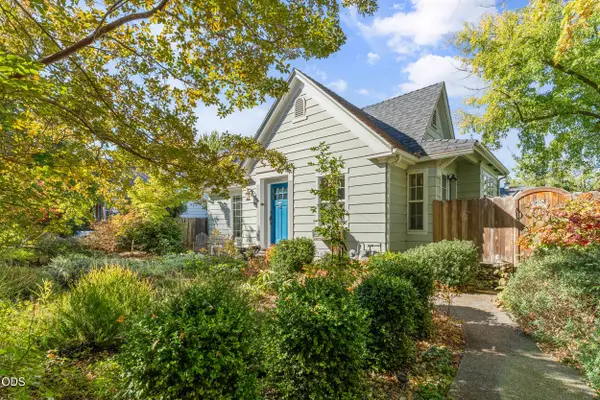 $547,000Active3 beds 2 baths1,183 sq. ft.
16 Ashland Avenue, Medford, OR 97504
MLS# 220230038Listed by: OREGON ADVENTURE REALTY - New
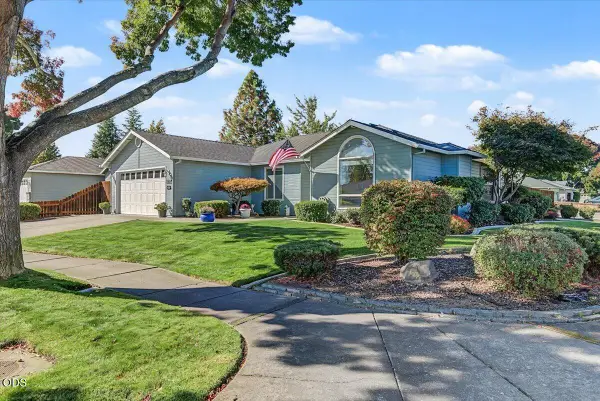 $435,000Active3 beds 2 baths1,477 sq. ft.
1902 Mckenzie Drive, Medford, OR 97501
MLS# 220230025Listed by: JOHN L SCOTT ASHLAND - New
 $2,000,000Active39.17 Acres
2938 E Vilas Rd, Medford, OR 97501
MLS# 349347938Listed by: CASCADE HERITAGE REAL ESTATE GROUP
- New
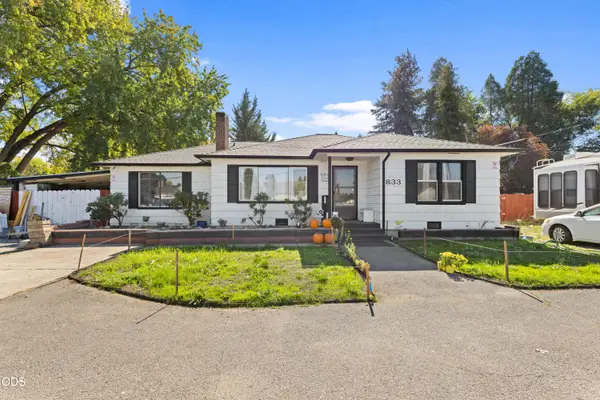 $449,000Active4 beds 2 baths1,726 sq. ft.
833 Beall Lane, Medford, OR 97502
MLS# 220230023Listed by: INVEST RITE REALTY GROUP, LLC - New
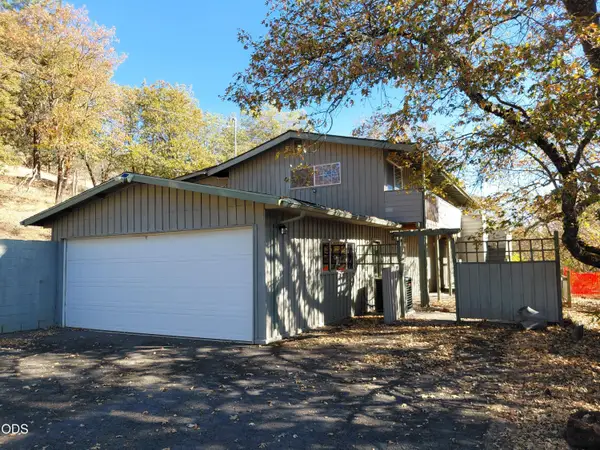 $594,900Active4 beds 3 baths2,684 sq. ft.
4356 W Griffin Creek Road, Medford, OR 97501
MLS# 220230020Listed by: ACTION REALTY


Protect your home and budget from life's surprises with an Assurant Home Warranty, backed by a partner that supports you through every step of homeownership. Explore Plans.
© 2026 Better Homes and Gardens Real Estate LLC. An Anywhere Real Estate company. All rights reserved. Better Homes and Gardens® Real Estate is a registered trademark owned by Meredith Operations Corporation, licensed to Better Homes and Gardens Real Estate LLC and used with permission. Better Homes and Gardens Real Estate LLC fully supports the principles of the Fair Housing Act and the Equal Opportunity Act. Listing information is deemed reliable but is not guaranteed accurate.
Each office is independently owned and operated.
Any services or products provided by third parties are not provided by, affiliated with or related to Better Homes and Gardens Real Estate LLC, or its affiliated companies.