
978 Cherry Street, Medford, OR 97501
Local realty services provided by:Better Homes and Gardens Real Estate Equinox
978 Cherry Street,Medford, OR 97501
$439,000
- 3 Beds
- 2 Baths
- 1,466 sq. ft.
- Single family
- Active
Listed by: adam mcgrew, cassie spiker
Office: john l. scott medford
MLS#:220226600
Source:OR_SOMLS
Price summary
- Price:$439,000
- Price per sq. ft.:$299.45
About this home
Rare in-town acreage with room to create your vision! Tucked away at the end of a private driveway easement, this unique property offers 1.54 level, usable acres, mature shade trees, open space, surrounding mountain views, and a large vintage barn with abundant room for storage, equipment, hobbies, or a workshop. The existing 3-bedroom, 2-bath home provides approximately 1,466 square feet and is ready for a buyer to bring fresh ideas and a little TLC. City water, city sewer, and high-speed internet availability add valuable convenience while preserving the spacious feel of a rural property. Currently zoned SFR-10, the property presents multiple possibilities. Keep it as one oversized in-town homesite, explore adding an ADU, investigate subdividing to build on or sell additional lot opportunities, or pursue rezoning for a possible tiny-home community or other residential development concept. The expansive rear portion of the property is largely open and provides a versatile canvas.
Contact an agent
Home facts
- Year built:1920
- Subdivision & Development:N/A
- Listing ID #:220226600
- Added:48 day(s) ago
- Updated:September 24, 2026 at 02:36 PM
Rooms and interior
- Bedrooms:3
- Total bathrooms:2
- Full bathrooms:2
- Flooring:Laminate, Tile, Vinyl
- Kitchen Description:Dishwasher, Oven, Range, Refrigerator
- Living area:1,466 sq. ft.
Heating and cooling
- Cooling:Heat Pump
- Heating:Heat Pump
Structure and exterior
- Roof:Composition
- Year built:1920
- Building area:1,466 sq. ft.
- Lot area:1.54 Acres
- Lot Features:Fenced, Level
- Architectural Style:Northwest
- Construction Materials:Frame
- Foundation Description:Block, Concrete Perimeter
- Levels:1 Story
Schools
- High school:South Medford High
- Middle school:Oakdale Middle
- Elementary school:Oak Grove Elem
Utilities
- Water:Public
- Sewer:Public Sewer
Finances and disclosures
- Price:$439,000
- Price per sq. ft.:$299.45
- Tax amount:$3,245 (2025)
Features and amenities
- Appliances:Dishwasher, Oven, Range, Refrigerator, Water Heater
Parking
- Parking description:Driveway, RV Access/Parking
New listings near 978 Cherry Street
 $625,000Active3 beds 2 baths1,704 sq. ft.
5334 Griffin Creek Road, Medford, OR 97501
MLS# 220228346Listed by: JOHN L. SCOTT MEDFORD- New
 $395,000Active3 beds 2 baths1,936 sq. ft.
719 Newtown Street, Medford, OR 97501
MLS# 220229080Listed by: EXP REALTY, LLC - New
 $175,000Active1 beds 1 baths624 sq. ft.
2101 Poplar Drive #71, Medford, OR 97504
MLS# 220229081Listed by: RE/MAX PLATINUM - Open Sun, 1 to 3pmNew
 $419,500Active3 beds 2 baths1,422 sq. ft.
948 Parkdale Avenue, Medford, OR 97501
MLS# 220229067Listed by: JOHN L. SCOTT MEDFORD - New
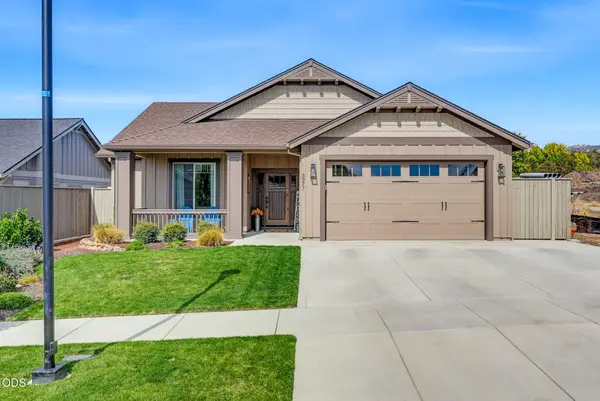 $559,900Active3 beds 2 baths1,630 sq. ft.
3977 Wyoming Lane, Medford, OR 97504
MLS# 220229072Listed by: TODD COUCH REAL ESTATE  $566,551Pending4 beds 2 baths2,046 sq. ft.
3093 Mt. Thielsen Drive #65, Medford, OR 97504
MLS# 220229047Listed by: NEW HOME STAR OREGON, LLC- $566,551Pending4 beds 2 baths2,046 sq. ft.
3093 Mt. Thielsen Drive #65, Medford, OR 97504
MLS# 220229047Listed by: NEW HOME STAR OREGON, LLC - New
 $550,000Active4 beds 3 baths2,049 sq. ft.
1760 Carrera Circle, Medford, OR 97504
MLS# 220229049Listed by: COLDWELL BANKER PROFESSIONAL GROUP - New
 $449,995Active3 beds 2 baths1,630 sq. ft.
504 Dawn Court, Medford, OR 97501
MLS# 220229053Listed by: D.R. HORTON, INC.-PORTLAND - Open Sun, 1 to 3pmNew
 $29,900Active2 beds 1 baths960 sq. ft.
2252 Table Rock Road #SPC 57, Medford, OR 97501
MLS# 220229041Listed by: FINISH LINE REAL ESTATE LLC


Protect your home and budget from life's surprises with an Assurant Home Warranty, backed by a partner that supports you through every step of homeownership. Explore Plans.
© 2026 Better Homes and Gardens Real Estate LLC. An Anywhere Real Estate company. All rights reserved. Better Homes and Gardens® Real Estate is a registered trademark owned by Meredith Operations Corporation, licensed to Better Homes and Gardens Real Estate LLC and used with permission. Better Homes and Gardens Real Estate LLC fully supports the principles of the Fair Housing Act and the Equal Opportunity Act. Listing information is deemed reliable but is not guaranteed accurate.
Each office is independently owned and operated.
Any services or products provided by third parties are not provided by, affiliated with or related to Better Homes and Gardens Real Estate LLC, or its affiliated companies.