
2802 Russell Road, Merlin, OR 97532
Local realty services provided by:Better Homes and Gardens Real Estate Equinox
Listed by: gina rice
Office: oregon dreams real estate
MLS#:220222033
Source:OR_SOMLS
Price summary
- Price:$625,000
- Price per sq. ft.:$263.49
About this home
OPEN HOUSE 6-14-26-12:00 to 2:00 pm Tucked far off the road at the end of a long private driveway, is this breathtaking 4.94-acre property. Offering exceptional privacy & beauty. Mature trees, open pastures, & scenic walking & riding trails create a true park-like setting. The property is thoughtfully equipped for both relaxation & recreation, featuring a gazebo, fish pond, swimming pool, greenhouse, workshop, RV parking with electric hookups, covered storage areas, circular driveway, power for a hot tub, & even a custom swing! The spacious 4-bdrm, 3-bath home offers a versatile & functional floor plan with both a living room & family room, formal dining area, & breakfast nook. Upstairs you'll find 4 bdrms including a beautiful primary suite featuring an updated bathroom & walk-in closet. The downstairs family room with adjacent bathroom & closet has also been utilized as an additional primary suite option. The home also features a newer HVAC system installed within the last five year
Contact an agent
Home facts
- Year built:1978
- Listing ID #:220222033
- Added:49 day(s) ago
- Updated:July 11, 2026 at 09:51 AM
Rooms and interior
- Bedrooms:4
- Total bathrooms:3
- Full bathrooms:3
- Flooring:Carpet, Laminate, Vinyl
- Bathrooms Description:Double Vanity, Fiberglass Stall Shower, Shower/Tub Combo, Tile Shower
- Kitchen Description:Dishwasher, Microwave, Range
- Living area:2,372 sq. ft.
Heating and cooling
- Cooling:Heat Pump
- Heating:Heat Pump
Structure and exterior
- Roof:Composition
- Year built:1978
- Building area:2,372 sq. ft.
- Lot area:4.94 Acres
- Lot Features:Fenced, Landscaped, Level, Pasture
- Exterior Features:RV Hookup
- Levels:2 Story
Schools
- High school:Check with District
- Middle school:Check with District
- Elementary school:Check with District
Utilities
- Water:Well
- Sewer:Septic Tank
Finances and disclosures
- Price:$625,000
- Price per sq. ft.:$263.49
- Tax amount:$2,113 (2025)
Features and amenities
- Appliances:Dishwasher, Microwave, Range, Water Heater
Parking
- Parking description:Concrete, Driveway, Garage Door Opener, Gated, Gravel, RV Access/Parking
- Garage:Yes
- Garage spaces:2
New listings near 2802 Russell Road
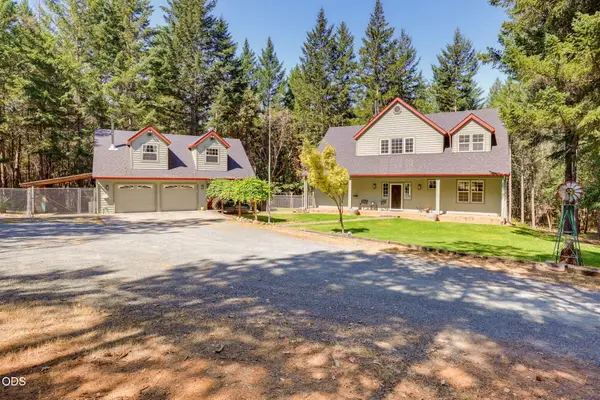 $700,000Active3 beds 2 baths1,700 sq. ft.
255 Janice Way, Merlin, OR 97532
MLS# 220224141Listed by: REAL ESTATE CAFE LLC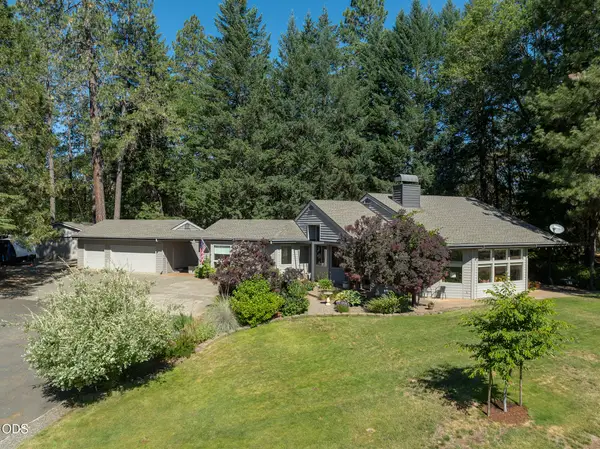 $769,950Active3 beds 3 baths2,679 sq. ft.
622 Wildflower Drive, Merlin, OR 97532
MLS# 220224116Listed by: KENDON LEET REAL ESTATE INC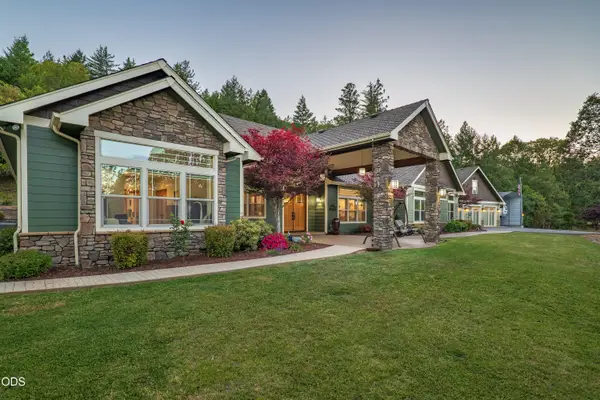 $1,099,000Active3 beds 3 baths3,949 sq. ft.
1321 Falcon Crest Lane, Merlin, OR 97532
MLS# 220221954Listed by: JOHN L. SCOTT MEDFORD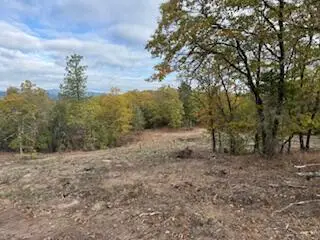 $299,900Active5.58 Acres
Merlin Sanitarium Road #26, Merlin, OR 97532
MLS# 220222755Listed by: EXP REALTY, LLC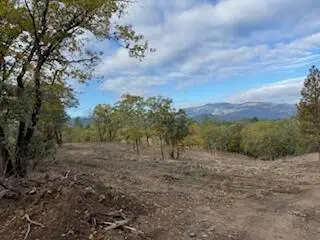 $199,900Active5.02 Acres
Acorn Street #1, Merlin, OR 97532
MLS# 220222757Listed by: EXP REALTY, LLC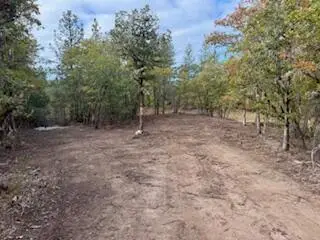 $199,900Active5.02 Acres
Acorn Street #2, Merlin, OR 97532
MLS# 220222758Listed by: EXP REALTY, LLC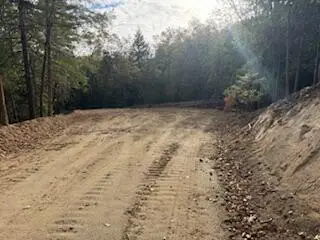 $229,900Active5.01 Acres
Acorn Street #3, Merlin, OR 97532
MLS# 220222759Listed by: EXP REALTY, LLC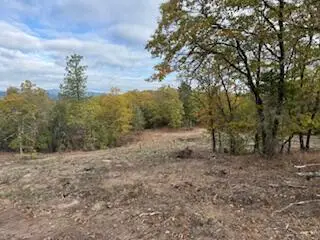 $249,900Active6.51 Acres
Merlin Sanitarium Road #15, Merlin, OR 97532
MLS# 220222699Listed by: EXP REALTY, LLC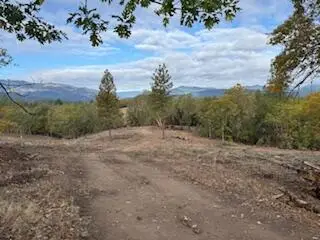 $249,900Active5.06 Acres
Merlin Sanitarium Road #16, Merlin, OR 97532
MLS# 220222701Listed by: EXP REALTY, LLC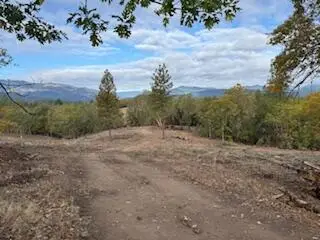 $269,900Active5.03 Acres
Merlin Sanitarium Road #18, Merlin, OR 97532
MLS# 220222704Listed by: EXP REALTY, LLC


Protect your home and budget from life's surprises with an Assurant Home Warranty, backed by a partner that supports you through every step of homeownership. Explore Plans.
© 2026 Better Homes and Gardens Real Estate LLC. An Anywhere Real Estate company. All rights reserved. Better Homes and Gardens® Real Estate is a registered trademark owned by Meredith Operations Corporation, licensed to Better Homes and Gardens Real Estate LLC and used with permission. Better Homes and Gardens Real Estate LLC fully supports the principles of the Fair Housing Act and the Equal Opportunity Act. Listing information is deemed reliable but is not guaranteed accurate.
Each office is independently owned and operated.
Any services or products provided by third parties are not provided by, affiliated with or related to Better Homes and Gardens Real Estate LLC, or its affiliated companies.