
245 SW Linn Pl, Mill City, OR 97360
Local realty services provided by:Better Homes and Gardens Real Estate Realty Partners
245 SW Linn Pl,Millcity, OR 97360
$525,000
- 3 Beds
- 2 Baths
- 2,434 sq. ft.
- Single family
- Active
Listed by: tamiko warren, charles getzendaner
Office: exp realty, llc.888-814-9613
MLS#:612870486
Source:PORTLAND
Price summary
- Price:$525,000
- Price per sq. ft.:$215.69
About this home
Some properties are purchased for what they are. Others are purchased for what they could become. This one is about both.Imagine waking to the sound of the North Santiam River, pouring your morning coffee and watching the water roll past your backyard. Spend the afternoon casting for steelhead, then gather around the fireplace as the sun sets behind the trees. This is the kind of place where weekends become traditions and traditions become a family legacy.Nestled along the river in Mill City, this mid-century home offers something increasingly difficult to recreate: a spectacular waterfront setting, mature trees, original hardwood floors, expansive picture windows and a covered outdoor living area overlooking the water.The home is ready for its next chapter. Restore its vintage character, reimagine it as a modern riverfront retreat or explore its potential as a vacation getaway or short-term rental, subject to local approvals. The possibilities invite creativity, vision and an appreciation for a setting that cannot simply be duplicated.And the adventure extends well beyond your backyard. Explore Detroit Lake for boating and summer recreation, head into the Cascades for hiking and mountain biking, or spend winter weekends skiing and snowboarding at Hoodoo Ski Area on Santiam Pass.With Salem approximately 30 miles away, this could be your escape from the everyday without leaving your everyday life behind.A fishing retreat. A weekend sanctuary. A renovation worth dreaming about. A gathering place for generations.The house is your canvas. The river is the masterpiece. What will you create?...
Contact an agent
Home facts
- Year built:1950
- Subdivision & Development:Mill CIty
- Listing ID #:612870486
- Added:11 day(s) ago
- Updated:October 22, 2026 at 04:01 PM
Rooms and interior
- Bedrooms:3
- Total bathrooms:2
- Full bathrooms:1
- Half bathrooms:1
- Kitchen Description:Dishwasher, Free Standing Range
- Basement Description:Crawl Space, Partial Basement
- Living area:2,434 sq. ft.
Heating and cooling
- Heating:Forced Air
Structure and exterior
- Roof:Composition
- Year built:1950
- Building area:2,434 sq. ft.
- Lot area:0.61 Acres
- Lot Features:Corner Lot, Flood Zone, Level, Private, Trees, Wooded
- Architectural Style:1 Story, Ranch
- Exterior Features:Covered Deck, Covered Patio, Porch, Yard
- Foundation Description:Concrete Perimeter
- Levels:1 Story
Schools
- High school:Santiam
- Middle school:Santiam
- Elementary school:Santiam
Utilities
- Water:Public Water
- Sewer:Public Sewer
Finances and disclosures
- Price:$525,000
- Price per sq. ft.:$215.69
- Tax amount:$4,616 (2025)
Features and amenities
- Amenities:Ceiling Fan, Wood Floors
Parking
- Total parking spaces:1
- Parking description:Driveway
- Garage spaces:1
 All information provided is deemed reliable but is not guaranteed and should be independently verified. The content relating to real estate for sale on this web site comes in part from the IDX program of the RMLS of Portland Oregon. Real estate listings held by brokerage firms other than Better Homes and Gardens Real Estate Realty Partners are marked with the RMLS logo and detailed information about these properties includes the names of the listing brokers. Copyright 2026 RMLS, Portland, Oregon. Last updated: October 22, 2026
New listings near 245 SW Linn Pl
- New
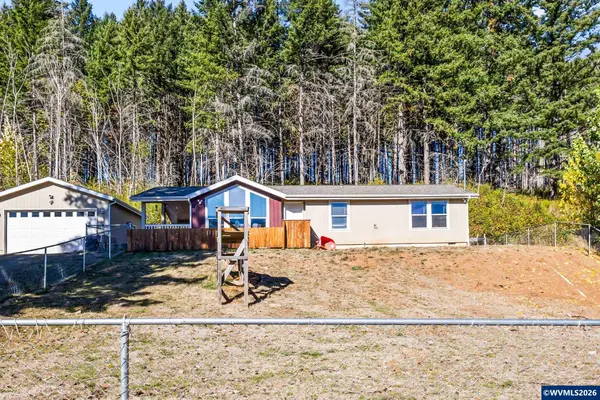 $309,900Active3 beds 2 baths1,296 sq. ft.
473 NE Cherry St, Mill City, OR 97360
MLS# 846717Listed by: HOMESMART REALTY GROUP  $407,750Active4 beds 2 baths1,526 sq. ft.
262 SE Ivy St, MillCity, OR 97360
MLS# 617654457Listed by: RE/MAX EQUITY GROUP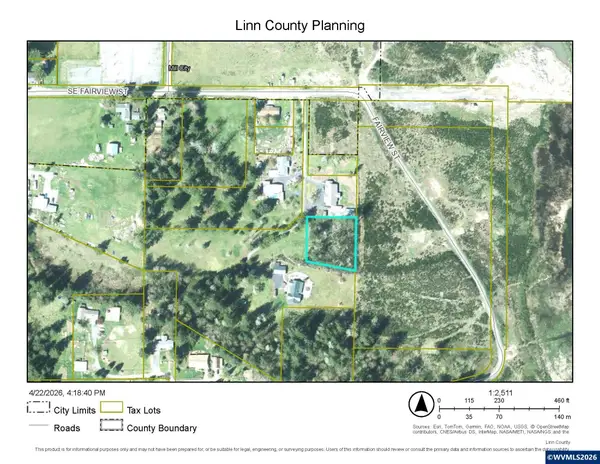 $88,160Active0.81 Acres
TL 423 SE Fairview (off of) St, Mill City, OR 97360
MLS# 846342Listed by: RE/MAX INTEGRITY ALBANY BRANCH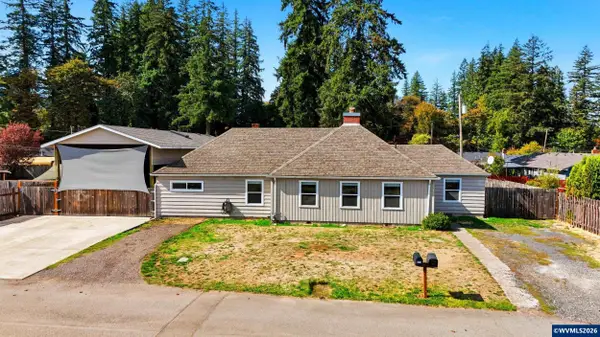 $530,000Active4 beds 2 baths1,970 sq. ft.
675 SW Parkside Dr, Mill City, OR 97360
MLS# 846198Listed by: SANDY LYNESS REAL ESTATE INVESTMENTS, LLC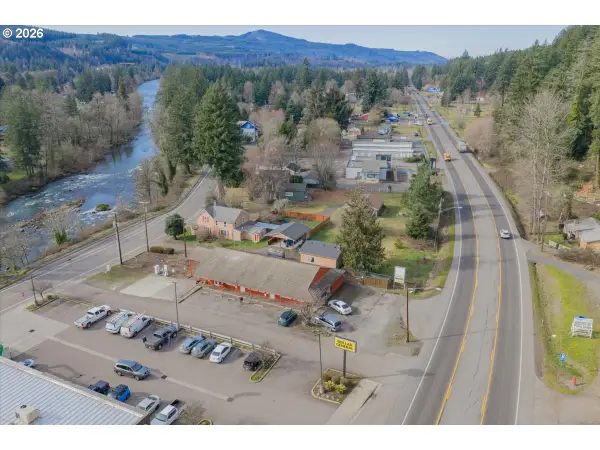 $575,000Active-- beds -- baths3,068 sq. ft.
308 NW Santiam Blvd, MillCity, OR 97360
MLS# 537479638Listed by: STELLAR REALTY NORTHWEST $400,000Active4 beds 2 baths2,420 sq. ft.
292 NE Alder St, Mill City, OR 97360
MLS# 846018Listed by: BRICK & MORTAR REALTY, LLC $340,500Active3 beds 3 baths1,574 sq. ft.
738 NW Alder St, MillCity, OR 97360
MLS# 631387289Listed by: RE/MAX EQUITY GROUP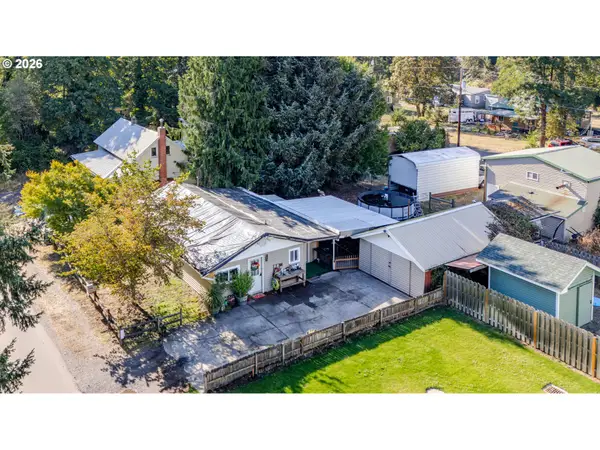 $269,900Active2 beds 1 baths956 sq. ft.
739 NW River Rd, MillCity, OR 97360
MLS# 215773299Listed by: REALTY ONE GROUP WILLAMETTE VALLEY $385,000Active3 beds 2 baths1,620 sq. ft.
1100 SW 2nd Ave, MillCity, OR 97360
MLS# 340384863Listed by: HOMESMART REALTY GROUP


Protect your home and budget from life's surprises with an Assurant Home Warranty, backed by a partner that supports you through every step of homeownership. Explore Plans.
© 2026 Better Homes and Gardens Real Estate LLC. An Anywhere Real Estate company. All rights reserved. Better Homes and Gardens® Real Estate is a registered trademark owned by Meredith Operations Corporation, licensed to Better Homes and Gardens Real Estate LLC and used with permission. Better Homes and Gardens Real Estate LLC fully supports the principles of the Fair Housing Act and the Equal Opportunity Act. Listing information is deemed reliable but is not guaranteed accurate.
Each office is independently owned and operated.
Any services or products provided by third parties are not provided by, affiliated with or related to Better Homes and Gardens Real Estate LLC, or its affiliated companies.