
11904 SE 28th Ave, Milwaukie, OR 97222
Local realty services provided by:Better Homes and Gardens Real Estate Realty Partners
11904 SE 28th Ave,Milwaukie, OR 97222
$525,000
- 3 Beds
- 2 Baths
- 1,518 sq. ft.
- Single family
- Active
Listed by: aaron rader
Office: redfin503-496-7620
MLS#:151958927
Source:PORTLAND
Price summary
- Price:$525,000
- Price per sq. ft.:$345.85
About this home
Enjoy outdoor living at its best in this charming Milwaukie home! Within walking distance to downtown Milwaukie, schools, MAX, and all the local amenities. A beautifully landscaped backyard creates a private retreat with an expansive covered deck with plenty of space for relaxing or entertaining year-round. A low maintenance flagstone patio extends throughout the backyard surrounded by mature landscaping and colorful plantings. The covered deck and easy-access ramp create a welcoming connection between the home and outdoor spaces. Desirable 1-level layout including a formal dining room and light and bright living room with fireplace. Primary suite with ensuite bath and access to the backyard has great separation from the additional two bedrooms. Spacious kitchen offers plenty of pantry space and views of the backyard with easy access to the living and dining rooms. Two large tool sheds provide storage and workshop space. New interior, exterior, and deck paint. Located on a dead-end street and close to the river, this property offers a peaceful setting with convenient access to all of the amenities the Milwaukie area offers, a must see! [Home Energy Score = 1. HES Report at https://rpt.greenbuildingregistry.com/hes/OR10252109]...
Contact an agent
Home facts
- Year built:1966
- Listing ID #:151958927
- Added:1 day(s) ago
- Updated:September 25, 2026 at 08:30 PM
Rooms and interior
- Bedrooms:3
- Total bathrooms:2
- Full bathrooms:2
- Kitchen Description:Dishwasher, Free Standing Range, Free Standing Refrigerator, Microwave, Pantry, Stainless Steel Appliance, Tile
- Basement Description:Crawl Space
- Living area:1,518 sq. ft.
Heating and cooling
- Cooling:Window Unit
- Heating:Baseboard
Structure and exterior
- Roof:Composition
- Year built:1966
- Building area:1,518 sq. ft.
- Lot area:0.14 Acres
- Architectural Style:1 Story, Ranch
- Exterior Features:Covered Deck, Fenced, Fire Pit, Porch, Tool Shed, Workshop, Yard
- Levels:1 Story
Schools
- High school:Milwaukie
- Middle school:Rowe
- Elementary school:Milwaukie
Utilities
- Water:Public Water
- Sewer:Public Sewer
Finances and disclosures
- Price:$525,000
- Price per sq. ft.:$345.85
- Tax amount:$4,444 (2025)
Features and amenities
- Laundry features:Washer/Dryer
- Amenities:Hardwood Floors, Laundry, Tile Floor, Vaulted Ceiling, Wall To Wall Carpet
Parking
- Total parking spaces:2
- Parking description:Driveway
- Garage spaces:2
 All information provided is deemed reliable but is not guaranteed and should be independently verified. The content relating to real estate for sale on this web site comes in part from the IDX program of the RMLS of Portland Oregon. Real estate listings held by brokerage firms other than Better Homes and Gardens Real Estate Realty Partners are marked with the RMLS logo and detailed information about these properties includes the names of the listing brokers. Copyright 2026 RMLS, Portland, Oregon. Last updated: September 25, 2026
New listings near 11904 SE 28th Ave
- New
 $779,900Active5 beds 3 baths2,592 sq. ft.
15241 SE Towers Ter, Milwaukie, OR 97267
MLS# 118509087Listed by: LGI HOMES - Open Sat, 12 to 2pmNew
 $815,000Active4 beds 3 baths3,524 sq. ft.
5648 SE Campanario Rd, Milwaukie, OR 97222
MLS# 211315894Listed by: JOHN L. SCOTT PORTLAND CENTRAL - New
 $550,000Active4 beds 3 baths2,301 sq. ft.
15265 SE Bevington Ave, Milwaukie, OR 97267
MLS# 541255998Listed by: OPT - New
 $699,900Active3 beds 2 baths1,800 sq. ft.
1325 SE Dustin Dr, Milwaukie, OR 97267
MLS# 617584862Listed by: LUXE FORBES GLOBAL PROPERTIES - New
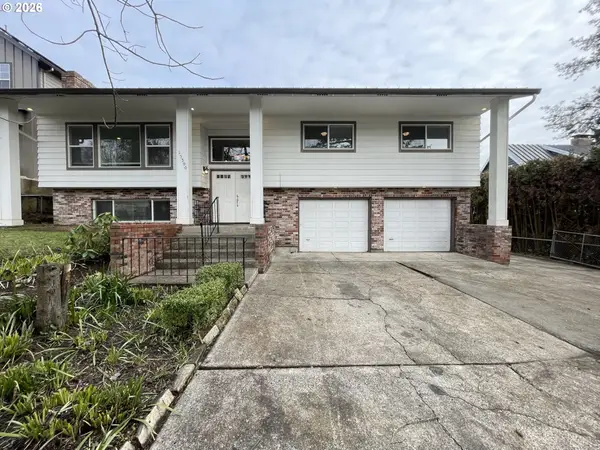 $586,000Active3 beds 3 baths2,034 sq. ft.
15300 SE Lee Ave, Milwaukie, OR 97267
MLS# 720666254Listed by: THINK REAL ESTATE - Open Sat, 11am to 1pmNew
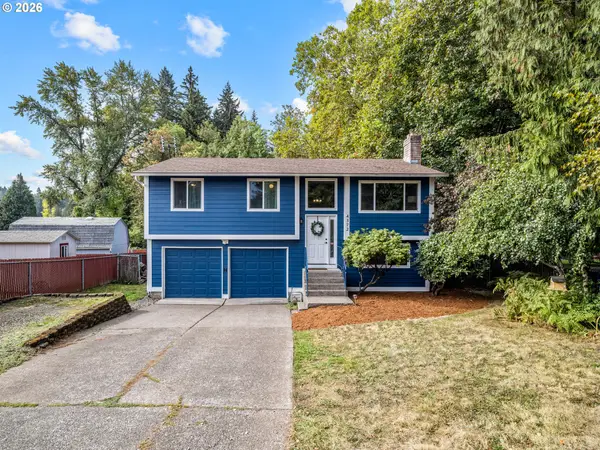 $599,000Active3 beds 2 baths1,533 sq. ft.
4372 SE Jobes Ct, Milwaukie, OR 97222
MLS# 348312625Listed by: REAL BROKER - New
 $554,900Active4 beds 3 baths1,928 sq. ft.
6916 SE Pierce St, Milwaukie, OR 97222
MLS# 319701619Listed by: BELLA CASA REAL ESTATE GROUP - New
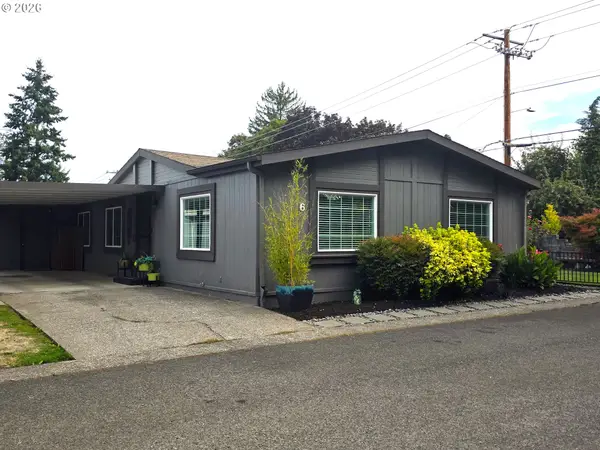 $152,777Active2 beds 2 baths1,660 sq. ft.
10523 SE Linwood Ave #6, Milwaukie, OR 97222
MLS# 743211141Listed by: MCKENZIE-BAKER PROPERTIES - Open Sat, 11am to 1pmNew
 $585,000Active3 beds 2 baths1,728 sq. ft.
8825 SE Regents Dr, Milwaukie, OR 97222
MLS# 706411851Listed by: THINK REAL ESTATE


Protect your home and budget from life's surprises with an Assurant Home Warranty, backed by a partner that supports you through every step of homeownership. Explore Plans.
© 2026 Better Homes and Gardens Real Estate LLC. An Anywhere Real Estate company. All rights reserved. Better Homes and Gardens® Real Estate is a registered trademark owned by Meredith Operations Corporation, licensed to Better Homes and Gardens Real Estate LLC and used with permission. Better Homes and Gardens Real Estate LLC fully supports the principles of the Fair Housing Act and the Equal Opportunity Act. Listing information is deemed reliable but is not guaranteed accurate.
Each office is independently owned and operated.
Any services or products provided by third parties are not provided by, affiliated with or related to Better Homes and Gardens Real Estate LLC, or its affiliated companies.