
14003 SE Brekke Ct, Milwaukie, OR 97222
Local realty services provided by:Better Homes and Gardens Real Estate Realty Partners
Listed by: tim wilson
Office: knipe realty era powered503-445-7660
MLS#:417527568
Source:PORTLAND
Price summary
- Price:$625,000
- Price per sq. ft.:$298.19
About this home
Nestled on a cul-de-sac, this stunning tri-level home offers a convenient location next to Aldercrest Road and Kellogg Creek. The private yard and mature landscaping create a serene and inviting atmosphere. Nearby schools include View Acres Elementary School and Amiguitos Preschool. Recent updates include a brand-new roof installed in 2022, a state-of-the-art A/C and heat pump combo in June 2026, fresh paint in 2026, new carpet in July 2026, and refinished/stained hardwood floors in July 2026. The spacious primary bedroom features custom-built-ins that provide ample storage and comfort. The lower level has been remodeled into a cozy family room, while the downstairs bathroom and laundry area offer convenience and functionality.The kitchen is equipped with modern stainless steel appliances, including a refrigerator and Bosch dishwasher, ensuring a seamless cooking experience. Additional highlights include new light fixtures, wooden blinds throughout the house, whole-home Wi-Fi with wired access points, an LG washer and dryer, garage storage shelving and cabinets, and ample office storage.In the backyard, a retaining wall, lawn, and sprinkler system were added in 2021, enhancing the outdoor living space. The electric panel was upgraded in 2022, with a 30-amp circuit added to the garage and an interlock kit and 50-amp generator plug installed, allowing the entire house to be powered by a generator. For those with an RV, there’s a sewer connection on the side driveway, providing additional convenience....
Contact an agent
Home facts
- Year built:1977
- Listing ID #:417527568
- Added:63 day(s) ago
- Updated:September 25, 2026 at 04:10 PM
Rooms and interior
- Bedrooms:4
- Total bathrooms:3
- Full bathrooms:3
- Kitchen Description:Disposal, Free Standing Range, Free Standing Refrigerator, Granite, Plumbed For Icemaker, Stainless Steel Appliance
- Basement Description:Crawl Space, Finished, Partial Basement
- Living area:2,096 sq. ft.
Heating and cooling
- Cooling:Heat Pump
- Heating:Heat Pump
Structure and exterior
- Roof:Composition
- Year built:1977
- Building area:2,096 sq. ft.
- Lot area:0.23 Acres
- Lot Features:Corner Lot, Cul De Sac, Gentle Sloping, Trees
- Architectural Style:Contemporary, Tri Level
- Exterior Features:Covered Arena, Garden, Porch, RV Boat Storage, RV Parking, Security Lights, Tool Shed, Yard
- Foundation Description:Concrete Perimeter, Slab
- Levels:3 Stories
Schools
- High school:Putnam
- Middle school:Alder Creek
- Elementary school:View Acres
Utilities
- Water:Public Water
- Sewer:Public Sewer
Finances and disclosures
- Price:$625,000
- Price per sq. ft.:$298.19
- Tax amount:$6,592 (2025)
Features and amenities
- Laundry features:Washer/Dryer
- Amenities:Vinyl Frame Windows
Parking
- Total parking spaces:2
- Parking description:Driveway, On street
- Garage spaces:2
 All information provided is deemed reliable but is not guaranteed and should be independently verified. The content relating to real estate for sale on this web site comes in part from the IDX program of the RMLS of Portland Oregon. Real estate listings held by brokerage firms other than Better Homes and Gardens Real Estate Realty Partners are marked with the RMLS logo and detailed information about these properties includes the names of the listing brokers. Copyright 2026 RMLS, Portland, Oregon. Last updated: September 25, 2026
New listings near 14003 SE Brekke Ct
- New
 $699,900Active3 beds 2 baths1,800 sq. ft.
1325 SE Dustin Dr, Milwaukie, OR 97267
MLS# 617584862Listed by: LUXE FORBES GLOBAL PROPERTIES - New
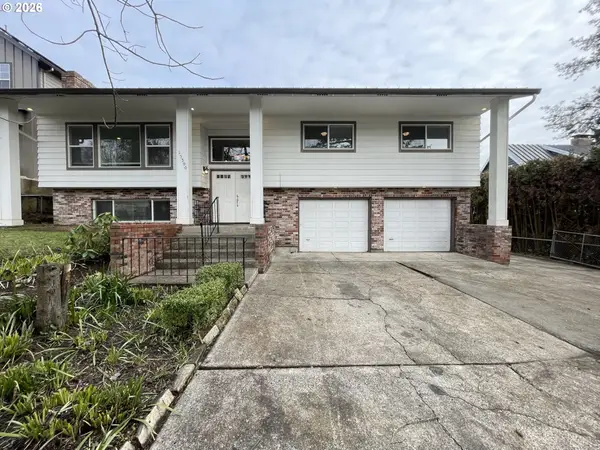 $586,000Active3 beds 3 baths2,034 sq. ft.
15300 SE Lee Ave, Milwaukie, OR 97267
MLS# 720666254Listed by: THINK REAL ESTATE - New
 $525,000Active3 beds 2 baths1,518 sq. ft.
11904 SE 28th Ave, Milwaukie, OR 97222
MLS# 151958927Listed by: REDFIN - Open Sat, 11am to 1pmNew
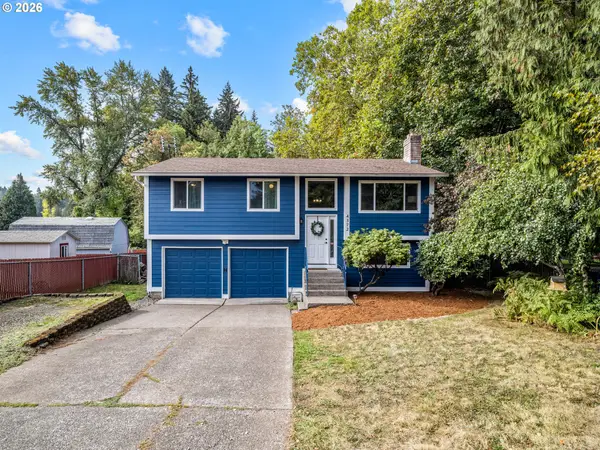 $599,000Active3 beds 2 baths1,533 sq. ft.
4372 SE Jobes Ct, Milwaukie, OR 97222
MLS# 348312625Listed by: REAL BROKER - New
 $554,900Active4 beds 3 baths1,928 sq. ft.
6916 SE Pierce St, Milwaukie, OR 97222
MLS# 319701619Listed by: BELLA CASA REAL ESTATE GROUP - New
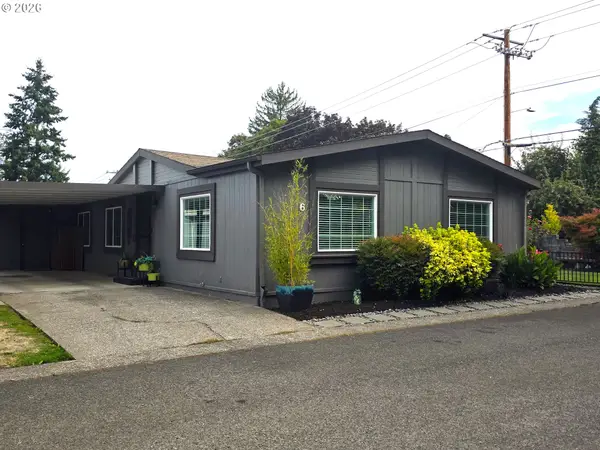 $152,777Active2 beds 2 baths1,660 sq. ft.
10523 SE Linwood Ave #6, Milwaukie, OR 97222
MLS# 743211141Listed by: MCKENZIE-BAKER PROPERTIES - Open Sat, 11am to 1pmNew
 $585,000Active3 beds 2 baths1,728 sq. ft.
8825 SE Regents Dr, Milwaukie, OR 97222
MLS# 706411851Listed by: THINK REAL ESTATE - New
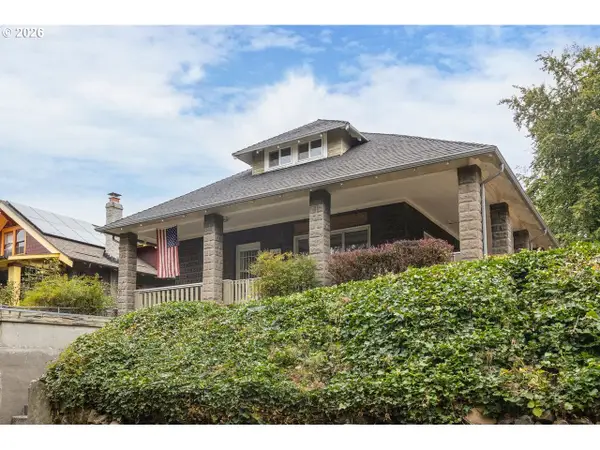 $450,000Active3 beds 1 baths2,872 sq. ft.
12116 SE 19th Ave, Milwaukie, OR 97222
MLS# 223305737Listed by: DWELL REALTY - New
 $600,000Active4 beds 2 baths1,940 sq. ft.
14227 SE Bonnie Way, Milwaukie, OR 97267
MLS# 180093762Listed by: EXP REALTY, LLC - Open Sat, 1 to 3:30pmNew
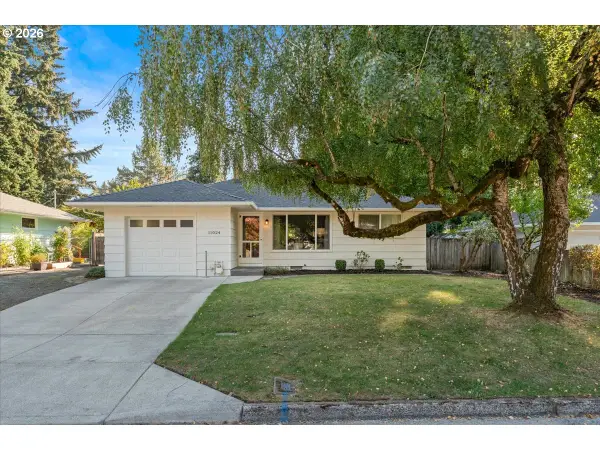 $438,000Active3 beds 1 baths1,114 sq. ft.
11024 SE 51st Ave, Milwaukie, OR 97222
MLS# 201534802Listed by: PREMIERE PROPERTY GROUP, LLC


Protect your home and budget from life's surprises with an Assurant Home Warranty, backed by a partner that supports you through every step of homeownership. Explore Plans.
© 2026 Better Homes and Gardens Real Estate LLC. An Anywhere Real Estate company. All rights reserved. Better Homes and Gardens® Real Estate is a registered trademark owned by Meredith Operations Corporation, licensed to Better Homes and Gardens Real Estate LLC and used with permission. Better Homes and Gardens Real Estate LLC fully supports the principles of the Fair Housing Act and the Equal Opportunity Act. Listing information is deemed reliable but is not guaranteed accurate.
Each office is independently owned and operated.
Any services or products provided by third parties are not provided by, affiliated with or related to Better Homes and Gardens Real Estate LLC, or its affiliated companies.