
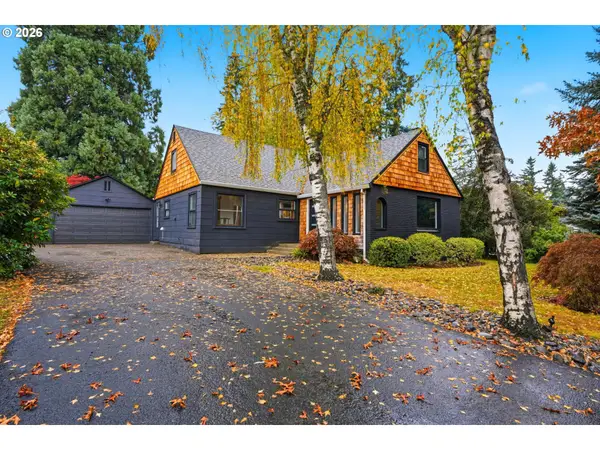
15378 SE Sunrise Ct, Milwaukie, OR 97267
Local realty services provided by:Better Homes and Gardens Real Estate Realty Partners
Upcoming open houses
- Sat, Nov 0712:00 pm - 02:00 pm
Listed by: kelly sandstrom
Office: keller williams realty professionals503-546-9955
MLS#:521374095
Source:PORTLAND
Price summary
- Price:$525,000
- Price per sq. ft.:$270.76
About this home
Open Saturday, Nov 7th from 12pm-2pm. So much potential in a location you'll love. Tucked away on a quiet cul-de-sac, this four-bedroom, single-level home offers the kind of flexibility that makes everyday living easy. The inviting floorplan provides room to spread out, work, entertain, or simply make the space your own. Enjoy granite countertops in the kitchen, wood floors hiding beneath the carpets, a spacious garage workshop ready for your next project, and a private, low-maintenance backyard. Whether you're looking for one-level living, room to grow, or a home you can personalize over time, this one is full of possibilities. Come see what you can make of it! (Two car garage is currently split between oversized workskhop and one parking space. There is also a carport, and driveway parking).
Contact an agent
Home facts
- Year built:1966
- Listing ID #:521374095
- Added:1 day(s) ago
- Updated:November 03, 2026 at 07:37 PM
Rooms and interior
- Bedrooms:4
- Total bathrooms:3
- Full bathrooms:2
- Half bathrooms:1
- Kitchen Description:Granite, Pantry, Stainless Steel Appliance, Tile
- Basement Description:Crawl Space
- Living area:1,939 sq. ft.
Heating and cooling
- Cooling:Central Air
- Heating:Forced Air
Structure and exterior
- Roof:Composition
- Year built:1966
- Building area:1,939 sq. ft.
- Lot Features:Cul De Sac, Level
- Architectural Style:1 Story, Ranch
- Exterior Features:Covered Patio, Fenced, Yard
- Levels:1 Story
Schools
- High school:Putnam
- Middle school:Alder Creek
- Elementary school:Bilquist
Utilities
- Water:Public Water
- Sewer:Public Sewer
Finances and disclosures
- Price:$525,000
- Price per sq. ft.:$270.76
- Tax amount:$5,125 (2025)
Features and amenities
- Amenities:Laundry, Storm Windows, Wall To Wall Carpet, Wood Floors
Parking
- Total parking spaces:1
- Parking description:Carport, Driveway
- Garage spaces:1
 All information provided is deemed reliable but is not guaranteed and should be independently verified. The content relating to real estate for sale on this web site comes in part from the IDX program of the RMLS of Portland Oregon. Real estate listings held by brokerage firms other than Better Homes and Gardens Real Estate Realty Partners are marked with the RMLS logo and detailed information about these properties includes the names of the listing brokers. Copyright 2026 RMLS, Portland, Oregon. Last updated: November 3, 2026
New listings near 15378 SE Sunrise Ct
- New
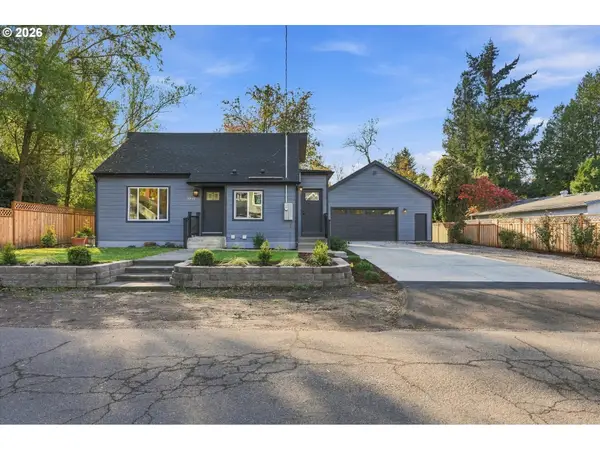 $699,000Active4 beds 3 baths2,565 sq. ft.
3242 SE Floss St, Milwaukie, OR 97222
MLS# 651454105Listed by: CASCADE HASSON SOTHEBY'S INTERNATIONAL REALTY - New
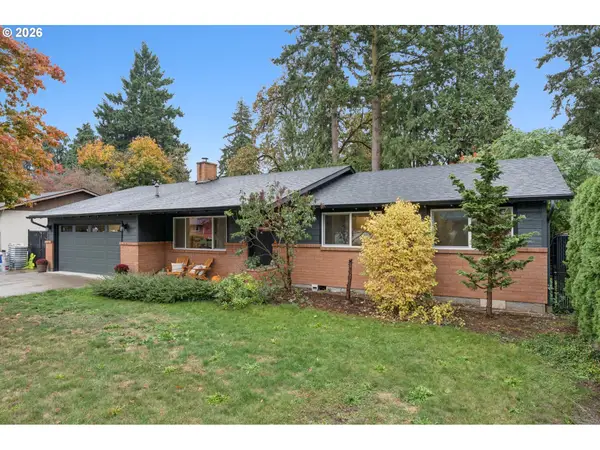 $565,000Active3 beds 2 baths1,430 sq. ft.
5682 SE Woodhaven St, Milwaukie, OR 97222
MLS# 261168780Listed by: TURNING POINT REALTY GROUP 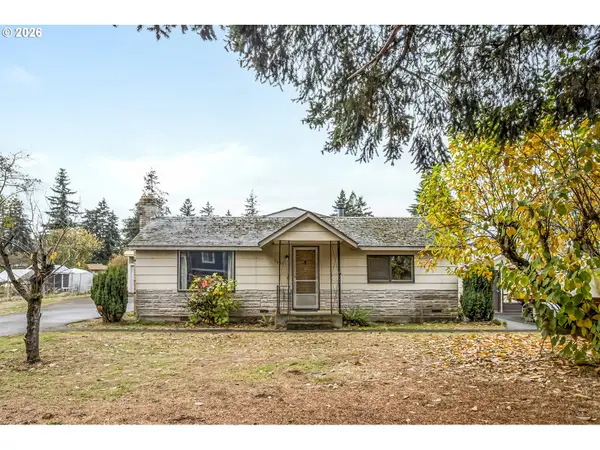 $399,900Pending3 beds 1 baths1,296 sq. ft.
9661 SE 73rd Ave, Milwaukie, OR 97222
MLS# 700746850Listed by: URBAN NEST REALTY- New
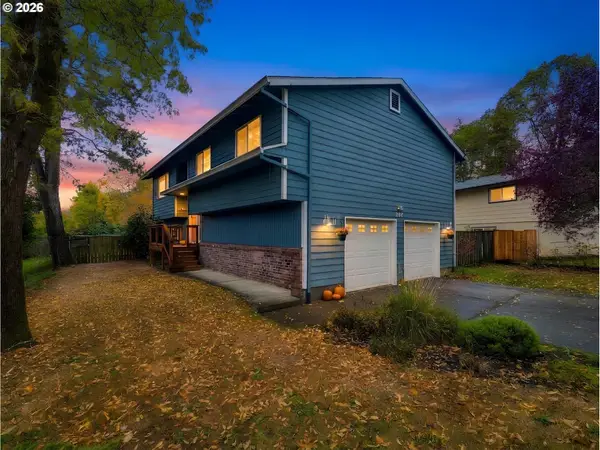 $575,000Active4 beds 3 baths1,887 sq. ft.
3107 SE Vineyard Rd, Milwaukie, OR 97267
MLS# 642914171Listed by: KELLER WILLIAMS PDX CENTRAL - New
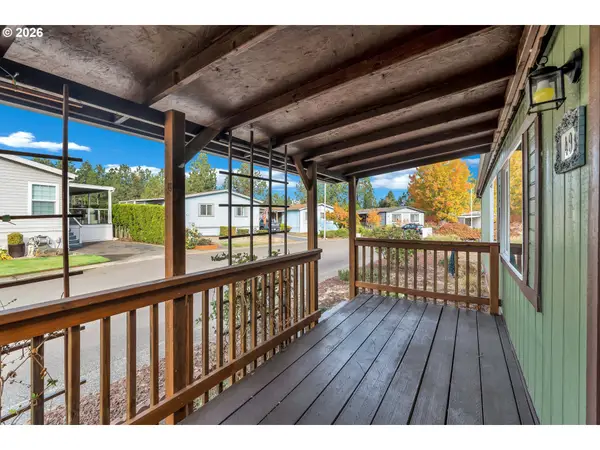 $99,999Active3 beds 2 baths1,296 sq. ft.
7455 SE King Rd #49, Milwaukie, OR 97222
MLS# 201960988Listed by: MATIN REAL ESTATE - New
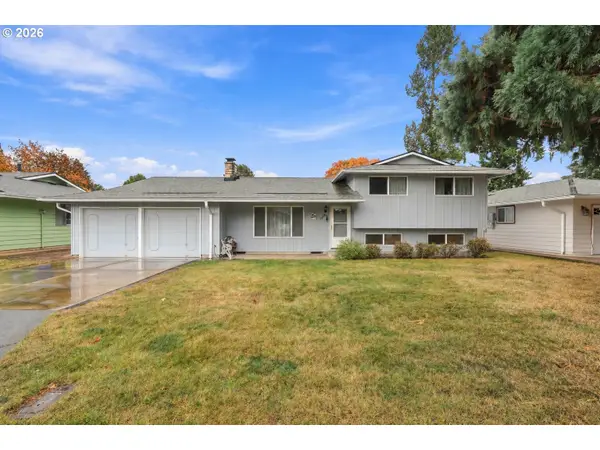 $475,000Active4 beds 2 baths1,729 sq. ft.
12108 SE Sequoia Ave, Milwaukie, OR 97222
MLS# 393448993Listed by: EXP REALTY, LLC - New
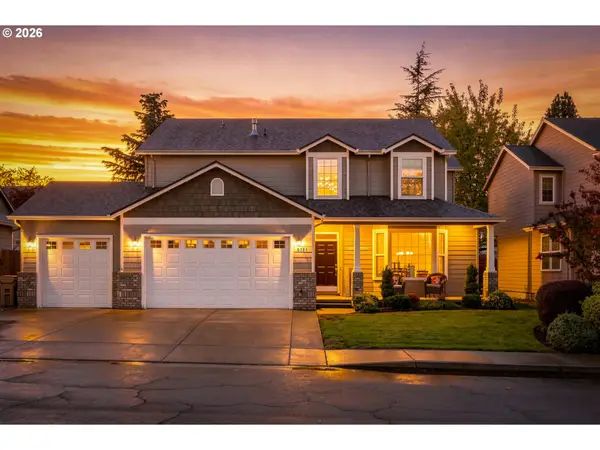 $625,000Active4 beds 3 baths2,350 sq. ft.
6583 SE Vernelda St, Milwaukie, OR 97267
MLS# 162040535Listed by: HEINS REAL ESTATE LLC - New
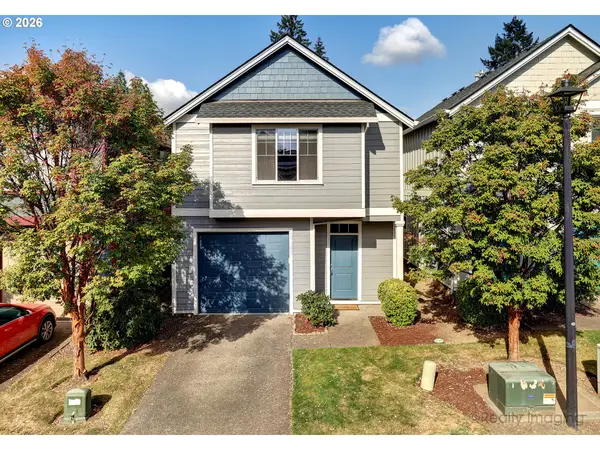 $400,000Active3 beds 3 baths1,553 sq. ft.
17502 SE Reserve Loop, Milwaukie, OR 97267
MLS# 381205362Listed by: CASCADE HASSON SOTHEBY'S INTERNATIONAL REALTY - New
 $598,000Active4 beds 2 baths2,100 sq. ft.
5625 SE Oetkin Rd, Milwaukie, OR 97267
MLS# 131453295Listed by: REDFIN


Protect your home and budget from life's surprises with an Assurant Home Warranty, backed by a partner that supports you through every step of homeownership. Explore Plans.
© 2026 Better Homes and Gardens Real Estate LLC. An Anywhere Real Estate company. All rights reserved. Better Homes and Gardens® Real Estate is a registered trademark owned by Meredith Operations Corporation, licensed to Better Homes and Gardens Real Estate LLC and used with permission. Better Homes and Gardens Real Estate LLC fully supports the principles of the Fair Housing Act and the Equal Opportunity Act. Listing information is deemed reliable but is not guaranteed accurate.
Each office is independently owned and operated.
Any services or products provided by third parties are not provided by, affiliated with or related to Better Homes and Gardens Real Estate LLC, or its affiliated companies.