
15641 SE Hugh Ave, Milwaukie, OR 97267
Local realty services provided by:Better Homes and Gardens Real Estate Realty Partners
Listed by: stephen fitzmaurice, jennifer tangvald
Office: exp realty, llc.888-814-9613
MLS#:534595271
Source:PORTLAND
Price summary
- Price:$440,000
- Price per sq. ft.:$385.96
About this home
Perfect One Level Ranch in Milwaukie. All refreshed and ready for you to move right in! Enjoy the spacious living room with big front windows and wood burning fireplace. Easy flow to dining room and kitchen with a sliding glass door accessing the back deck. Large primary bedroom in the back of the house with southwestern exposure includes a walk-in closet and en-suite bathroom. 2 spare bedrooms with easy access to second full bathroom. Extra deep 2 car garage with extra side driveway parking for guests. Off of the sunny back deck is the huge fully fenced yard just ready for summer parties, games or prep for your veggie garden. Maybe enough room for a tiny home or workshop on the SE side? Quiet street just one block from Risley Park, the Trolley Trail and less than a mile to Trader Joes and Fred Meyer. See our virtual tour links for more information!
Contact an agent
Home facts
- Year built:1976
- Subdivision & Development:MILWAUKIE HEIGHTS
- Listing ID #:534595271
- Added:47 day(s) ago
- Updated:September 29, 2026 at 04:32 AM
Rooms and interior
- Bedrooms:3
- Total bathrooms:2
- Full bathrooms:2
- Kitchen Description:Dishwasher, Free Standing Range, Free Standing Refrigerator, Tile
- Basement Description:Crawl Space
- Living area:1,140 sq. ft.
Heating and cooling
- Heating:Forced Air
Structure and exterior
- Roof:Composition, Shingle
- Year built:1976
- Building area:1,140 sq. ft.
- Lot area:0.18 Acres
- Lot Features:Trees
- Architectural Style:1 Story, Ranch
- Exterior Features:Deck, Fenced, Garden, Yard
- Foundation Description:Concrete Perimeter
- Levels:1 Story
Schools
- High school:Putnam
- Middle school:Alder Creek
- Elementary school:Riverside
Utilities
- Water:Public Water
- Sewer:Public Sewer
Finances and disclosures
- Price:$440,000
- Price per sq. ft.:$385.96
- Tax amount:$3,826 (2025)
Features and amenities
- Amenities:Double Pane Window(s), Vinyl Floors, Vinyl Frame Windows, Wall To Wall Carpet
Parking
- Total parking spaces:2
- Parking description:Driveway
- Garage spaces:2
 All information provided is deemed reliable but is not guaranteed and should be independently verified. The content relating to real estate for sale on this web site comes in part from the IDX program of the RMLS of Portland Oregon. Real estate listings held by brokerage firms other than Better Homes and Gardens Real Estate Realty Partners are marked with the RMLS logo and detailed information about these properties includes the names of the listing brokers. Copyright 2026 RMLS, Portland, Oregon. Last updated: September 29, 2026
New listings near 15641 SE Hugh Ave
- New
 $729,999Active4 beds 3 baths2,995 sq. ft.
4275 SE Faith Ave, Milwaukie, OR 97267
MLS# 120451552Listed by: PREMIERE PROPERTY GROUP, LLC - Open Fri, 8am to 7pmNew
 $397,000Active2 beds 1 baths1,440 sq. ft.
12730 SE 25th Ave, Milwaukie, OR 97222
MLS# 396255351Listed by: OPENDOOR BROKERAGE LLC - New
 $589,900Active3 beds 1 baths1,913 sq. ft.
15905 SE Ruby Dr, Milwaukie, OR 97267
MLS# 386479146Listed by: TIM SHANNON REALTY, INC. - New
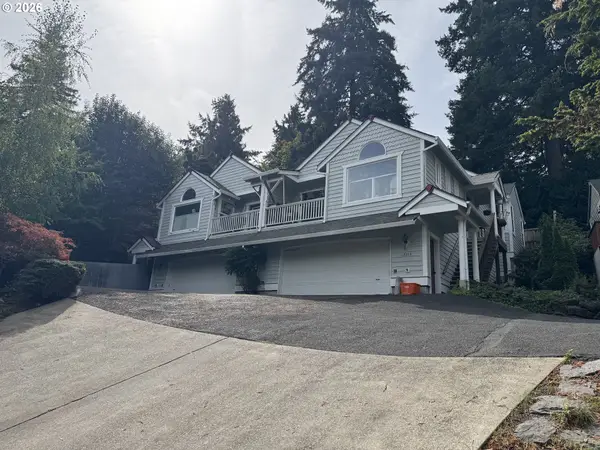 $627,777Active-- beds -- baths2,564 sq. ft.
12245 SE Whitcomb Dr, Milwaukie, OR 97222
MLS# 405849325Listed by: REAL ESTATE PERFORMANCE GROUP - New
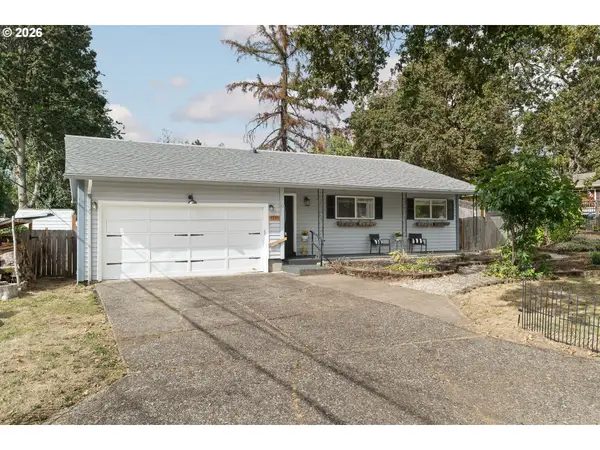 $440,000Active3 beds 2 baths1,426 sq. ft.
4995 SE Ina Ave, Milwaukie, OR 97267
MLS# 422953393Listed by: REAL BROKER - New
 $649,900Active4 beds 3 baths2,000 sq. ft.
5527 SE Harlene St, Milwaukie, OR 97222
MLS# 415524662Listed by: INTEGRITY HOME REALTY LLC - New
 $779,900Active5 beds 3 baths2,592 sq. ft.
15241 SE Towers Ter, Milwaukie, OR 97267
MLS# 118509087Listed by: LGI HOMES - New
 $815,000Active4 beds 3 baths3,524 sq. ft.
5648 SE Campanario Rd, Milwaukie, OR 97222
MLS# 211315894Listed by: JOHN L. SCOTT PORTLAND CENTRAL - New
 $550,000Active4 beds 3 baths2,301 sq. ft.
15265 SE Bevington Ave, Milwaukie, OR 97267
MLS# 541255998Listed by: OPT - Open Sat, 12 to 2pmNew
 $699,900Active3 beds 2 baths1,800 sq. ft.
1325 SE Dustin Dr, Milwaukie, OR 97267
MLS# 617584862Listed by: LUXE FORBES GLOBAL PROPERTIES


Protect your home and budget from life's surprises with an Assurant Home Warranty, backed by a partner that supports you through every step of homeownership. Explore Plans.
© 2026 Better Homes and Gardens Real Estate LLC. An Anywhere Real Estate company. All rights reserved. Better Homes and Gardens® Real Estate is a registered trademark owned by Meredith Operations Corporation, licensed to Better Homes and Gardens Real Estate LLC and used with permission. Better Homes and Gardens Real Estate LLC fully supports the principles of the Fair Housing Act and the Equal Opportunity Act. Listing information is deemed reliable but is not guaranteed accurate.
Each office is independently owned and operated.
Any services or products provided by third parties are not provided by, affiliated with or related to Better Homes and Gardens Real Estate LLC, or its affiliated companies.