
1883 SE Rosebrier Ct, Milwaukie, OR 97267
Local realty services provided by:Better Homes and Gardens Real Estate Realty Partners
1883 SE Rosebrier Ct,Milwaukie, OR 97267
$475,000
- 3 Beds
- 3 Baths
- 2,022 sq. ft.
- Single family
- Active
Listed by: lani arms, brenda brunner
Office: more realty503-353-6673
MLS#:357225950
Source:PORTLAND
Price summary
- Price:$475,000
- Price per sq. ft.:$234.92
About this home
Set at the end of a dead-end street in sought after Oak Grove, this mid-century home is defined by its natural light, warm wood, and large windows overlooking the front yard and mature trees. The living room is anchored by a brick fireplace and original wood paneling, with built-ins adding to its mid-century character. The kitchen has its own warmth, with wood cabinetry, generous counter space, and plenty of natural light. The dining area connects the two spaces, while the bonus room a few steps down offers a separate place to gather, work, or relax, with a bathroom just off the space and French doors opening to the carport. The private suite is accessible from the main home as well as through its own exterior entrance, with a sitting area, full bathroom, ramped access, and French doors opening to the back deck. Outside, the fenced yard includes a partially covered deck, garden areas, a Tuff Shed, and room for an RV or boat. The river and nearby parks make it easy to get outside for a walk, paddle, or afternoon on the water, while downtown Oak Grove is just minutes away for coffee, dinner, and time spent by the river. Clackamas County taxes. With its mid-century character, flexible spaces, and single-level main living, this is a home that brings together nature, neighborhood, and room to settle in....
Contact an agent
Home facts
- Year built:1956
- Listing ID #:357225950
- Added:1 day(s) ago
- Updated:August 14, 2026 at 04:21 AM
Rooms and interior
- Bedrooms:3
- Total bathrooms:3
- Full bathrooms:3
- Kitchen Description:Dishwasher, Disposal, Free Standing Range, Free Standing Refrigerator
- Basement Description:Crawl Space
- Living area:2,022 sq. ft.
Heating and cooling
- Cooling:Central Air
- Heating:Heat Pump
Structure and exterior
- Roof:Composition
- Year built:1956
- Building area:2,022 sq. ft.
- Lot Features:Level, Private
- Architectural Style:1 Story, Ranch
- Exterior Features:Deck, Fenced, Gazebo, Tool Shed, Workshop, Yard
- Foundation Description:Concrete Perimeter
- Levels:1 Story
Schools
- High school:Putnam
- Middle school:Alder Creek
- Elementary school:Oak Grove
Utilities
- Water:Public Water
- Sewer:Public Sewer
Finances and disclosures
- Price:$475,000
- Price per sq. ft.:$234.92
- Tax amount:$5,293 (2025)
Features and amenities
- Laundry features:Washer/Dryer
- Amenities:Ceiling Fan, Double Pane Window(s), Hardwood Floors, Laundry, Vinyl Frame Windows, Wall To Wall Carpet, Wood Floors
Parking
- Total parking spaces:1
- Parking description:Driveway
- Garage spaces:1
 All information provided is deemed reliable but is not guaranteed and should be independently verified. The content relating to real estate for sale on this web site comes in part from the IDX program of the RMLS of Portland Oregon. Real estate listings held by brokerage firms other than Better Homes and Gardens Real Estate Realty Partners are marked with the RMLS logo and detailed information about these properties includes the names of the listing brokers. Copyright 2026 RMLS, Portland, Oregon. Last updated: August 14, 2026
New listings near 1883 SE Rosebrier Ct
- New
 $550,000Active4 beds 3 baths1,812 sq. ft.
14927 SE Cedar Ave, Milwaukie, OR 97267
MLS# 173784782Listed by: MODERN REALTY - New
 $539,999Active4 beds 2 baths1,605 sq. ft.
6600 SE Jordan St, Milwaukie, OR 97222
MLS# 272126628Listed by: BRIDGE CREEK REALTY - New
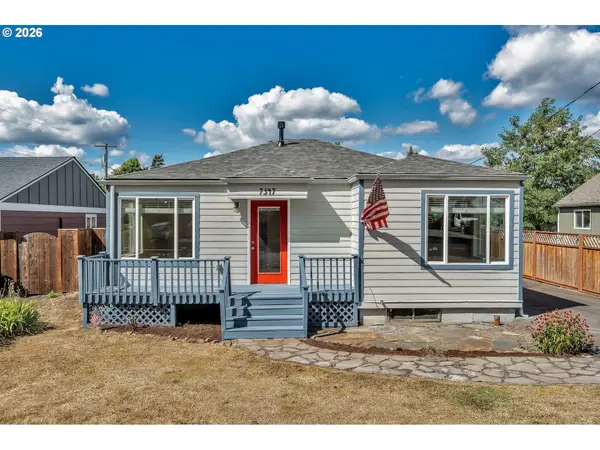 $399,900Active2 beds 1 baths974 sq. ft.
7347 SE Lamphier St, Milwaukie, OR 97222
MLS# 587666730Listed by: MATIN REAL ESTATE - Open Sun, 12 to 2pmNew
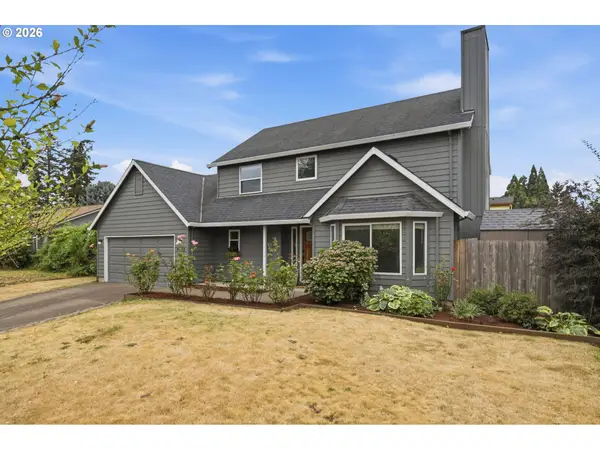 $599,000Active3 beds 3 baths1,753 sq. ft.
4422 SE Mason Hill Dr, Milwaukie, OR 97222
MLS# 126381172Listed by: REAL BROKER - New
 $430,000Active3 beds 1 baths1,480 sq. ft.
3456 SE Birch Ave, Milwaukie, OR 97267
MLS# 564829694Listed by: MATIN REAL ESTATE - New
 $499,999Active4 beds 2 baths1,104 sq. ft.
1700 SE River Forest Rd, Milwaukie, OR 97267
MLS# 756681910Listed by: HOMETOWN REALTY - Open Sun, 12 to 2:30pmNew
 $440,000Active3 beds 2 baths1,140 sq. ft.
15641 SE Hugh Ave, Milwaukie, OR 97267
MLS# 534595271Listed by: EXP REALTY, LLC - Open Sat, 1 to 3pmNew
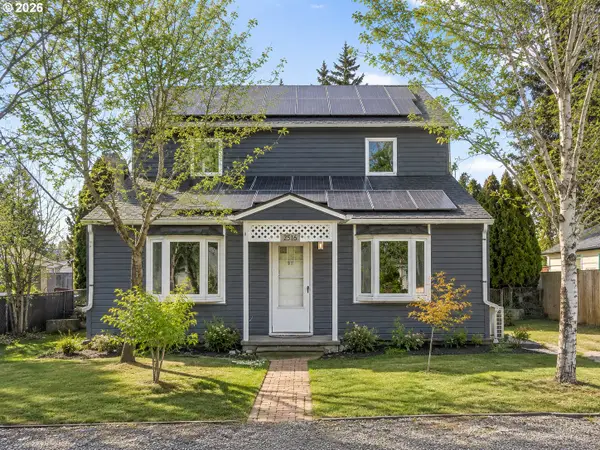 $455,000Active4 beds 2 baths1,833 sq. ft.
9516 SE 74th Ave, Milwaukie, OR 97222
MLS# 205479025Listed by: REDFIN - New
 $549,000Active4 beds 3 baths1,713 sq. ft.
11925 SE 70th Ave, Milwaukie, OR 97222
MLS# 453075766Listed by: DWELL REALTY - New
 $319,000Active2 beds 2 baths1,235 sq. ft.
3116 SE Chestnut St, Milwaukie, OR 97267
MLS# 265843165Listed by: KELLER WILLIAMS REALTY PORTLAND PREMIERE


Protect your home and budget from life's surprises with an Assurant Home Warranty, backed by a partner that supports you through every step of homeownership. Explore Plans.
© 2026 Better Homes and Gardens Real Estate LLC. An Anywhere Real Estate company. All rights reserved. Better Homes and Gardens® Real Estate is a registered trademark owned by Meredith Operations Corporation, licensed to Better Homes and Gardens Real Estate LLC and used with permission. Better Homes and Gardens Real Estate LLC fully supports the principles of the Fair Housing Act and the Equal Opportunity Act. Listing information is deemed reliable but is not guaranteed accurate.
Each office is independently owned and operated.
Any services or products provided by third parties are not provided by, affiliated with or related to Better Homes and Gardens Real Estate LLC, or its affiliated companies.