
4268 SE Hillside Dr, Milwaukie, OR 97267
Local realty services provided by:Better Homes and Gardens Real Estate Equinox
4268 SE Hillside Dr,Milwaukie, OR 97267
$638,000
- 4 Beds
- 2 Baths
- - sq. ft.
- Single family
- Sold
Listed by: joel hamley
Office: john l. scott portland central503-230-8600
MLS#:351855356
Source:PORTLAND
Sorry, we are unable to map this address
Price summary
- Price:$638,000
About this home
Fantastical sprawling Milwaukie "Jetsons meets the Brady Bunch" mid-century - room for all! Whimsy and charm in every nook and cranny with 4 bedrooms - 2 up/2 down - and a main floor office doubling as a 5th should you choose. Every room drenched in light! Vaulted box beam ceilings on the main provide a generous and welcoming open living space. Enjoy the built-in cedar sauna or included hot tub for end-of-day wind downs. Game/family room leads to tiered backyard oasis with a large deck for summer enjoyment Updated systems, newer 50-yr roof with transferable warranty. Newer 22 KW Generac gas generator with 200amp ATS for those winter occasions of lost power - worry-free living year 'round. If you're looking for a Jennings Lodge beauty with stellar bones and an even better vibe, then may I say, "Welcome Home!"
Contact an agent
Home facts
- Year built:1964
- Subdivision & Development:JENNINGS LODGE
- Listing ID #:351855356
- Added:46 day(s) ago
- Updated:September 23, 2026 at 06:25 AM
Rooms and interior
- Bedrooms:4
- Total bathrooms:2
- Full bathrooms:2
- Kitchen Description:Dishwasher, Disposal, Free Standing Refrigerator, Island, Microwave, Plumbed For Icemaker, Tile
Heating and cooling
- Heating:Forced Air 90+
Structure and exterior
- Roof:Composition, Membrane
- Year built:1964
- Lot Features:Gentle Sloping, Terraced, Trees
- Architectural Style:Daylight Ranch
- Exterior Features:Deck, Fenced, RV Boat Storage, Sauna, Sprinkler, Tool Shed, Yard
- Foundation Description:Slab
- Levels:2 Stories
Schools
- High school:Oregon City
- Middle school:Gardiner
- Elementary school:Candy Lane
Utilities
- Water:Public Water
- Sewer:Public Sewer
Finances and disclosures
- Price:$638,000
- Tax amount:$5,731 (2025)
Features and amenities
- Laundry features:Washer/Dryer
- Amenities:Ceiling Fan, Laminate Flooring, Vaulted Ceiling, Vinyl Floors, Vinyl Frame Windows, Wall To Wall Carpet
Parking
- Total parking spaces:2
- Parking description:Carport, Driveway
- Garage spaces:2
 All information provided is deemed reliable but is not guaranteed and should be independently verified. The content relating to real estate for sale on this web site comes in part from the IDX program of the RMLS of Portland Oregon. Real estate listings held by brokerage firms other than Better Homes and Gardens Real Estate Equinox are marked with the RMLS logo and detailed information about these properties includes the names of the listing brokers. Copyright 2026 RMLS, Portland, Oregon. Last updated: September 23, 2026
New listings near 4268 SE Hillside Dr
- New
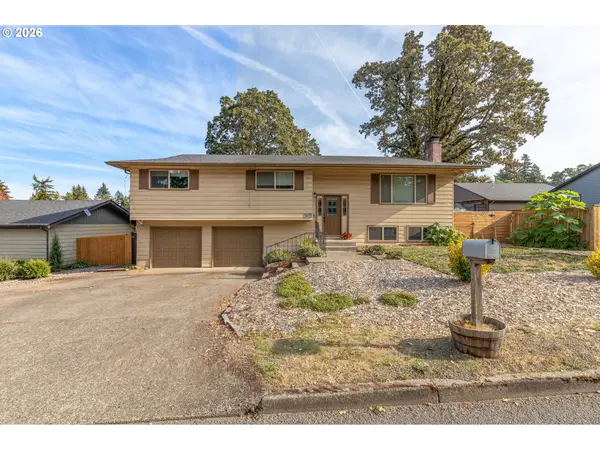 $480,000Active4 beds 3 baths2,550 sq. ft.
6614 SE Jennings Ave, Milwaukie, OR 97267
MLS# 554101602Listed by: JMG - JASON MITCHELL GROUP - New
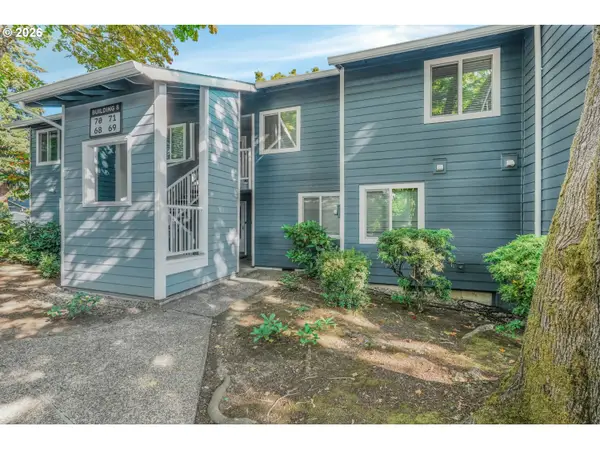 $225,000Active2 beds 1 baths903 sq. ft.
12600 SE Freeman Way #71, Milwaukie, OR 97222
MLS# 594310551Listed by: EXP REALTY, LLC - New
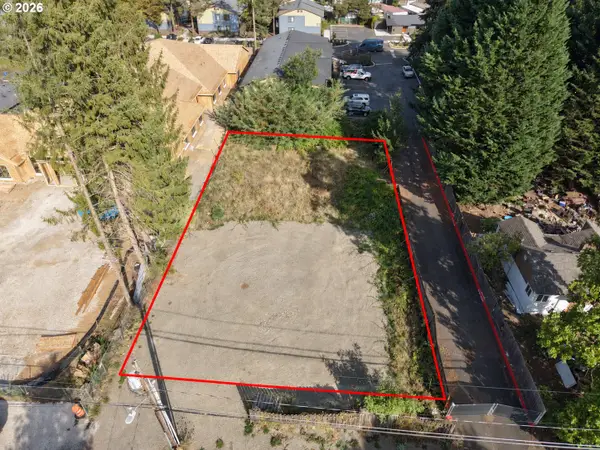 $299,900Active0.28 Acres
14020 SE Linden Ln, Milwaukie, OR 97267
MLS# 651594864Listed by: HARCOURTS REAL ESTATE NETWORK GROUP - New
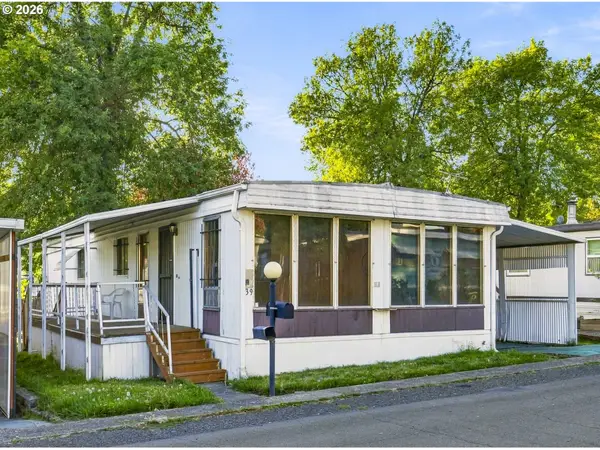 $49,900Active2 beds 2 baths1,064 sq. ft.
3500 SE Concord #39, Milwaukie, OR 97267
MLS# 172254570Listed by: MORE REALTY - New
 $414,900Active3 beds 1 baths1,246 sq. ft.
14525 SE Fairoaks Ave, Milwaukie, OR 97267
MLS# 609312976Listed by: MAL & SEITZ - New
 $489,950Active3 beds 3 baths1,660 sq. ft.
5834 SE Tranquil Ct, Milwaukie, OR 97267
MLS# 513489562Listed by: HOMETOWN REALTY - New
 $599,000Active3 beds 2 baths1,538 sq. ft.
15065 SE Brightwood Ave, Milwaukie, OR 97267
MLS# 399841777Listed by: JOHN L. SCOTT PORTLAND SOUTH - New
 $455,000Active3 beds 1 baths1,128 sq. ft.
16883 SE Fragrance Ave, Milwaukie, OR 97267
MLS# 104475552Listed by: HALL PROPERTIES GROUP LLC - New
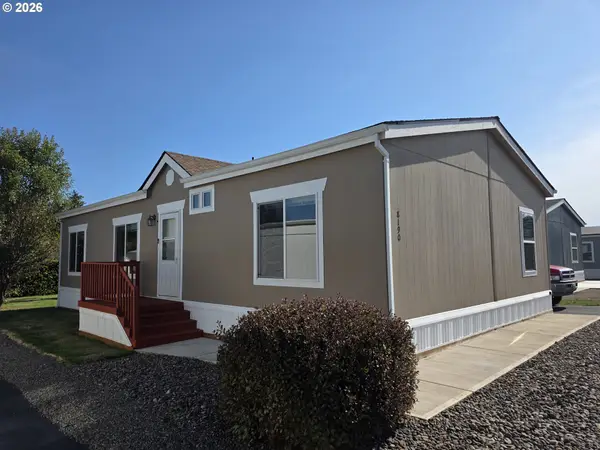 $135,000Active3 beds 2 baths1,279 sq. ft.
8190 SE Poppy St, Milwaukie, OR 97267
MLS# 197027039Listed by: MCKENZIE-BAKER PROPERTIES - New
 $950,000Active6 beds 4 baths3,504 sq. ft.
7202 SE King Rd, Milwaukie, OR 97222
MLS# 333475879Listed by: PREMIERE PROPERTY GROUP, LLC


Protect your home and budget from life's surprises with an Assurant Home Warranty, backed by a partner that supports you through every step of homeownership. Explore Plans.
© 2026 Better Homes and Gardens Real Estate LLC. An Anywhere Real Estate company. All rights reserved. Better Homes and Gardens® Real Estate is a registered trademark owned by Meredith Operations Corporation, licensed to Better Homes and Gardens Real Estate LLC and used with permission. Better Homes and Gardens Real Estate LLC fully supports the principles of the Fair Housing Act and the Equal Opportunity Act. Listing information is deemed reliable but is not guaranteed accurate.
Each office is independently owned and operated.
Any services or products provided by third parties are not provided by, affiliated with or related to Better Homes and Gardens Real Estate LLC, or its affiliated companies.