
4598 SE Whipple Ave, Milwaukie, OR 97267
Local realty services provided by:Better Homes and Gardens Real Estate Equinox
4598 SE Whipple Ave,Milwaukie, OR 97267
$559,900
- 4 Beds
- 2 Baths
- 1,848 sq. ft.
- Single family
- Active
Listed by: richard compton
Office: premiere property group, llc.503-670-9000
MLS#:566224482
Source:PORTLAND
Price summary
- Price:$559,900
- Price per sq. ft.:$302.98
About this home
Price Improved! Ask about the Seller Credit for Buyers! Nestled on a quiet street in historic Milwaukie, this inviting 4-bedroom, 2-bath daylight ranch offers the perfect blend of privacy, comfort, and convenience! Rich hardwood floors and a beamed ceiling add character to the light-filled great room, creating the perfect place to gather with family and friends. The kitchen features stainless steel appliances, butcher block countertops, and opens seamlessly to both a formal dining room and sunny breakfast nook with sliding doors leading to the backyard. The thoughtfully designed floor plan offers four well-appointed bedrooms and two full baths, including a private Primary retreat suite with a walk-in closet. Step outside to enjoy a fully fenced backyard featuring a spacious deck with territorial views toward West Linn - the perfect spot to relax with your morning coffee or unwind at the end of the day. Raised garden beds, plenty of room to play or entertain, and convenient rear street access make gardening, unloading equipment, or tackling weekend projects a breeze. RV parking, central air, abundant storage, and an attached garage complete this move-in ready home designed for comfortable living inside and out!...
Contact an agent
Home facts
- Year built:1964
- Listing ID #:566224482
- Added:46 day(s) ago
- Updated:September 23, 2026 at 11:55 AM
Rooms and interior
- Bedrooms:4
- Total bathrooms:2
- Full bathrooms:2
- Kitchen Description:Dishwasher, Free Standing Range, Free Standing Refrigerator, Microwave, Plumbed For Icemaker, Stainless Steel Appliance, Tile
- Basement Description:Daylight, Finished
- Living area:1,848 sq. ft.
Heating and cooling
- Cooling:Central Air
- Heating:Forced Air
Structure and exterior
- Roof:Composition
- Year built:1964
- Building area:1,848 sq. ft.
- Lot area:0.22 Acres
- Lot Features:Sloped, Terraced, Trees
- Architectural Style:Daylight Ranch
- Exterior Features:Deck, Fenced, Patio, Public Road, RV Parking, Raised Beds, Yard
- Foundation Description:Concrete Perimeter
- Levels:2 Stories
Schools
- High school:Putnam
- Middle school:Alder Creek
- Elementary school:Riverside
Utilities
- Water:Public Water
- Sewer:Public Sewer
Finances and disclosures
- Price:$559,900
- Price per sq. ft.:$302.98
- Tax amount:$4,417 (2025)
Features and amenities
- Laundry features:Washer/Dryer
- Amenities:Ceiling Fan, Double Pane Window(s), Hardwood Floors, Laminate Flooring, Laundry, Tile Floor, Vinyl Floors, Vinyl Frame Windows
Parking
- Total parking spaces:2
- Parking description:Driveway, RV Access Parking
- Garage spaces:2
 All information provided is deemed reliable but is not guaranteed and should be independently verified. The content relating to real estate for sale on this web site comes in part from the IDX program of the RMLS of Portland Oregon. Real estate listings held by brokerage firms other than Better Homes and Gardens Real Estate Equinox are marked with the RMLS logo and detailed information about these properties includes the names of the listing brokers. Copyright 2026 RMLS, Portland, Oregon. Last updated: September 23, 2026
New listings near 4598 SE Whipple Ave
- New
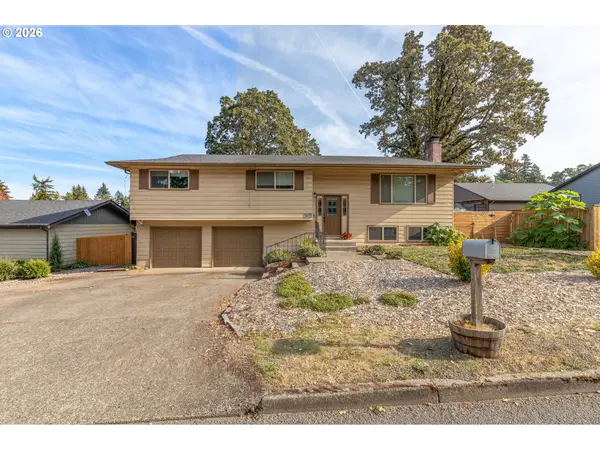 $480,000Active4 beds 3 baths2,550 sq. ft.
6614 SE Jennings Ave, Milwaukie, OR 97267
MLS# 554101602Listed by: JMG - JASON MITCHELL GROUP - New
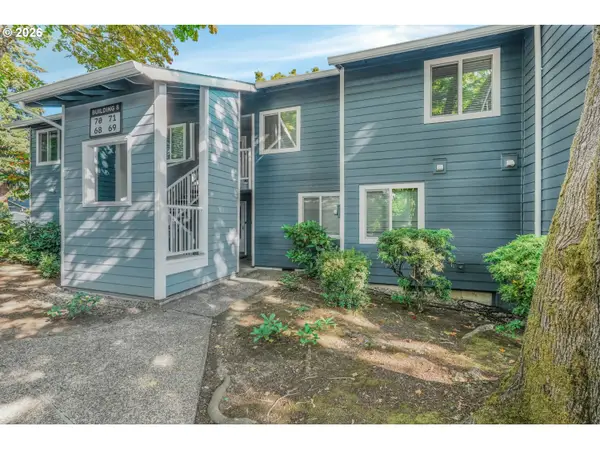 $225,000Active2 beds 1 baths903 sq. ft.
12600 SE Freeman Way #71, Milwaukie, OR 97222
MLS# 594310551Listed by: EXP REALTY, LLC - New
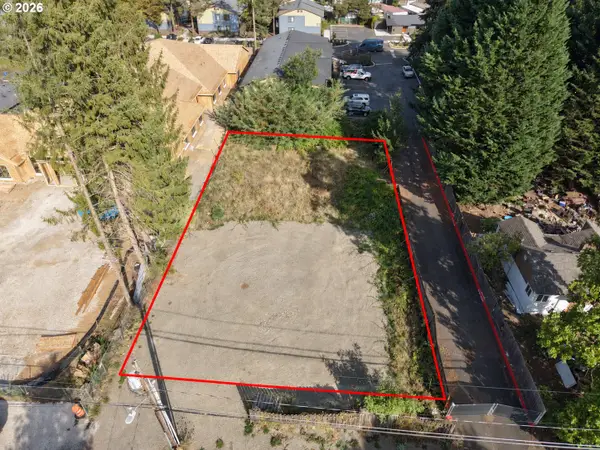 $299,900Active0.28 Acres
14020 SE Linden Ln, Milwaukie, OR 97267
MLS# 651594864Listed by: HARCOURTS REAL ESTATE NETWORK GROUP - New
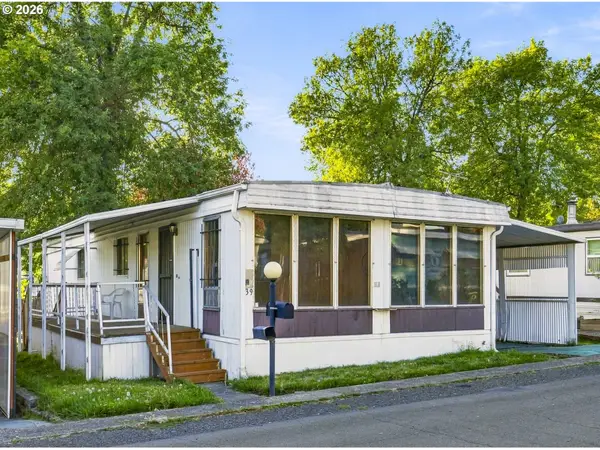 $49,900Active2 beds 2 baths1,064 sq. ft.
3500 SE Concord #39, Milwaukie, OR 97267
MLS# 172254570Listed by: MORE REALTY - New
 $414,900Active3 beds 1 baths1,246 sq. ft.
14525 SE Fairoaks Ave, Milwaukie, OR 97267
MLS# 609312976Listed by: MAL & SEITZ - New
 $489,950Active3 beds 3 baths1,660 sq. ft.
5834 SE Tranquil Ct, Milwaukie, OR 97267
MLS# 513489562Listed by: HOMETOWN REALTY - New
 $599,000Active3 beds 2 baths1,538 sq. ft.
15065 SE Brightwood Ave, Milwaukie, OR 97267
MLS# 399841777Listed by: JOHN L. SCOTT PORTLAND SOUTH - New
 $455,000Active3 beds 1 baths1,128 sq. ft.
16883 SE Fragrance Ave, Milwaukie, OR 97267
MLS# 104475552Listed by: HALL PROPERTIES GROUP LLC - New
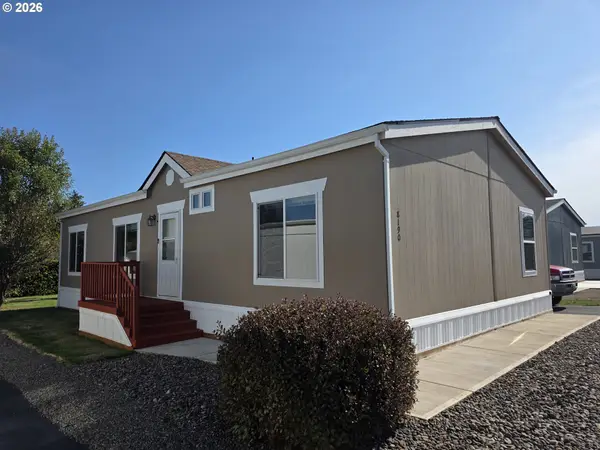 $135,000Active3 beds 2 baths1,279 sq. ft.
8190 SE Poppy St, Milwaukie, OR 97267
MLS# 197027039Listed by: MCKENZIE-BAKER PROPERTIES - New
 $950,000Active6 beds 4 baths3,504 sq. ft.
7202 SE King Rd, Milwaukie, OR 97222
MLS# 333475879Listed by: PREMIERE PROPERTY GROUP, LLC


Protect your home and budget from life's surprises with an Assurant Home Warranty, backed by a partner that supports you through every step of homeownership. Explore Plans.
© 2026 Better Homes and Gardens Real Estate LLC. An Anywhere Real Estate company. All rights reserved. Better Homes and Gardens® Real Estate is a registered trademark owned by Meredith Operations Corporation, licensed to Better Homes and Gardens Real Estate LLC and used with permission. Better Homes and Gardens Real Estate LLC fully supports the principles of the Fair Housing Act and the Equal Opportunity Act. Listing information is deemed reliable but is not guaranteed accurate.
Each office is independently owned and operated.
Any services or products provided by third parties are not provided by, affiliated with or related to Better Homes and Gardens Real Estate LLC, or its affiliated companies.