
6413 SE Ketchum St, Milwaukie, OR 97267
Local realty services provided by:Better Homes and Gardens Real Estate Realty Partners
6413 SE Ketchum St,Milwaukie, OR 97267
$849,900
- 3 Beds
- 3 Baths
- 2,948 sq. ft.
- Single family
- Pending
Listed by: kristin sholes
Office: more realty503-353-6673
MLS#:492903857
Source:PORTLAND
Price summary
- Price:$849,900
- Price per sq. ft.:$288.3
- Monthly HOA dues:$40
About this home
OPEN HOUSE HAS BEEN CANCELLED! ACCEPTED OFFER! Stunning Renaissance built home~A welcoming covered entry opens to a spacious floor plan featuring a formal dining room, rich hardwood floors, soaring ceilings, and an inviting great room centered around a stunning stone gas fireplace. The gourmet kitchen is designed for both everyday living and entertaining, offering quartz countertops, a large center island with eating bar, shaker cabinetry, stainless steel Frigidaire Gallery and GE appliances, pantry, and abundant workspace.The main-level primary suite provides a peaceful retreat with private access to the upper deck, a luxurious ensuite featuring dual quartz vanities, a soaking tub, floor-to-ceiling tiled walk-in shower with river rock flooring, private water closet, and a spacious walk-in closet. A convenient laundry room with utility sink and folding counter is located just outside the primary suite, along with a main-level powder bath.The daylight lower level features a generous family/bonus room with direct access to the covered patio and beautifully landscaped backyard, two additional bedrooms, a full bath, and excellent storage, creating an ideal space for guests, hobbies, multigenerational living, or a home office. Step outside to enjoy two levels of outdoor living, including the refinished upper deck and expansive covered lower patio overlooking a manicured backyard with landscaping, garden shed, and exceptional privacy. Just beyond the neighborhood, enjoy the peaceful natural area and pond located at the end of the street.Complete with a three-car garage, exposed aggregate driveway, and outstanding curb appeal, this exceptional home combines luxury, comfort, and location in one beautiful package....
Contact an agent
Home facts
- Year built:2016
- Listing ID #:492903857
- Added:43 day(s) ago
- Updated:August 22, 2026 at 07:31 AM
Rooms and interior
- Bedrooms:3
- Total bathrooms:3
- Full bathrooms:2
- Half bathrooms:1
- Bathrooms Description:Soaking Tub
- Kitchen Description:Cooktop, Disposal, Double Oven, Island, Microwave, Pantry, Quartz, Stainless Steel Appliance
- Living area:2,948 sq. ft.
Heating and cooling
- Cooling:Central Air
- Heating:Forced Air 90+
Structure and exterior
- Roof:Composition
- Year built:2016
- Building area:2,948 sq. ft.
- Lot area:0.18 Acres
- Lot Features:Level, Sloped
- Architectural Style:Daylight Ranch, Traditional
- Exterior Features:Covered Deck, Fenced, Patio, Sprinkler, Yard
- Foundation Description:Slab
- Levels:2 Stories
Schools
- High school:Putnam
- Middle school:Alder Creek
- Elementary school:View Acres
Utilities
- Water:Public Water
- Sewer:Public Sewer
Finances and disclosures
- Price:$849,900
- Price per sq. ft.:$288.3
- Tax amount:$10,216 (2025)
Features and amenities
- Amenities:Double Pane Window(s), Garage Door Opener, Laundry, Tile Floor, Vinyl Frame Windows, Wall To Wall Carpet, Wood Floors
Parking
- Total parking spaces:3
- Parking description:Driveway
- Garage spaces:3
 All information provided is deemed reliable but is not guaranteed and should be independently verified. The content relating to real estate for sale on this web site comes in part from the IDX program of the RMLS of Portland Oregon. Real estate listings held by brokerage firms other than Better Homes and Gardens Real Estate Realty Partners are marked with the RMLS logo and detailed information about these properties includes the names of the listing brokers. Copyright 2026 RMLS, Portland, Oregon. Last updated: August 22, 2026
New listings near 6413 SE Ketchum St
- Open Sat, 12 to 2pmNew
 $484,950Active3 beds 1 baths1,290 sq. ft.
4506 SE Naef Rd, Milwaukie, OR 97267
MLS# 232709563Listed by: HARCOURTS REAL ESTATE NETWORK GROUP - Open Sat, 12:30 to 2:30pmNew
 $429,900Active2 beds 1 baths1,248 sq. ft.
2905 SE Harrison St, Milwaukie, OR 97222
MLS# 101040001Listed by: REALTY WORKS GROUP - Open Sat, 2 to 4pmNew
 $550,000Active3 beds 2 baths1,412 sq. ft.
6134 SE Thiessen Rd, Milwaukie, OR 97267
MLS# 699327237Listed by: PREMIERE PROPERTY GROUP, LLC - New
 $700,000Active4 beds 3 baths2,664 sq. ft.
14446 SE Garland Ln, Milwaukie, OR 97267
MLS# 429054472Listed by: EXP REALTY, LLC - Open Sat, 11am to 1pmNew
 $900,000Active-- beds -- baths2,990 sq. ft.
8706 SE 31st Ave, Milwaukie, OR 97222
MLS# 731056251Listed by: URBAN NEST REALTY - Open Sat, 11am to 1pmNew
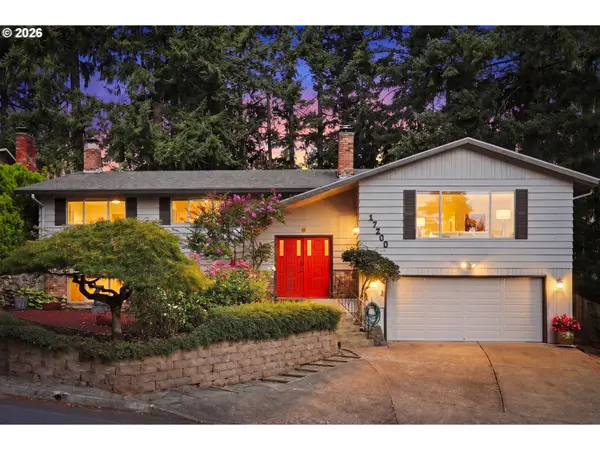 $529,900Active5 beds 3 baths2,576 sq. ft.
17200 SE Valley View Rd, Milwaukie, OR 97267
MLS# 576496620Listed by: HEINS REAL ESTATE LLC - Open Sun, 10am to 12pmNew
 $645,000Active3 beds 4 baths2,878 sq. ft.
9660 SE 43rd Ave, Milwaukie, OR 97222
MLS# 116564024Listed by: CAPITOL REAL ESTATE - New
 $650,000Active5 beds 2 baths1,968 sq. ft.
5411 SE Thiessen Rd #A&B, Milwaukie, OR 97267
MLS# 720257235Listed by: EXP REALTY, LLC - New
 $1,675,000Active5 beds 3 baths4,200 sq. ft.
19697 SE Cottonwood St, Milwaukie, OR 97267
MLS# 460695901Listed by: EXP REALTY, LLC - New
 $635,000Active4 beds 3 baths2,701 sq. ft.
19437 SE Marcia Ct, Milwaukie, OR 97267
MLS# 370157282Listed by: BERKSHIRE HATHAWAY HOMESERVICES NW REAL ESTATE


Protect your home and budget from life's surprises with an Assurant Home Warranty, backed by a partner that supports you through every step of homeownership. Explore Plans.
© 2026 Better Homes and Gardens Real Estate LLC. An Anywhere Real Estate company. All rights reserved. Better Homes and Gardens® Real Estate is a registered trademark owned by Meredith Operations Corporation, licensed to Better Homes and Gardens Real Estate LLC and used with permission. Better Homes and Gardens Real Estate LLC fully supports the principles of the Fair Housing Act and the Equal Opportunity Act. Listing information is deemed reliable but is not guaranteed accurate.
Each office is independently owned and operated.
Any services or products provided by third parties are not provided by, affiliated with or related to Better Homes and Gardens Real Estate LLC, or its affiliated companies.