
9915 Marquam Cir, Molalla, OR 97038
Local realty services provided by:Better Homes and Gardens Real Estate Realty Partners
Listed by: suzanne toepfer, andrew hendersenCELL: 503-400-1372
Office: realty one group willamette valley - dallas971-600-3663
MLS#:846612
Source:OR_WVMLS
Price summary
- Price:$922,400
- Price per sq. ft.:$339.12
About this home
Custom Home on 2.37 Acres! Soaring ceilings, 2 fireplaces, gourmet kitchen, huge island, primary suite w/ views plus 3 bedrooms and 2 full baths. Lower level could be apartment or in-law suite. 48x36 Shop w/ concrete, loft, workshop, 2 tall roll up doors, dedicated electric panel & indoor water source; chicken coop; 1AC fenced yard; paved circular drive; attached 2 car garage; 1400SF custom cedar deck; pond; fruit trees; room for animals & more. Everything you need!
Contact an agent
Home facts
- Year built:1974
- Subdivision & Development:Marquam Meadows
- Listing ID #:846612
- Added:7 day(s) ago
- Updated:October 22, 2026 at 10:03 PM
Rooms and interior
- Bedrooms:4
- Total bathrooms:3
- Full bathrooms:3
- Flooring:Carpet, Tile, Wood
- Dining Description:Combination Dining Area, On Level 1
- Kitchen Description:Dishwasher, Disposal, Microwave Included, On Level 1, Range Included, Range: Built-In, Range: Propane
- Bedroom Description:Master Bedroom on Level 2
- Basement Description:Daylight, Finished
- Living area:2,720 sq. ft.
Heating and cooling
- Heating:Heat Pump, Radiant Ceiling, Wood
Structure and exterior
- Roof:Composition
- Year built:1974
- Building area:2,720 sq. ft.
- Lot area:2.37 Acres
- Architectural Style:Tri-Level
- Construction Materials:Cedar
- Exterior Features:Covered Deck, Covered Patio, Deck, Fenced Yard
- Foundation Description:Slab
Schools
- High school:Silverton
- Middle school:Butte Creek
- Elementary school:Butte Creek
Utilities
- Water:Shared Well
- Sewer:Septic
Finances and disclosures
- Price:$922,400
- Price per sq. ft.:$339.12
- Tax amount:$5,349 (2025)
Features and amenities
- Amenities:Area/Room For RV, Electric Water Heater, Owned Security
Parking
- Parking description:Attached Garage
- Garage spaces:2
 Based on information from Willamette Valley Multiple Listing Service, which neither guarantees nor is in any way responsible for its accuracy. All data is provided AS IS and with all faults. Data maintained by Willamette Valley Multiple Listing Service may not reflect all real estate activity in the market. OR_WVMLS Member Broker: Debra Nolen
New listings near 9915 Marquam Cir
- New
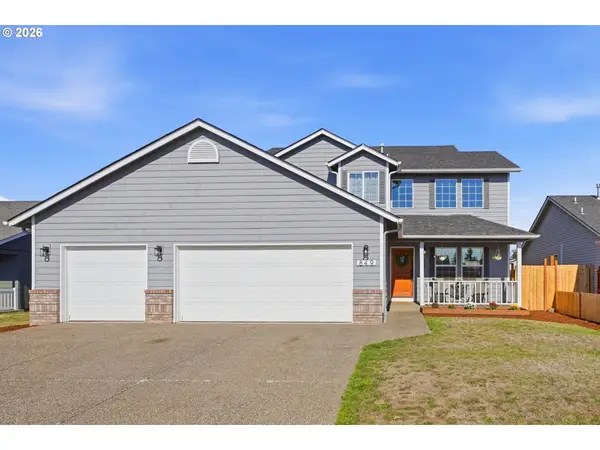 $530,000Active4 beds 3 baths2,375 sq. ft.
849 Meadowlawn Pl, Molalla, OR 97038
MLS# 566218508Listed by: PREMIERE PROPERTY GROUP, LLC 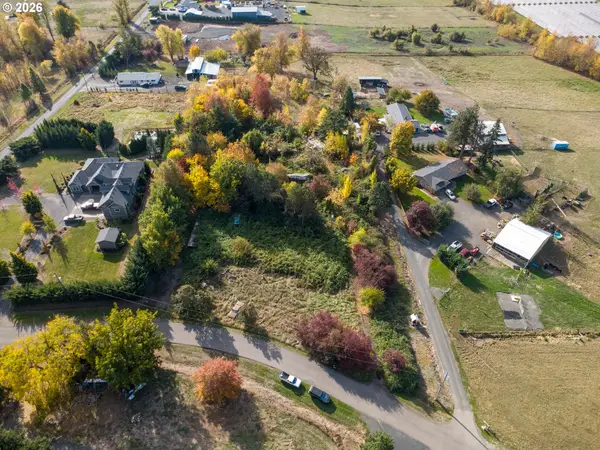 $275,000Pending1 beds 1 baths960 sq. ft.
9810 Marquam Cir, Molalla, OR 97038
MLS# 558126695Listed by: REALTY OF AMERICA, LLC- New
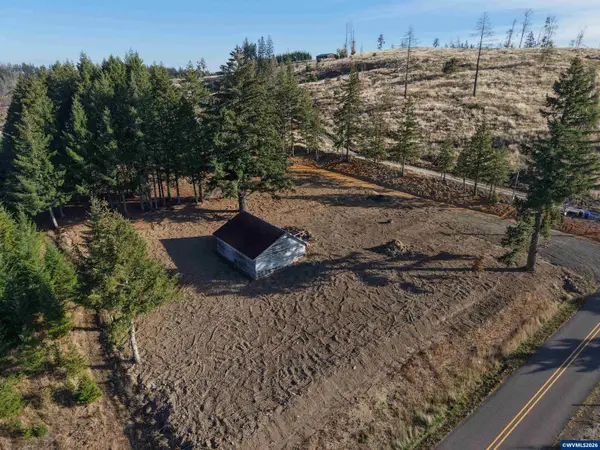 Listed by BHGRE$325,000Active2.37 Acres
12500 S Groshong Rd, Molalla, OR 97038
MLS# 846744Listed by: BETTER HOMES & GARDENS R/E REALTY PARTNERS - Open Sat, 12 to 2pmNew
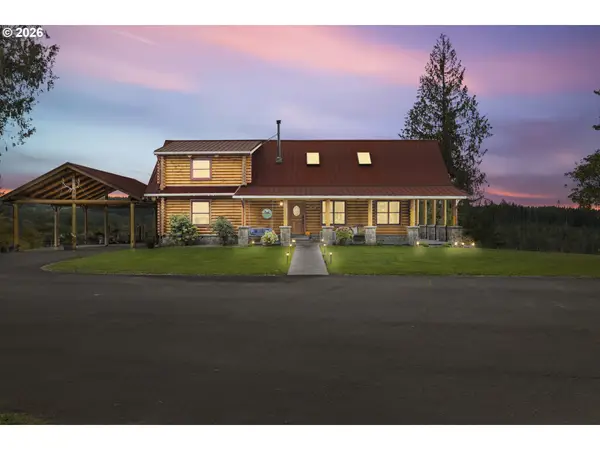 $1,500,000Active4 beds 4 baths3,788 sq. ft.
33998 S Ball Rd, Molalla, OR 97038
MLS# 115661590Listed by: BST REALTY LLC  $225,000Active2 beds 1 baths888 sq. ft.
108 Ross St, Molalla, OR 97038
MLS# 335062038Listed by: PREMIERE PROPERTY GROUP, LLC $350,000Active2 beds 2 baths1,040 sq. ft.
876 S View Dr, Molalla, OR 97038
MLS# 649372955Listed by: KELLER WILLIAMS REALTY PORTLAND PREMIERE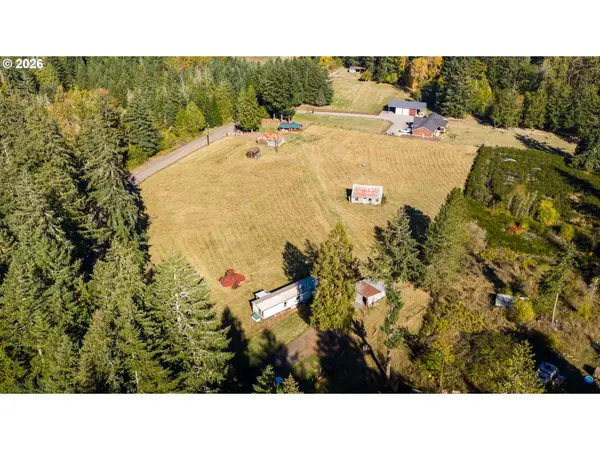 $375,000Pending3 beds 2 baths896 sq. ft.
19285 S Munson Rd, Molalla, OR 97038
MLS# 237215460Listed by: KELLER WILLIAMS REALTY PORTLAND ELITE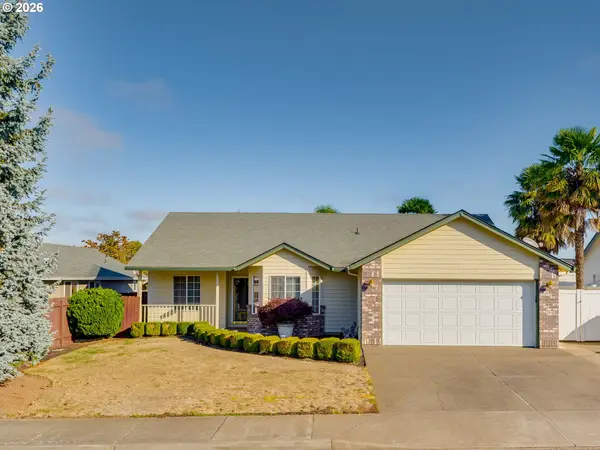 $475,000Active3 beds 2 baths1,534 sq. ft.
255 Taurus St, Molalla, OR 97038
MLS# 308272621Listed by: MORE REALTY $195,000Active5.79 Acres
0 Dart, Molalla, OR 97038
MLS# 550157364Listed by: HARCOURTS ELITE


Protect your home and budget from life's surprises with an Assurant Home Warranty, backed by a partner that supports you through every step of homeownership. Explore Plans.
© 2026 Better Homes and Gardens Real Estate LLC. An Anywhere Real Estate company. All rights reserved. Better Homes and Gardens® Real Estate is a registered trademark owned by Meredith Operations Corporation, licensed to Better Homes and Gardens Real Estate LLC and used with permission. Better Homes and Gardens Real Estate LLC fully supports the principles of the Fair Housing Act and the Equal Opportunity Act. Listing information is deemed reliable but is not guaranteed accurate.
Each office is independently owned and operated.
Any services or products provided by third parties are not provided by, affiliated with or related to Better Homes and Gardens Real Estate LLC, or its affiliated companies.