
1275 Gwinn St, Monmouth, OR 97361
Local realty services provided by:Better Homes and Gardens Real Estate Equinox
1275 Gwinn St,Monmouth, OR 97361
$575,000
- 3 Beds
- 3 Baths
- 1,913 sq. ft.
- Single family
- Active
Listed by: tanna cable girod
Office: c. cable realty503-838-1912
MLS#:132713620
Source:PORTLAND
Price summary
- Price:$575,000
- Price per sq. ft.:$300.58
- Monthly HOA dues:$97
About this home
Let the covered porch of this Edwards Addition home welcome you in. This is a quality home finished with wood floors, gas fireplace & granite counters. The floor plan is flexible with a living room and a family room off of the kitchen. The dining room opens out to a patio with lush landscaping. The primary suite is on the main level and features a step in shower and jetted tub. BR 2 & 3 are upstairs with a full bath. Gas furnace & a/c. The roof is @3 yrs old 3 car garage.
Contact an agent
Home facts
- Year built:2004
- Subdivision & Development:Edwards Addition
- Listing ID #:132713620
- Added:1 day(s) ago
- Updated:November 07, 2026 at 04:30 AM
Rooms and interior
- Bedrooms:3
- Total bathrooms:3
- Full bathrooms:2
- Half bathrooms:1
- Bathrooms Description:Soaking Tub
- Kitchen Description:Built In Range, Disposal, Down Draft, Free Standing Refrigerator, Gas Appliances, Granite, Pantry, Stainless Steel Appliance
- Basement Description:Crawl Space
- Living area:1,913 sq. ft.
Heating and cooling
- Cooling:Central Air
- Heating:Forced Air, Mini Split
Structure and exterior
- Roof:Composition
- Year built:2004
- Building area:1,913 sq. ft.
- Lot area:0.12 Acres
- Lot Features:Public Road
- Architectural Style:2 Story, Craftsman
- Exterior Features:Patio, Porch, Public Road, Sprinkler, Storm Door, Yard
- Foundation Description:Concrete Perimeter
- Levels:2 Stories
Schools
- High school:Central
- Middle school:Talmadge
- Elementary school:Monmouth
Utilities
- Water:Public Water
- Sewer:Public Sewer
Finances and disclosures
- Price:$575,000
- Price per sq. ft.:$300.58
- Tax amount:$5,175 (2025)
Features and amenities
- Laundry features:Washer/Dryer
- Amenities:Double Pane Window(s), Garage Door Opener, Hardwood Floors, High Speed Internet, Laundry, Sprinkler
Parking
- Total parking spaces:3
- Parking description:Driveway, On street
- Garage spaces:3
 All information provided is deemed reliable but is not guaranteed and should be independently verified. The content relating to real estate for sale on this web site comes in part from the IDX program of the RMLS of Portland Oregon. Real estate listings held by brokerage firms other than Better Homes and Gardens Real Estate Equinox are marked with the RMLS logo and detailed information about these properties includes the names of the listing brokers. Copyright 2026 RMLS, Portland, Oregon. Last updated: November 7, 2026
New listings near 1275 Gwinn St
- New
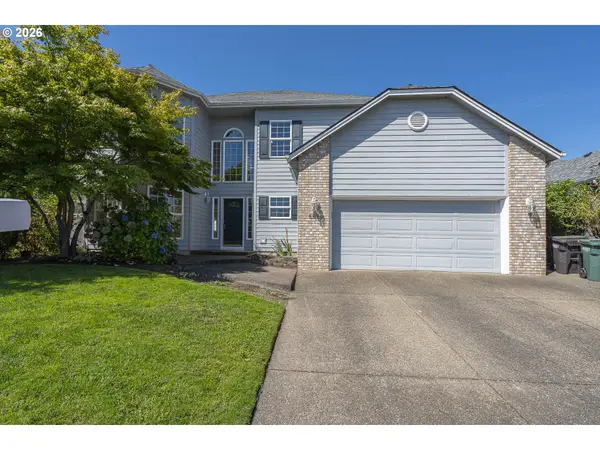 $540,000Active4 beds 3 baths2,440 sq. ft.
448 Park Pl, Monmouth, OR 97361
MLS# 656147943Listed by: C. CABLE REALTY - New
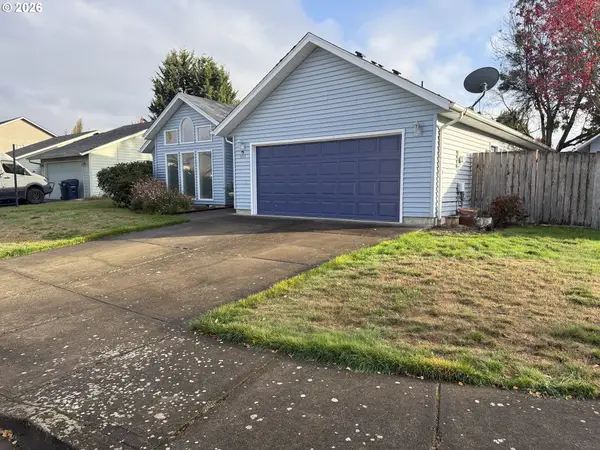 $425,000Active3 beds 2 baths1,954 sq. ft.
1163 Lori Ln, Monmouth, OR 97361
MLS# 499694627Listed by: OPENDOOR BROKERAGE LLC - New
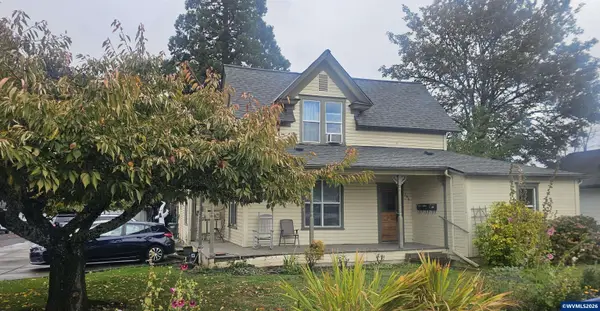 $671,000Active-- beds 4 baths2,983 sq. ft.
167-169 Knox St S, Monmouth, OR 97361
MLS# 847014Listed by: VALLEY ROOTS REAL ESTATE, LLC 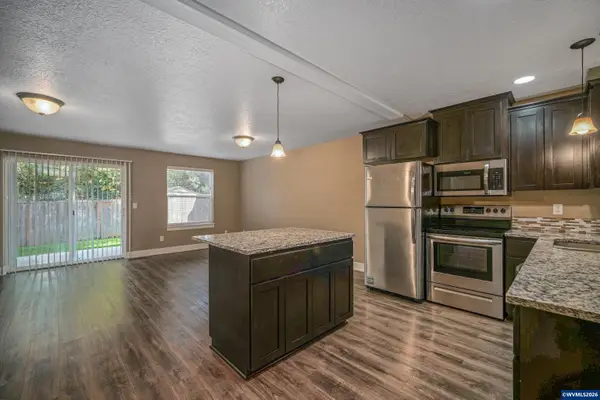 $1,095,000Active-- beds 7 baths4,569 sq. ft.
482-484-486 Monmouth Av S, Monmouth, OR 97361
MLS# 846815Listed by: SMI REAL ESTATE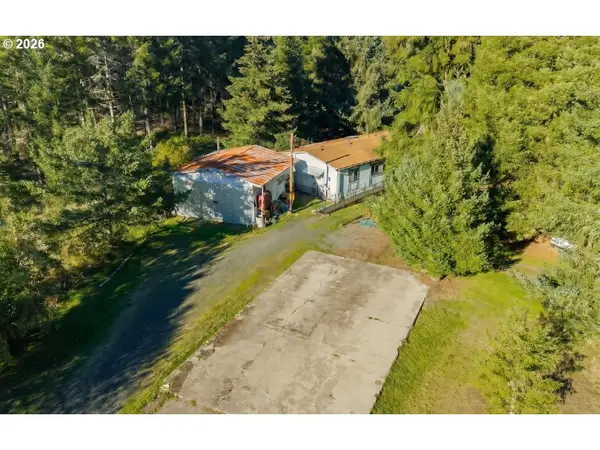 $399,900Active2 beds 2 baths1,620 sq. ft.
23699 Tatum Ln, Monmouth, OR 97361
MLS# 394258913Listed by: RE/MAX INTEGRITY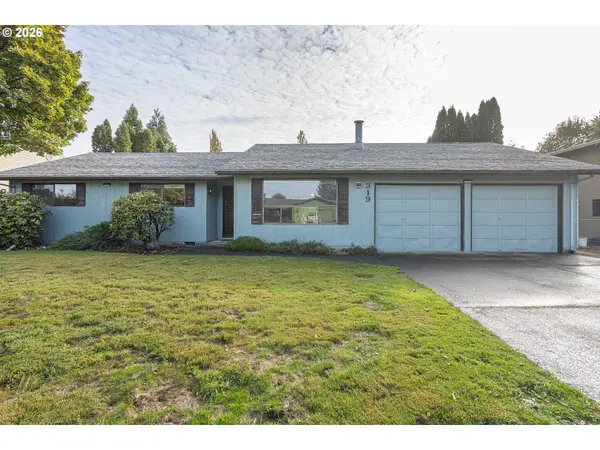 $389,900Active3 beds 2 baths1,510 sq. ft.
319 Marr Ct, Monmouth, OR 97361
MLS# 796205530Listed by: REALTY FIRST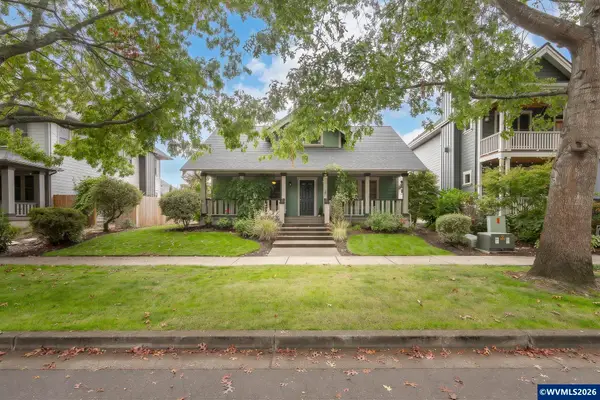 $575,000Active3 beds 3 baths1,913 sq. ft.
1275 Gwinn St E, Monmouth, OR 97361
MLS# 845469Listed by: C CABLE REALTY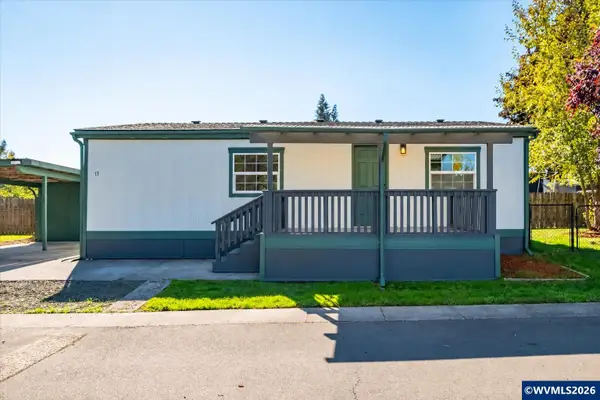 $139,900Active3 beds 2 baths972 sq. ft.
101 Edwards #17 Rd S, Monmouth, OR 97361
MLS# 846402Listed by: PREMIERE PROPERTY GROUP, LLC ALBANY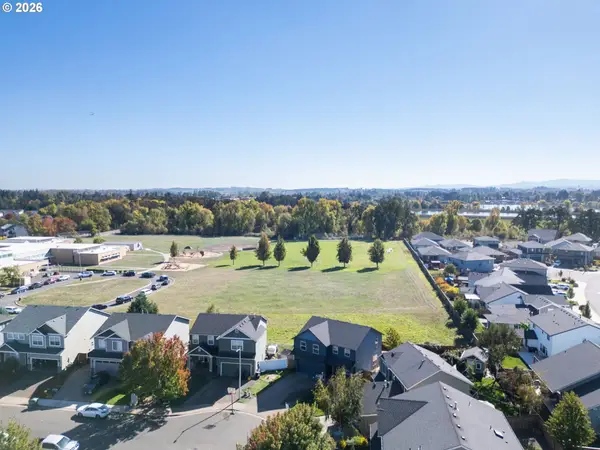 $469,900Active4 beds 3 baths1,745 sq. ft.
1731 Parkmeadow Ave, Monmouth, OR 97361
MLS# 631459448Listed by: HOMESMART REALTY GROUP


Protect your home and budget from life's surprises with an Assurant Home Warranty, backed by a partner that supports you through every step of homeownership. Explore Plans.
© 2026 Better Homes and Gardens Real Estate LLC. An Anywhere Real Estate company. All rights reserved. Better Homes and Gardens® Real Estate is a registered trademark owned by Meredith Operations Corporation, licensed to Better Homes and Gardens Real Estate LLC and used with permission. Better Homes and Gardens Real Estate LLC fully supports the principles of the Fair Housing Act and the Equal Opportunity Act. Listing information is deemed reliable but is not guaranteed accurate.
Each office is independently owned and operated.
Any services or products provided by third parties are not provided by, affiliated with or related to Better Homes and Gardens Real Estate LLC, or its affiliated companies.