
13880 Mccaleb, Monmouth, OR 97361
Local realty services provided by:Better Homes and Gardens Real Estate Realty Partners
13880 Mccaleb,Monmouth, OR 97361
$1,185,000
- 4 Beds
- 2 Baths
- 2,796 sq. ft.
- Single family
- Active
Listed by: julie r love, clint love
Office: cascade hasson sotheby's international realty
MLS#:26-1461
Source:OR_LCBR
Price summary
- Price:$1,185,000
- Price per sq. ft.:$423.82
About this home
Welcome to a rare opportunity just outside of Monmouth, where peaceful country living meets entrepreneurial possibility. Set on 38.33 tranquil acres just four miles from town, this custom-built 4-bedroom, 2-bath home offers the kind of lifestyle many dream about but few ever find. Designed with both comfort and flexibility in mind, the thoughtfully crafted floorplan creates opportunities for multigenerational living, guest quarters, or even additional income potential. Step outside and discover a property built for possibility. Gently rolling pastures, low-maintenance grounds, and serene surroundings create the perfect backdrop for a hobby farm, creative ventures, livestock, gardens, or simply room to breathe. A leased Christmas tree farm adds character, seasonal beauty, and potential supplemental income, giving the property a unique blend of charm and practicality. The outdoor living spaces invite you to slow down and enjoy the good life — unwind in the hot tub under the stars, entertain friends and family, or enjoy quiet mornings overlooking the peaceful landscape. Multiple outbuildings, including a barn, shed, and separate shop with an upstairs space, open the door to endless uses: workshop, studio, storage, business space, guest overflow, or future expansion. This is more than a home — it's a place where life can grow. Whether you envision building a homestead, creating a retreat, running a small business, raising animals, or simply enjoying the freedom and beauty of Oregon country living, this property offers the space and flexibility to write your next chapter. So many possibilities await....
Contact an agent
Home facts
- Year built:1995
- Subdivision & Development:N/A
- Listing ID #:26-1461
- Added:63 day(s) ago
- Updated:July 23, 2026 at 09:30 PM
Rooms and interior
- Bedrooms:4
- Total bathrooms:2
- Full bathrooms:2
- Rooms Total:8
- Flooring:Carpet, Laminate, Vinyl, Wood
- Dining Description:Breakfast Nook
- Kitchen Description:Dishwasher, Microwave, Refrigerator
- Basement Description:Concrete Perimeter
- Living area:2,796 sq. ft.
Heating and cooling
- Cooling:Heat Pump
- Heating:Heat Pump, Wood
Structure and exterior
- Year built:1995
- Building area:2,796 sq. ft.
- Lot area:38.33 Acres
- Construction Materials:Cedar, Shingle Siding
- Exterior Features:Garden, Lighting, Spa/Hot Tub
- Foundation Description:Concrete Perimeter
Utilities
- Water:Public
- Sewer:Septic Tank
Finances and disclosures
- Price:$1,185,000
- Price per sq. ft.:$423.82
- Tax amount:$3,168 (2025)
Features and amenities
- Appliances:Dishwasher, Gas Range, Microwave, Propane Range, Refrigerator, Water Heater
- Amenities:Double Pane Windows
Parking
- Parking description:Attached Garage, RV Access/Parking, Workshop in Garage
- Garage:Yes
- Garage spaces:2
New listings near 13880 Mccaleb
- New
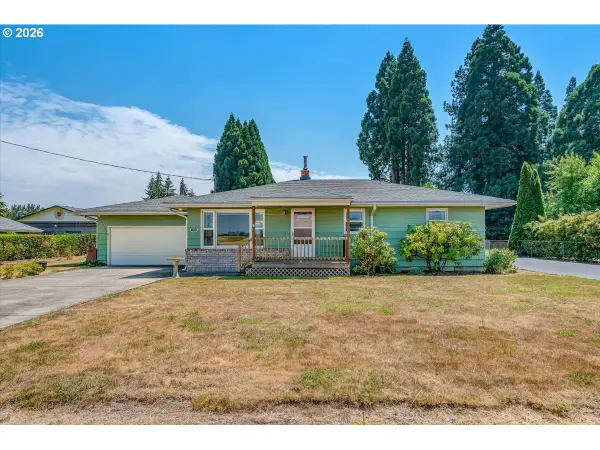 $550,000Active3 beds 2 baths1,120 sq. ft.
10090 Hoffman Rd, Monmouth, OR 97361
MLS# 735661710Listed by: BRIGHTHOME REAL ESTATE GROUP
- New
 $379,850Active3 beds 3 baths1,414 sq. ft.
196 Gwinn St E, Monmouth, OR 97361
MLS# 843880Listed by: IHOMES - Open Sat, 12 to 3pmNew
 $460,000Active3 beds 2 baths1,872 sq. ft.
784 Dalke St E, Monmouth, OR 97361
MLS# 843732Listed by: C CABLE REALTY - New
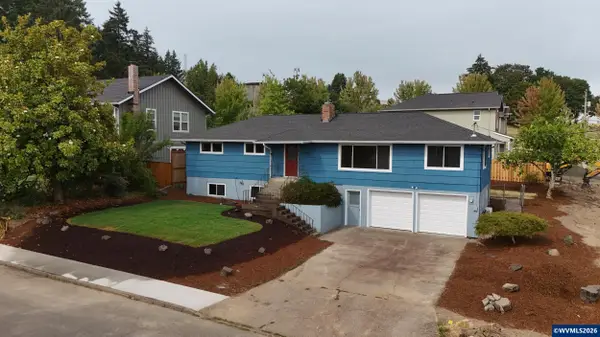 $519,000Active4 beds 2 baths2,350 sq. ft.
210 Walnut Dr S, Monmouth, OR 97361
MLS# 842540Listed by: HOMESMART REALTY GROUP - Open Sat, 1 to 3pmNew
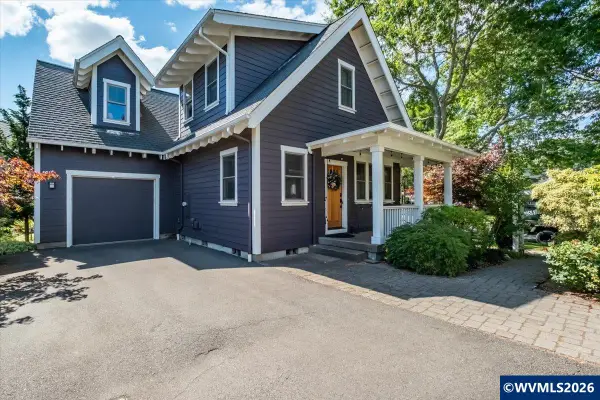 $535,000Active3 beds 2 baths1,770 sq. ft.
1007 Gwinn St E, Monmouth, OR 97361
MLS# 843681Listed by: HOMESMART REALTY GROUP 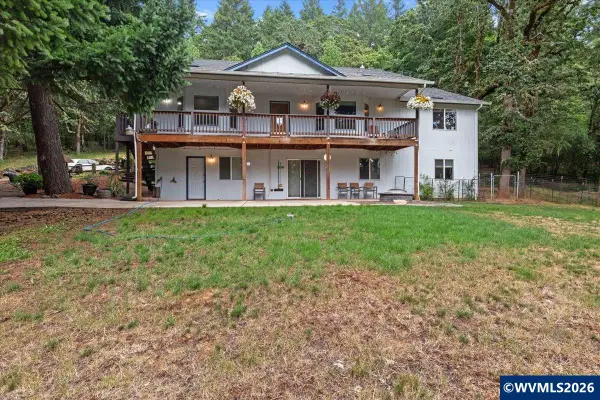 $935,000Active3 beds 3 baths2,644 sq. ft.
5624 Treehouse Rd, Monmouth, OR 97361
MLS# 843553Listed by: HEART & SOUL REALTY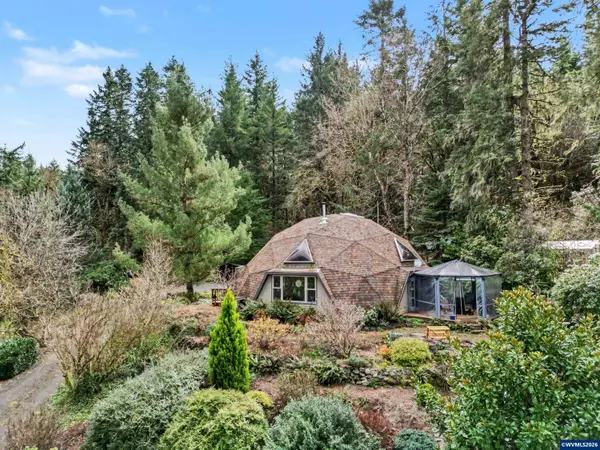 $579,900Pending3 beds 1 baths1,930 sq. ft.
12770 Maxfield Creek Rd, Monmouth, OR 97361
MLS# 843029Listed by: MARK ATKINSON REAL ESTATE, INC $609,900Active4 beds 3 baths2,137 sq. ft.
1675 Berkeley Ln, Monmouth, OR 97361
MLS# 843274Listed by: HOMESMART REALTY GROUP - MONMOUTH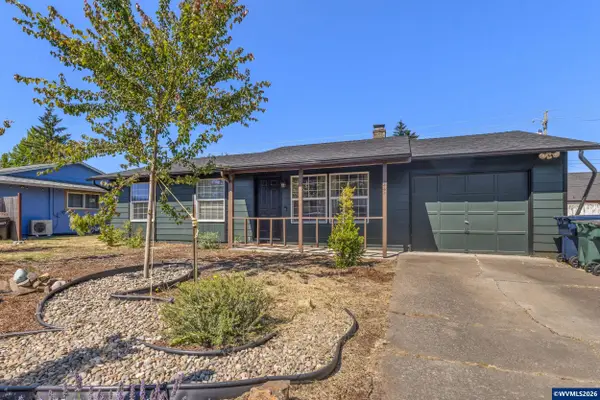 $380,000Active3 beds 1 baths1,008 sq. ft.
444 Heffley St S, Monmouth, OR 97361
MLS# 843190Listed by: HAVENROSE REAL ESTATE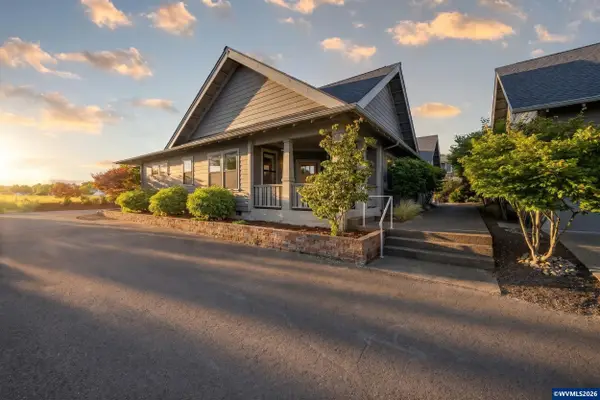 $565,000Active3 beds 2 baths1,501 sq. ft.
986 Berkeley Ln E, Monmouth, OR 97361
MLS# 843321Listed by: BELLA CASA REAL ESTATE GROUP


Protect your home and budget from life's surprises with an Assurant Home Warranty, backed by a partner that supports you through every step of homeownership. Explore Plans.
© 2026 Better Homes and Gardens Real Estate LLC. An Anywhere Real Estate company. All rights reserved. Better Homes and Gardens® Real Estate is a registered trademark owned by Meredith Operations Corporation, licensed to Better Homes and Gardens Real Estate LLC and used with permission. Better Homes and Gardens Real Estate LLC fully supports the principles of the Fair Housing Act and the Equal Opportunity Act. Listing information is deemed reliable but is not guaranteed accurate.
Each office is independently owned and operated.
Any services or products provided by third parties are not provided by, affiliated with or related to Better Homes and Gardens Real Estate LLC, or its affiliated companies.