
1403 Natalie Ct, Monmouth, OR 97361
Local realty services provided by:Better Homes and Gardens Real Estate Realty Partners
Listed by: mat genuserCELL: 503-559-3819
Office: simplihom916-837-5342
MLS#:845667
Source:OR_WVMLS
1403 Natalie Ct,Monmouth, OR 97361
$510,000
- 3 Beds
- 2 Baths
- 1,676 sq. ft.
- Single family
- Active
Price summary
- Price:$510,000
- Price per sq. ft.:$304.3
About this home
Space, style & effortless single-level living awaits! This inviting home brings you 3-bedrooms, 2 full bathroomss & sits on a generously sized lot. With an open-concept layout, great for get-togethers & making memories, this home has ample room for all to enjoy. Step outside to a landscaped backyard designed for gatherings & enjoying the outdoors. Need space for your toys? There’s room for RV parking! A must see! Listing broker is owner.
Contact an agent
Home facts
- Year built:2022
- Subdivision & Development:Hoffman Estates
- Listing ID #:845667
- Added:1 day(s) ago
- Updated:September 16, 2026 at 01:10 PM
Rooms and interior
- Bedrooms:3
- Total bathrooms:2
- Full bathrooms:2
- Flooring:Carpet
- Dining Description:Combination Dining Area, On Level 1
- Kitchen Description:Dishwasher, Disposal, On Level 1, Range Included, Range: Electric
- Bedroom Description:Master Bedroom on Level 1
- Living area:1,676 sq. ft.
Heating and cooling
- Heating:Electric, Zonal
Structure and exterior
- Roof:Composition
- Year built:2022
- Building area:1,676 sq. ft.
- Lot area:0.24 Acres
- Lot Features:Cul-De-Sac
- Architectural Style:1 Story
- Construction Materials:Fiber Cement
- Exterior Features:Covered Deck, Covered Patio, Fenced Yard, Underground Sprinkers
- Foundation Description:Continuous
Schools
- High school:Central
- Middle school:Talmadge
- Elementary school:Ash Creek
Utilities
- Water:City, Connected
- Sewer:City Sewer
Finances and disclosures
- Price:$510,000
- Price per sq. ft.:$304.3
- Tax amount:$4,677 (2026)
Features and amenities
- Amenities:Area/Room For RV, Electric Water Heater
Parking
- Parking description:Attached Garage
- Garage spaces:2
 Based on information from Willamette Valley Multiple Listing Service, which neither guarantees nor is in any way responsible for its accuracy. All data is provided AS IS and with all faults. Data maintained by Willamette Valley Multiple Listing Service may not reflect all real estate activity in the market. OR_WVMLS Member Broker: Debra Nolen
New listings near 1403 Natalie Ct
- New
 $525,000Active3 beds 3 baths1,805 sq. ft.
1760 Gwinn St E, Monmouth, OR 97361
MLS# 845504Listed by: HOMESMART REALTY GROUP - MONMOUTH - New
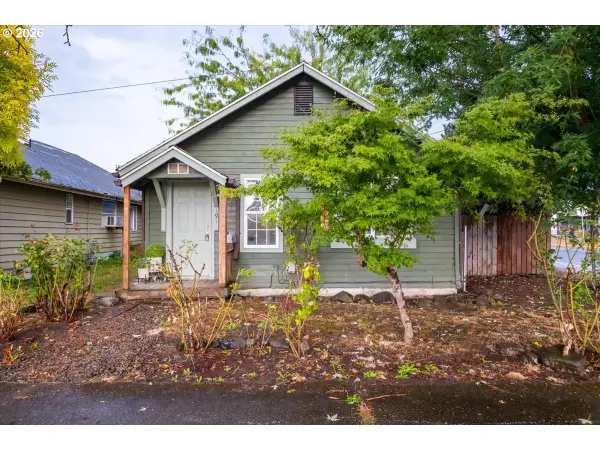 $385,000Active2 beds 1 baths708 sq. ft.
191 Catron St S, Monmouth, OR 97361
MLS# 109934234Listed by: PREMIERE PROPERTY GROUP, LLC 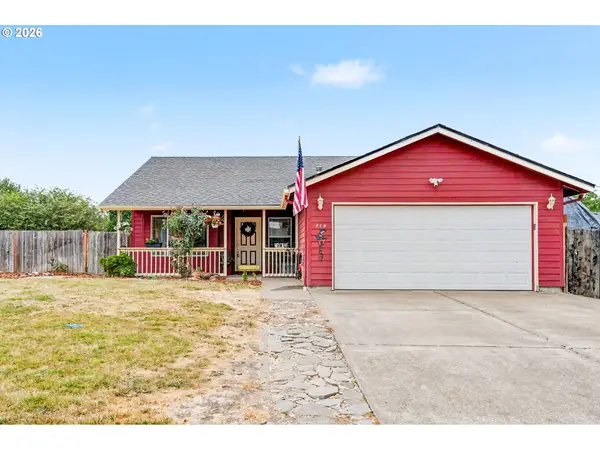 $405,000Pending3 beds 2 baths1,473 sq. ft.
414 Edwards Rd, Monmouth, OR 97361
MLS# 300437755Listed by: WINDERMERE HERITAGE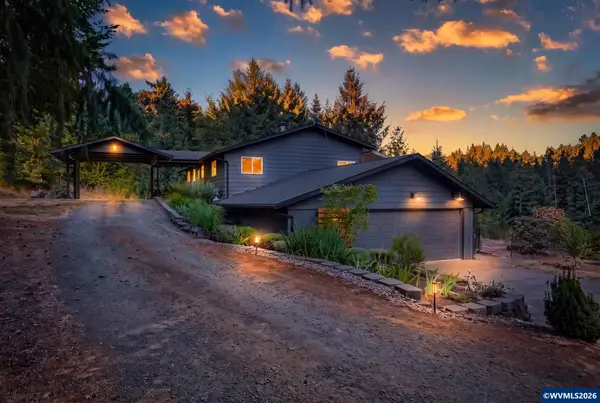 $850,000Active3 beds 2 baths2,464 sq. ft.
6271 Treehouse Rd, Monmouth, OR 97361
MLS# 845341Listed by: MADE OUT WEST LAND COMPANY, LLC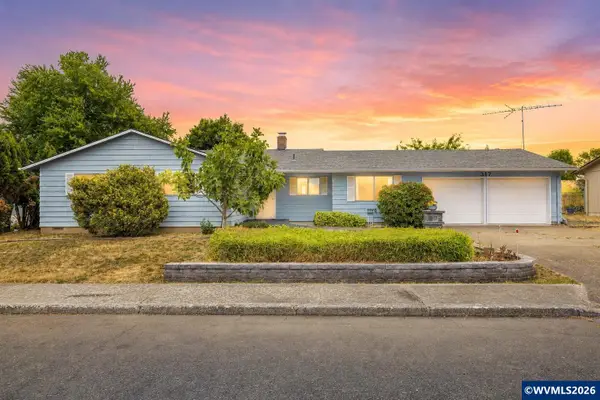 $399,000Pending3 beds 2 baths1,552 sq. ft.
317 Atwater St N, Monmouth, OR 97361
MLS# 844970Listed by: HOMESMART REALTY GROUP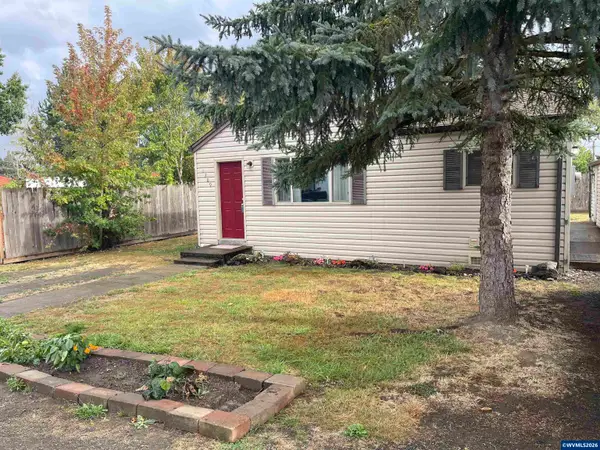 $259,900Pending2 beds 1 baths780 sq. ft.
1309 Price Ln E, Monmouth, OR 97361
MLS# 845307Listed by: HOMESTEAD REAL ESTATE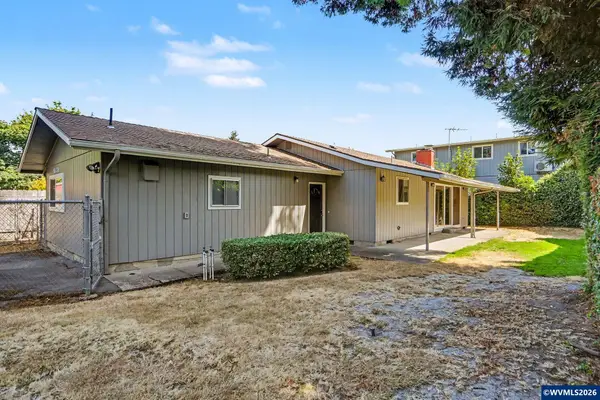 $420,000Active4 beds 2 baths1,338 sq. ft.
163 College (A) St NW, Monmouth, OR 97361
MLS# 845283Listed by: REALTY ONE GROUP WILLAMETTE VALLEY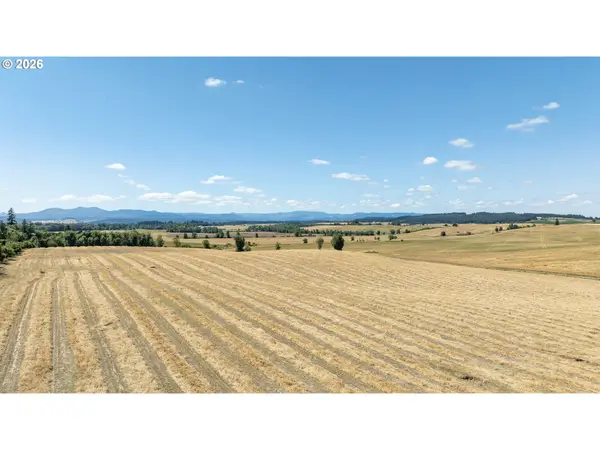 $2,300,000Active199.32 Acres
10135 Helmick Rd, Monmouth, OR 97361
MLS# 136149512Listed by: COHO REALTY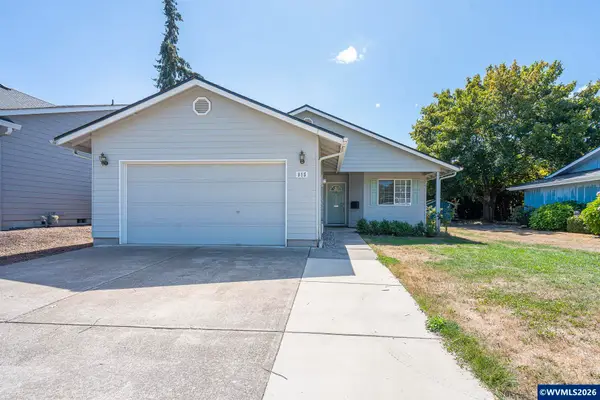 $420,000Active3 beds 2 baths1,198 sq. ft.
955 Margaret St E, Monmouth, OR 97361
MLS# 844636Listed by: C CABLE REALTY


Protect your home and budget from life's surprises with an Assurant Home Warranty, backed by a partner that supports you through every step of homeownership. Explore Plans.
© 2026 Better Homes and Gardens Real Estate LLC. An Anywhere Real Estate company. All rights reserved. Better Homes and Gardens® Real Estate is a registered trademark owned by Meredith Operations Corporation, licensed to Better Homes and Gardens Real Estate LLC and used with permission. Better Homes and Gardens Real Estate LLC fully supports the principles of the Fair Housing Act and the Equal Opportunity Act. Listing information is deemed reliable but is not guaranteed accurate.
Each office is independently owned and operated.
Any services or products provided by third parties are not provided by, affiliated with or related to Better Homes and Gardens Real Estate LLC, or its affiliated companies.