
448 Park Pl S, Monmouth, OR 97361
Local realty services provided by:Better Homes and Gardens Real Estate Equinox
Listed by: tanna cable girodDirec: 503-931-6800
Office: c cable realty503-838-1912
MLS#:844522
Source:OR_WVMLS
448 Park Pl S,Monmouth, OR 97361
$559,900
- 4 Beds
- 3 Baths
- 2,440 sq. ft.
- Single family
- Active
Upcoming open houses
- Sun, Oct 1101:00 pm - 03:00 pm
Price summary
- Price:$559,900
- Price per sq. ft.:$229.47
About this home
Flexible floor plan in desirable Monmouth neighborhood. Close to schools and Madrona Park. Living room and family room. Informal & formal dining areas. Updated kitchen with quartz counters, double ovens, gas range and pantry. 4 bedrooms on the 2nd level. The primary suite is spacious with a jetted tub, step in shower and walk-in closet. New roof in 2021. Gas furnace and a/c. Gas fireplace. Fenced yard with paver patio. Underground sprinkler & drip system. This home is available and ready for it's new owner.
Contact an agent
Home facts
- Year built:1997
- Subdivision & Development:Park Pl Phase II
- Listing ID #:844522
- Added:48 day(s) ago
- Updated:October 09, 2026 at 03:07 PM
Rooms and interior
- Bedrooms:4
- Total bathrooms:3
- Full bathrooms:2
- Half bathrooms:1
- Flooring:Tile
- Dining Description:Combination Dining Area, Formal Dining Room, On Level 1
- Kitchen Description:Dishwasher, Disposal, On Level 1, Range Included, Range: Built-In, Range: Gas
- Bedroom Description:Master Bedroom on Level 2
- Living area:2,440 sq. ft.
Heating and cooling
- Cooling:Central Ac
- Heating:Forced Air, Gas
Structure and exterior
- Roof:Composition
- Year built:1997
- Building area:2,440 sq. ft.
- Lot area:0.14 Acres
- Lot Features:Dimension Above
- Architectural Style:2 Story
- Construction Materials:Fiber Cement
- Exterior Features:Fenced Yard, Patio, Underground Sprinkers
- Foundation Description:Continuous
Schools
- High school:Central
- Middle school:Talmadge
- Elementary school:Ash Creek
Utilities
- Water:City
- Sewer:City Sewer
Finances and disclosures
- Price:$559,900
- Price per sq. ft.:$229.47
- Tax amount:$5,195 (2025)
Features and amenities
- Amenities:Gas Water Heater
Parking
- Parking description:Attached Garage
- Garage spaces:2
 Based on information from Willamette Valley Multiple Listing Service, which neither guarantees nor is in any way responsible for its accuracy. All data is provided AS IS and with all faults. Data maintained by Willamette Valley Multiple Listing Service may not reflect all real estate activity in the market. OR_WVMLS Member Broker: Ron Blacquiere
New listings near 448 Park Pl S
- New
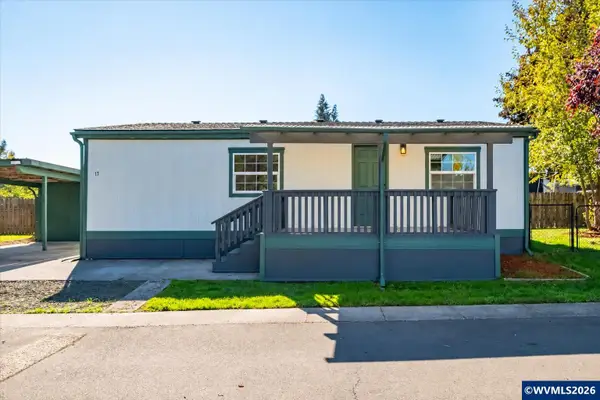 $149,900Active3 beds 2 baths972 sq. ft.
101 Edwards #17 Rd S, Monmouth, OR 97361
MLS# 846402Listed by: PREMIERE PROPERTY GROUP, LLC ALBANY - New
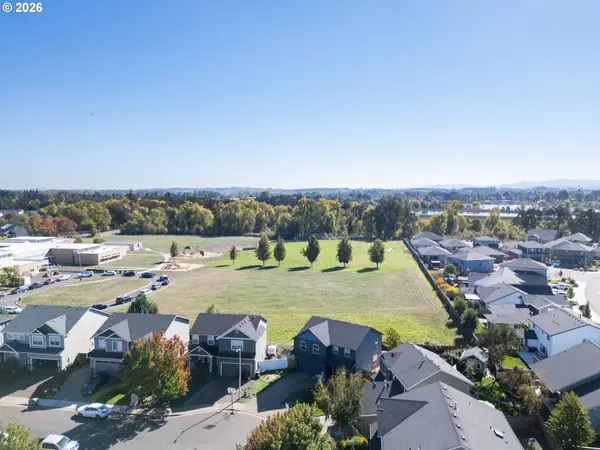 $474,000Active4 beds 3 baths1,745 sq. ft.
1731 Parkmeadow Ave, Monmouth, OR 97361
MLS# 631459448Listed by: HOMESMART REALTY GROUP 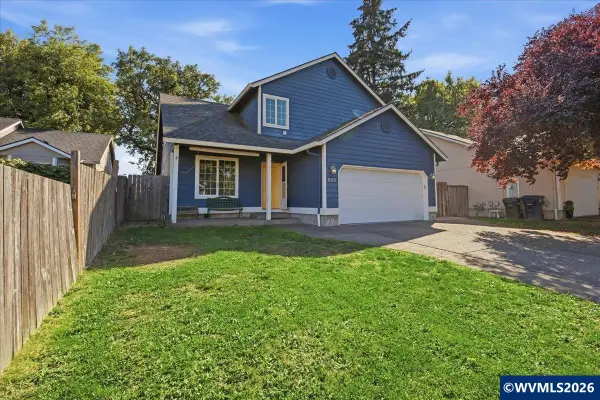 $405,000Pending3 beds 3 baths1,832 sq. ft.
839 Griffin Dr, Monmouth, OR 97361
MLS# 844920Listed by: EXP REALTY, LLC- New
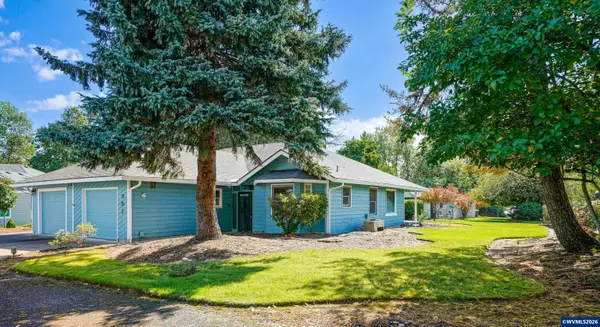 $399,000Active3 beds 2 baths1,304 sq. ft.
751 Catron St N, Monmouth, OR 97361
MLS# 846149Listed by: SMI REAL ESTATE - New
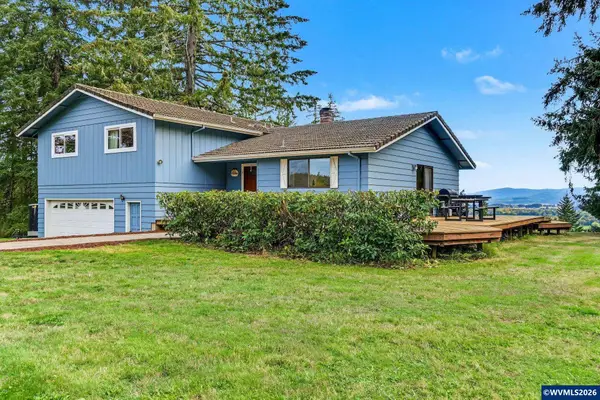 $740,000Active4 beds 3 baths2,114 sq. ft.
6300 Fern Hill Rd, Monmouth, OR 97361
MLS# 846102Listed by: HOMESMART REALTY GROUP - MONMOUTH - New
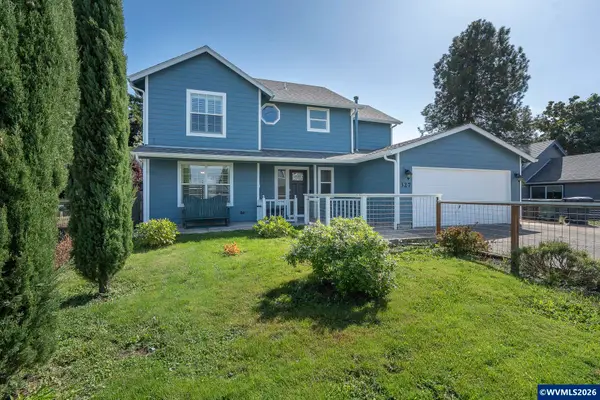 $499,000Active4 beds 3 baths1,792 sq. ft.
327 Broad St S, Monmouth, OR 97361
MLS# 845884Listed by: C CABLE REALTY 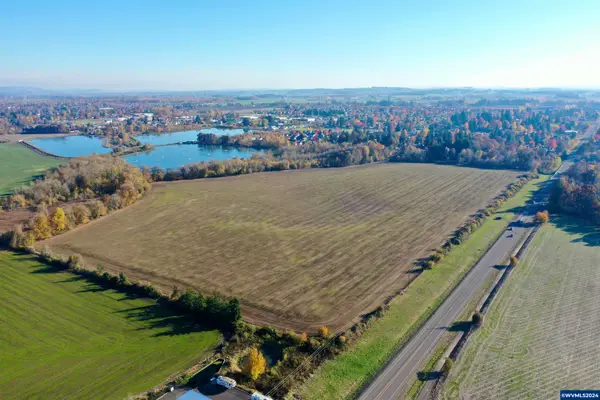 $2,800,000Active60.83 Acres
Lots 1100 1206 S Pacific Hwy, Monmouth, OR 97361
MLS# 823663Listed by: AGRI-BUSINESS REAL ESTATE SERVICES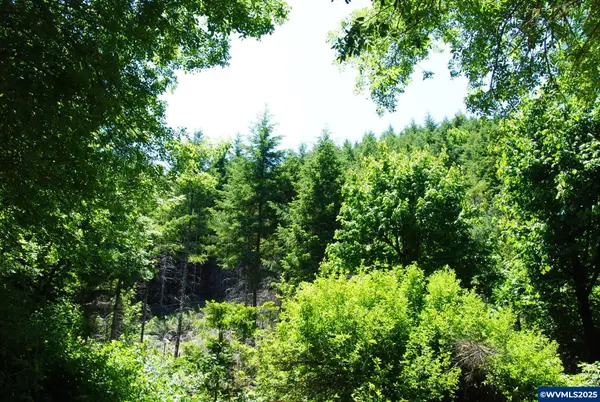 $419,000Active30.9 Acres
Lot 100 Kings Valley Hwy, Monmouth, OR 97361
MLS# 825251Listed by: DAT REAL ESTATE SOLUTIONS, PC $440,000Active3 beds 3 baths1,649 sq. ft.
270 Martin Wy S, Monmouth, OR 97361
MLS# 845615Listed by: HOMESMART REALTY GROUP $469,900Active4 beds 3 baths1,948 sq. ft.
780 Clay St E, Monmouth, OR 97361
MLS# 845865Listed by: HOMESMART REALTY GROUP - MONMOUTH


Protect your home and budget from life's surprises with an Assurant Home Warranty, backed by a partner that supports you through every step of homeownership. Explore Plans.
© 2026 Better Homes and Gardens Real Estate LLC. An Anywhere Real Estate company. All rights reserved. Better Homes and Gardens® Real Estate is a registered trademark owned by Meredith Operations Corporation, licensed to Better Homes and Gardens Real Estate LLC and used with permission. Better Homes and Gardens Real Estate LLC fully supports the principles of the Fair Housing Act and the Equal Opportunity Act. Listing information is deemed reliable but is not guaranteed accurate.
Each office is independently owned and operated.
Any services or products provided by third parties are not provided by, affiliated with or related to Better Homes and Gardens Real Estate LLC, or its affiliated companies.