
4225 Baldwin Creek Dr, Mount Hood Parkdale, OR 97041
Local realty services provided by:Better Homes and Gardens Real Estate Realty Partners
4225 Baldwin Creek Dr,Mthoodprkdl, OR 97041
$785,000
- 3 Beds
- 3 Baths
- 1,744 sq. ft.
- Single family
- Pending
Listed by: joe lick
Office: windermere crg541-298-4451
MLS#:468346705
Source:PORTLAND
Price summary
- Price:$785,000
- Price per sq. ft.:$450.11
About this home
Updated and thoughtfully improved, this 3-bedroom, 3-bath home offers modern living, functional space, and a location that's hard to beat. Situated on a level 0.57-acre lot, the property features views of Mt. Hood, irrigation rights, a U-shaped driveway, and plenty of room for vehicles, RVs, trailers, and recreational equipment.Inside, you'll find numerous updates completed over the past several years, including luxury vinyl plank flooring, updated lighting, interior paint, a custom electric fireplace and entertainment wall, and a beautifully remodeled primary suite. The spacious primary bathroom features a freestanding soaking tub, oversized tiled walk-in shower, dual vanities, and an open, spa-inspired design. Two additional full bathrooms provide flexibility for guests or family.The kitchen offers Corian countertops, a center island with cooktop and stainless vent hood, pantry storage, abundant cabinetry, and generous workspace while remaining open to the main living areas for everyday living and entertaining. Large windows throughout the home bring in natural light and frame the surrounding landscape.Outdoor living is just as impressive. Step onto the back deck overlooking the spacious backyard, relax in the hot tub, or enjoy the views of Mt. Hood. The property includes both an attached two-car garage and a newly constructed 14'x20' detached shop, providing excellent space for hobbies, storage, or a workshop. Additional covered storage, extensive gravel parking, and the circular driveway make it easy to accommodate guests and equipment alike.Located just minutes from Mt. Hood recreation, hiking and biking trails, Hood River Valley orchards, wineries, and year-round outdoor activities, this property offers the opportunity to enjoy everything the area has to offer while benefiting from the comfort and convenience of extensive recent improvements....
Contact an agent
Home facts
- Year built:1983
- Listing ID #:468346705
- Added:3 day(s) ago
- Updated:July 11, 2026 at 01:32 AM
Rooms and interior
- Bedrooms:3
- Total bathrooms:3
- Full bathrooms:3
- Kitchen Description:Convection Oven, Dishwasher, Free Standing Range, Free Standing Refrigerator, Instant Hot Water, Island, Pantry, Plumbed For Icemaker, Range Hood, Stainless Steel Appliance, Tile, Wine Cooler
- Basement Description:Crawl Space
- Living area:1,744 sq. ft.
Heating and cooling
- Heating:Mini Split
Structure and exterior
- Roof:Composition
- Year built:1983
- Building area:1,744 sq. ft.
- Lot area:0.57 Acres
- Lot Features:Level
- Architectural Style:1 Story
- Exterior Features:Deck, Fenced, Free Standing Hot Tub, Garden, Outbuilding, RV Parking, Second Garage, Tool Shed, Yard
- Foundation Description:Concrete Perimeter
- Levels:1 Story
Schools
- High school:Hood River Vall
- Middle school:Wy East
- Elementary school:Parkdale
Utilities
- Water:Public Water
- Sewer:Septic Tank
Finances and disclosures
- Price:$785,000
- Price per sq. ft.:$450.11
- Tax amount:$3,891 (2025)
Features and amenities
- Laundry features:Washer/Dryer
- Amenities:Aluminum Frame Windows, Ceiling Fan, Double Pane Window(s), Garage Door Opener, Laminate Flooring, Tile Floor, Vinyl Frame Windows
Parking
- Total parking spaces:2
- Parking description:Driveway
- Garage spaces:2
 All information provided is deemed reliable but is not guaranteed and should be independently verified. The content relating to real estate for sale on this web site comes in part from the IDX program of the RMLS of Portland Oregon. Real estate listings held by brokerage firms other than Better Homes and Gardens Real Estate Realty Partners are marked with the RMLS logo and detailed information about these properties includes the names of the listing brokers. Copyright 2026 RMLS, Portland, Oregon. Last updated: July 11, 2026
New listings near 4225 Baldwin Creek Dr
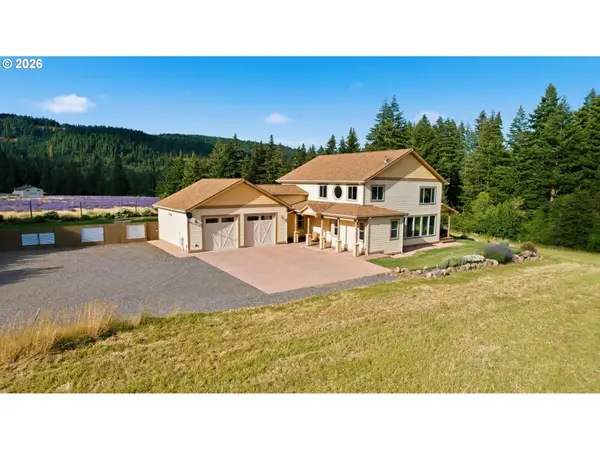 $1,750,000Pending3 beds 3 baths3,257 sq. ft.
6001 Boneboro Rd, MtHoodPrkdl, OR 97041
MLS# 630379017Listed by: CASCADE HASSON SOTHEBY'S INTERNATIONAL REALTY $565,000Active2 beds 2 baths1,134 sq. ft.
8520 Clear Creek Rd, MtHoodPrkdl, OR 97041
MLS# 489379968Listed by: REALTYNET, LLC $1,475,000Active3 beds 3 baths3,336 sq. ft.
10581 Cooper Spur Rd, MtHoodPrkdl, OR 97041
MLS# 500475967Listed by: REALTYNET, LLC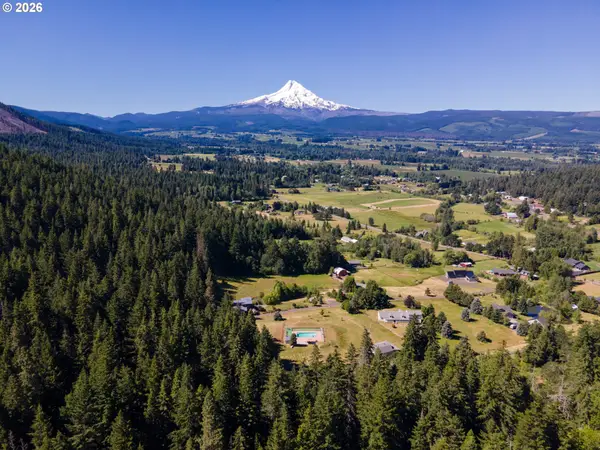 $675,000Pending2.5 Acres
3955 Country Pine Dr, MtHoodPrkdl, OR 97041
MLS# 329258084Listed by: WINDERMERE CRG $669,500Active3 beds 1 baths2,011 sq. ft.
6455 Trout Creek Ridge Rd, MtHoodPrkdl, OR 97041
MLS# 687657260Listed by: CASCADE HASSON SOTHEBY'S INTERNATIONAL REALTY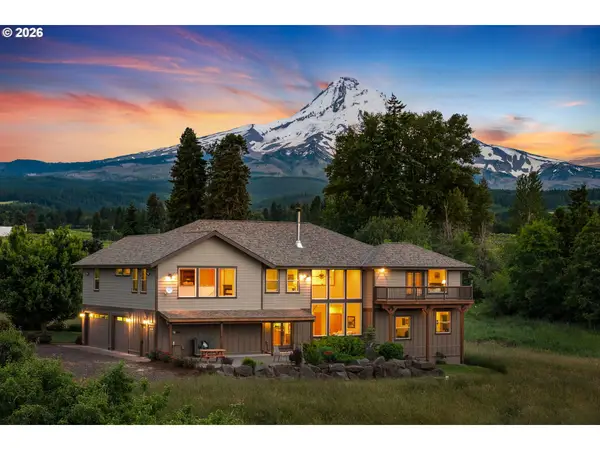 $1,850,000Active4 beds 4 baths4,290 sq. ft.
4640 Culbertson Dr, MtHoodPrkdl, OR 97041
MLS# 324134532Listed by: COPPER WEST REAL ESTATE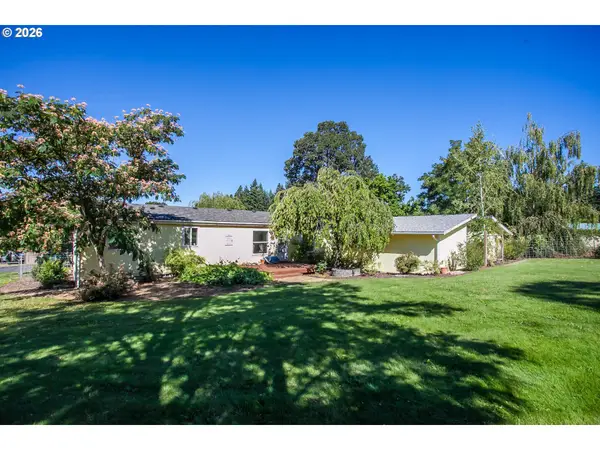 $684,500Active3 beds 2 baths1,620 sq. ft.
Address Withheld By Seller, MtHoodPrkdl, OR 97041
MLS# 276510518Listed by: GORGE PROPERTY REAL ESTATE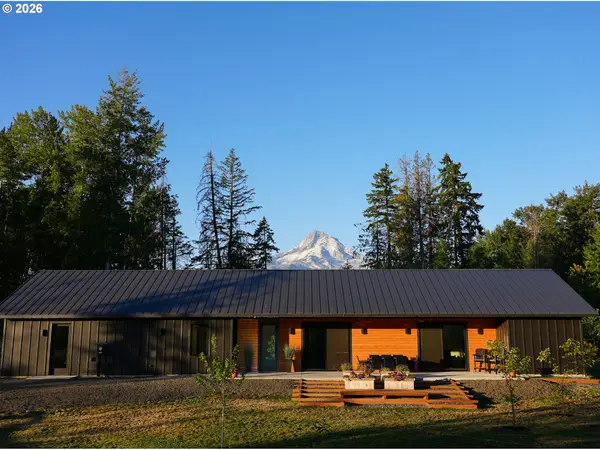 $795,000Pending2 beds 3 baths1,525 sq. ft.
7720 Clear Creek Rd, MtHoodPrkdl, OR 97041
MLS# 165385153Listed by: COPPER WEST REAL ESTATE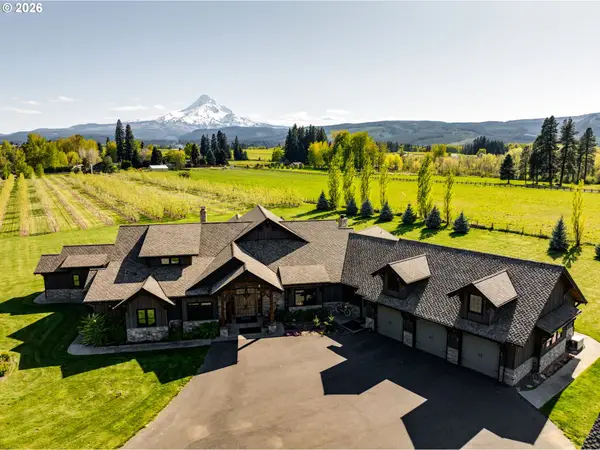 $4,249,000Active3 beds 5 baths6,247 sq. ft.
5102 Woodworth Dr, MtHoodPrkdl, OR 97041
MLS# 222829649Listed by: BERKSHIRE HATHAWAY HOMESERVICES NW REAL ESTATE


Protect your home and budget from life's surprises with an Assurant Home Warranty, backed by a partner that supports you through every step of homeownership. Explore Plans.
© 2026 Better Homes and Gardens Real Estate LLC. An Anywhere Real Estate company. All rights reserved. Better Homes and Gardens® Real Estate is a registered trademark owned by Meredith Operations Corporation, licensed to Better Homes and Gardens Real Estate LLC and used with permission. Better Homes and Gardens Real Estate LLC fully supports the principles of the Fair Housing Act and the Equal Opportunity Act. Listing information is deemed reliable but is not guaranteed accurate.
Each office is independently owned and operated.
Any services or products provided by third parties are not provided by, affiliated with or related to Better Homes and Gardens Real Estate LLC, or its affiliated companies.