
235 Walnut St, Mount Angel, OR 97362
Local realty services provided by:Better Homes and Gardens Real Estate Equinox
235 Walnut St,Mtangel, OR 97362
$558,900
- 5 Beds
- 3 Baths
- 2,288 sq. ft.
- Single family
- Active
Listed by: shasta krake
Office: realty one group willamette valley503-881-2313
MLS#:576643772
Source:PORTLAND
Price summary
- Price:$558,900
- Price per sq. ft.:$244.27
- Monthly HOA dues:$55
About this home
Built in 2023, this Wachter Meadows home in Mt Angel, OR offers a fully fenced backyard, expanded patio, and relaxing water feature—your own private retreat. Inside, an open living area with a gas fireplace flows into a kitchen designed for gathering, complete with a large island and walk-in pantry. The primary suite features a walk-in closet, soaker tub, and separate walk-in shower. 4 bedrooms plus a flex office space (5th bedroom potential) and 3 full bathrooms offer room to grow, work, or host guests. 2-car garage. 2,288 sq ft on a 0.20-acre lot. Quiet Mt Angel location with easy access to Silverton, Woodburn & Salem. A move-in ready home built for easy living.
Contact an agent
Home facts
- Year built:2023
- Listing ID #:576643772
- Added:48 day(s) ago
- Updated:September 07, 2026 at 11:31 AM
Rooms and interior
- Bedrooms:5
- Total bathrooms:3
- Full bathrooms:3
- Kitchen Description:Built In Range, Dishwasher, Disposal, Free Standing Gas Range, Microwave, Quartz
- Living area:2,288 sq. ft.
Heating and cooling
- Cooling:Central Air
- Heating:Forced Air
Structure and exterior
- Roof:Composition
- Year built:2023
- Building area:2,288 sq. ft.
- Lot area:0.2 Acres
- Lot Features:Level
- Architectural Style:2 Story
- Exterior Features:Patio, Sprinkler
- Foundation Description:Stem Wall
- Levels:2 Stories
Schools
- High school:Kennedy
- Middle school:Mt Angel
- Elementary school:St Marys
Utilities
- Water:Public Water
- Sewer:Public Sewer
Finances and disclosures
- Price:$558,900
- Price per sq. ft.:$244.27
- Tax amount:$5,491 (2025)
Features and amenities
- Amenities:Double Pane Window(s), Laminate Flooring, Vinyl Floors, Wall To Wall Carpet
Parking
- Total parking spaces:2
- Parking description:Driveway
- Garage spaces:2
 All information provided is deemed reliable but is not guaranteed and should be independently verified. The content relating to real estate for sale on this web site comes in part from the IDX program of the RMLS of Portland Oregon. Real estate listings held by brokerage firms other than Better Homes and Gardens Real Estate Equinox are marked with the RMLS logo and detailed information about these properties includes the names of the listing brokers. Copyright 2026 RMLS, Portland, Oregon. Last updated: September 7, 2026
New listings near 235 Walnut St
- New
 $340,000Active2 beds 1 baths1,042 sq. ft.
195 Fir St, MtAngel, OR 97362
MLS# 715356740Listed by: HALLMARK PROPERTIES, INC. - Open Sat, 1 to 3pmNew
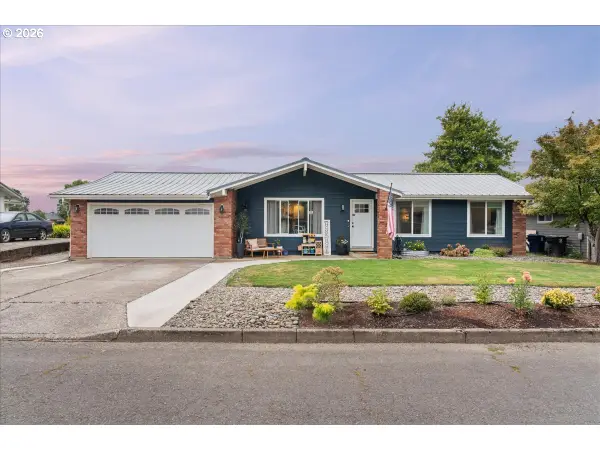 $499,000Active3 beds 2 baths1,516 sq. ft.
350 Cindy Ln Nw, MtAngel, OR 97362
MLS# 664764224Listed by: PARAMOUNT REAL ESTATE SERVICES 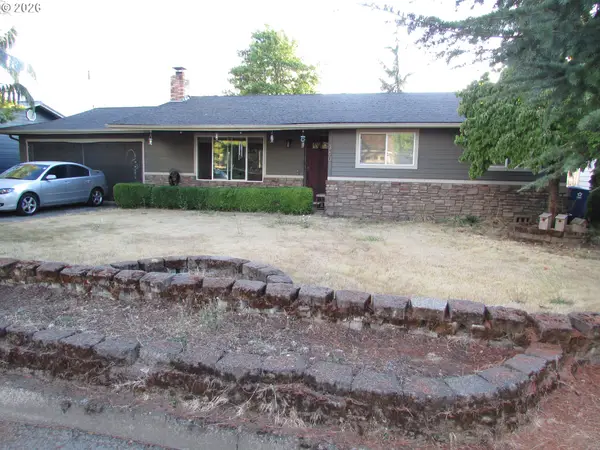 $479,900Active3 beds 2 baths1,300 sq. ft.
360 Cindy Ln, MtAngel, OR 97362
MLS# 386250435Listed by: JOHN L. SCOTT SALEM $598,000Active4 beds 2 baths3,200 sq. ft.
990 Taylor St, MtAngel, OR 97362
MLS# 426283895Listed by: BELLA CASA REAL ESTATE GROUP $459,900Active3 beds 3 baths1,284 sq. ft.
433 S Main St, MtAngel, OR 97362
MLS# 396902569Listed by: REALTY OF AMERICA, LLC $340,000Active3 beds 3 baths1,836 sq. ft.
600 Marion Ct, MtAngel, OR 97362
MLS# 276975847Listed by: FOUND! REALTY, LLC $425,000Active2 beds 2 baths1,714 sq. ft.
135 St Marys Ave, MtAngel, OR 97362
MLS# 661514121Listed by: HARCOURTS SILVERTON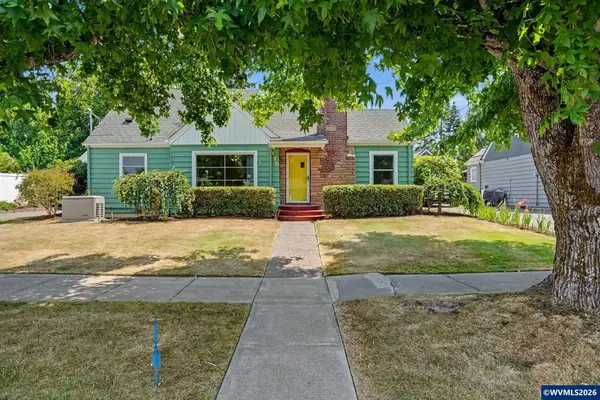 $659,900Active3 beds 3 baths2,384 sq. ft.
175 St Marys Av, Mt Angel, OR 97362
MLS# 841363Listed by: HARCOURTS SILVERTON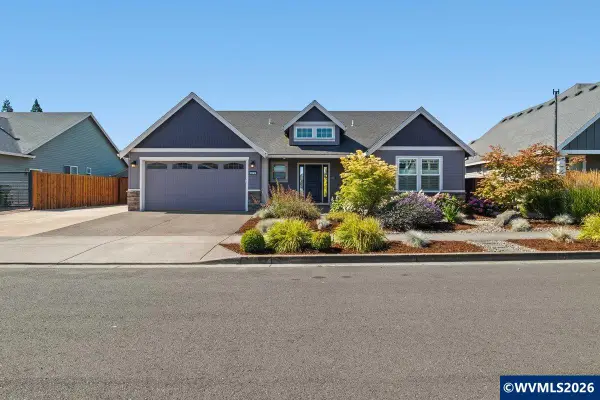 $560,000Pending3 beds 2 baths1,813 sq. ft.
910 Grant St, Mt Angel, OR 97362
MLS# 843392Listed by: URBAN PACIFIC REAL ESTATE


Protect your home and budget from life's surprises with an Assurant Home Warranty, backed by a partner that supports you through every step of homeownership. Explore Plans.
© 2026 Better Homes and Gardens Real Estate LLC. An Anywhere Real Estate company. All rights reserved. Better Homes and Gardens® Real Estate is a registered trademark owned by Meredith Operations Corporation, licensed to Better Homes and Gardens Real Estate LLC and used with permission. Better Homes and Gardens Real Estate LLC fully supports the principles of the Fair Housing Act and the Equal Opportunity Act. Listing information is deemed reliable but is not guaranteed accurate.
Each office is independently owned and operated.
Any services or products provided by third parties are not provided by, affiliated with or related to Better Homes and Gardens Real Estate LLC, or its affiliated companies.