
451 SE Council Drive, Mount Vernon, OR 97865
Local realty services provided by:Better Homes and Gardens Real Estate Equinox
451 SE Council Drive,Mount Vernon, OR 97865
$289,900
- 3 Beds
- 2 Baths
- 1,493 sq. ft.
- Single family
- Active
Listed by: mary gillen doyle
Office: coldwell banker bain
MLS#:220230262
Source:OR_SOMLS
Price summary
- Price:$289,900
- Price per sq. ft.:$194.17
About this home
Welcome home to the comfort and values of small-town living in rural Mt. Vernon, OR. This brand-new 2026 Cavco Rhythm Series home offers 1,493 sq. ft. of thoughtfully designed living space w/ 3 bedrooms & 2 bathrooms. Open floor plan features a spacious kitchen, island, eating bar & dining area flowing seamlessly into main living area, creating a perfect setting for everyday living & entertaining. Energy Star-rated construction provides efficiency & comfort year-round. Start your mornings on the covered south-facing porch while enjoying a peaceful neighborhood setting just minutes from city park. Added features include a lg atta carport w/ covered access to the home, concrete sidewalks, fencing on 3 sides & irrigation available for future landscaping. Heat pump/AC ready for installation. No CCRs or HOA fees. A wonderful opportunity to own a brand-new home while enjoying the friendly atmosphere & slower pace that make small-town living so appealing. Two homes offered, see MLS 220230261.
Contact an agent
Home facts
- Year built:2026
- Subdivision & Development:N/A
- Listing ID #:220230262
- Added:1 day(s) ago
- Updated:October 22, 2026 at 02:41 PM
Rooms and interior
- Bedrooms:3
- Total bathrooms:2
- Full bathrooms:2
- Flooring:Carpet, Vinyl
- Bathrooms Description:Double Vanity, Fiberglass Stall Shower, Shower/Tub Combo
- Kitchen Description:Dishwasher, Microwave, Oven, Range, Refrigerator
- Bedroom Description:Primary Downstairs
- Living area:1,493 sq. ft.
Heating and cooling
- Cooling:Whole House Fan
- Heating:Electric, Forced Air
Structure and exterior
- Roof:Composition
- Year built:2026
- Building area:1,493 sq. ft.
- Lot area:0.13 Acres
- Lot Features:Level
- Architectural Style:Traditional
- Foundation Description:Block, Slab
- Levels:1 Story
Schools
- High school:Grant Union Jr/Sr High
- Middle school:Check with District
- Elementary school:Humbolt Elem
Utilities
- Water:Public
- Sewer:Public Sewer
Finances and disclosures
- Price:$289,900
- Price per sq. ft.:$194.17
- Tax amount:$271 (2025)
Features and amenities
- Appliances:Dishwasher, Microwave, Oven, Range, Refrigerator, Water Heater
Parking
- Parking description:Attached Carport, Driveway, On Street
New listings near 451 SE Council Drive
- New
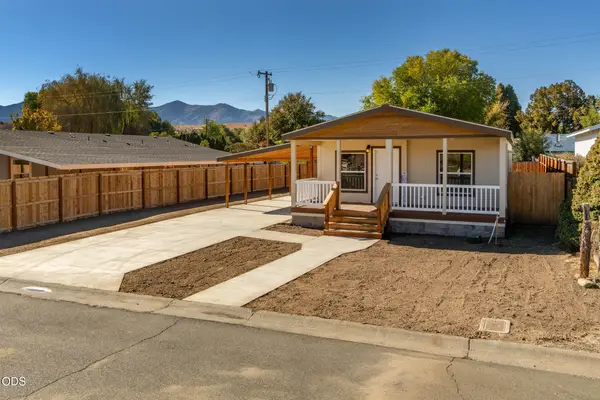 $284,900Active3 beds 2 baths1,120 sq. ft.
431 SE Council Drive, Mount Vernon, OR 97865
MLS# 220230261Listed by: COLDWELL BANKER BAIN  $250,000Active2 beds 2 baths1,248 sq. ft.
586 Ingle St, MountVernon, OR 97865
MLS# 626415120Listed by: EASTERN OREGON REALTY, INC.
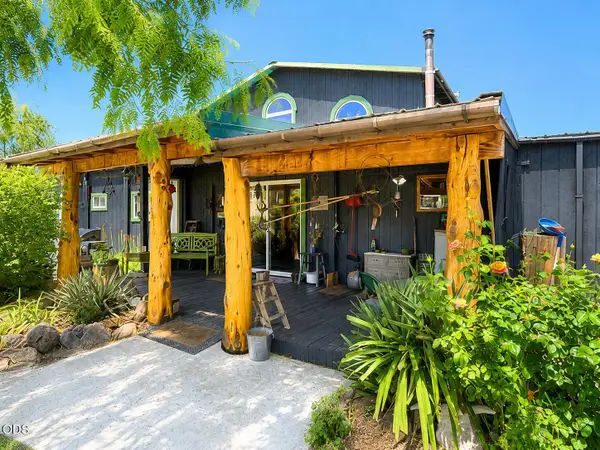 $440,000Active3 beds 2 baths1,952 sq. ft.
27710 Picnic Creek Road, Mount Vernon, OR 97865
MLS# 220225201Listed by: RELEVANT REAL ESTATE LLC $3,205,000Active2564.15 Acres
Cummings Creek Road, Mount Vernon, OR 97865
MLS# 220223354Listed by: CRATER LAKE REALTY,INC. $535,000Active4 beds 2 baths2,688 sq. ft.
20480 Hwy 395 N, Mount Vernon, OR 97865
MLS# 220220520Listed by: MADDEN REALTY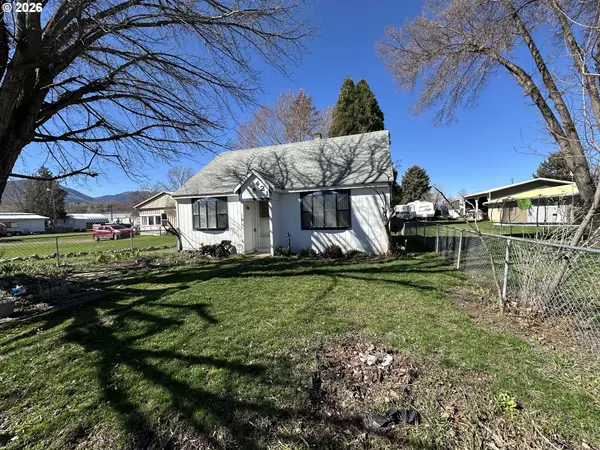 $179,000Active3 beds 1 baths1,200 sq. ft.
421 Cottonwood, MountVernon, OR 97865
MLS# 102154108Listed by: MADDEN REALTY $4,900,000Active3400 Acres
Marks Creek Road, Mount Vernon, OR 97865
MLS# 220208356Listed by: WILLOW CANYON GROUP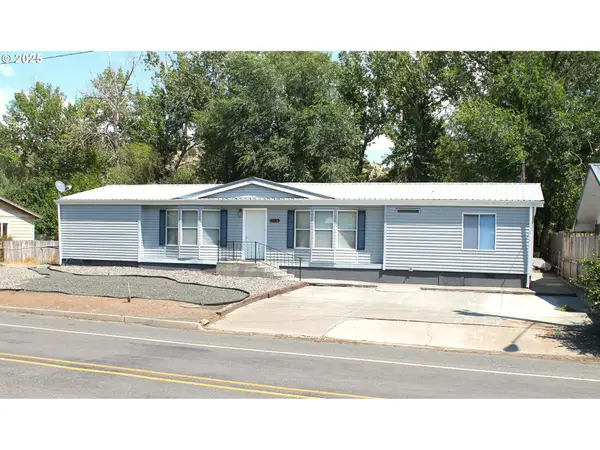 $216,000Pending3 beds 2 baths1,848 sq. ft.
210 N Mountain Blvd, MountVernon, OR 97865
MLS# 644997378Listed by: COUNTRY PREFERRED REALTORS $235,000Pending3 beds 2 baths1,247 sq. ft.
410 N Mountain Blvd, MountVernon, OR 97865
MLS# 24295805Listed by: EXP REALTY, LLC


Protect your home and budget from life's surprises with an Assurant Home Warranty, backed by a partner that supports you through every step of homeownership. Explore Plans.
© 2026 Better Homes and Gardens Real Estate LLC. An Anywhere Real Estate company. All rights reserved. Better Homes and Gardens® Real Estate is a registered trademark owned by Meredith Operations Corporation, licensed to Better Homes and Gardens Real Estate LLC and used with permission. Better Homes and Gardens Real Estate LLC fully supports the principles of the Fair Housing Act and the Equal Opportunity Act. Listing information is deemed reliable but is not guaranteed accurate.
Each office is independently owned and operated.
Any services or products provided by third parties are not provided by, affiliated with or related to Better Homes and Gardens Real Estate LLC, or its affiliated companies.