
844 NE Johnson Street, Myrtle Creek, OR 97457
Local realty services provided by:Better Homes and Gardens Real Estate Equinox
844 NE Johnson Street,Myrtle Creek, OR 97457
$249,000
- 2 Beds
- 1 Baths
- 1,084 sq. ft.
- Single family
- Active
Listed by: theresa montoya
Office: vantage point brokers, llc.
MLS#:220229748
Source:OR_SOMLS
Price summary
- Price:$249,000
- Price per sq. ft.:$229.7
About this home
Welcome to this light-filled Myrtle Creek home offering 1,084 sq ft of comfortable, functional living space. The flexible floor plan features 2 bedrooms plus a non-conforming 3rd bedroom/office--ideal for working from home, hobbies, guests, or additional storage. Large windows bring abundant natural light into the main living area, complemented by laminate flooring and a neutral color palette. The bright kitchen features white cabinetry, stainless steel appliances, open shelving, and a walk-in pantry. The fully fenced backyard offers space for gardening, a fire pit area, plus versatile outbuildings and covered workspace for hobbies, projects, or storage. A standout opportunity for qualified buyers: the seller has an existing mortgage with a low interest rate that may be assumable, subject to lender approval, buyer qualification, and final loan terms. Ask for details about this potentially valuable financing option.
Contact an agent
Home facts
- Year built:1958
- Subdivision & Development:Hermann's Subdivision
- Listing ID #:220229748
- Added:1 day(s) ago
- Updated:October 09, 2026 at 03:09 PM
Rooms and interior
- Bedrooms:2
- Total bathrooms:1
- Full bathrooms:1
- Flooring:Laminate
- Kitchen Description:Dishwasher, Range, Refrigerator
- Living area:1,084 sq. ft.
Heating and cooling
- Cooling:Wall/Window Unit(s)
- Heating:Wall Furnace
Structure and exterior
- Roof:Composition
- Year built:1958
- Building area:1,084 sq. ft.
- Lot area:0.11 Acres
- Lot Features:Fenced, Level
- Architectural Style:Traditional
- Foundation Description:Concrete Perimeter
- Levels:1 Story
Schools
- High school:South Umpqua High
- Middle school:Coffenberry Middle
- Elementary school:Myrtle Creek Elem
Utilities
- Water:Public
- Sewer:Public Sewer
Finances and disclosures
- Price:$249,000
- Price per sq. ft.:$229.7
- Tax amount:$1,084 (2025)
Features and amenities
- Appliances:Dishwasher, Range, Refrigerator, Washer
Parking
- Parking description:Driveway, RV Access/Parking
New listings near 844 NE Johnson Street
- New
 $289,000Active3 beds 2 baths998 sq. ft.
954 NE Madrona Dr, MyrtleCreek, OR 97457
MLS# 150662934Listed by: OREGON LIFE HOMES
- New
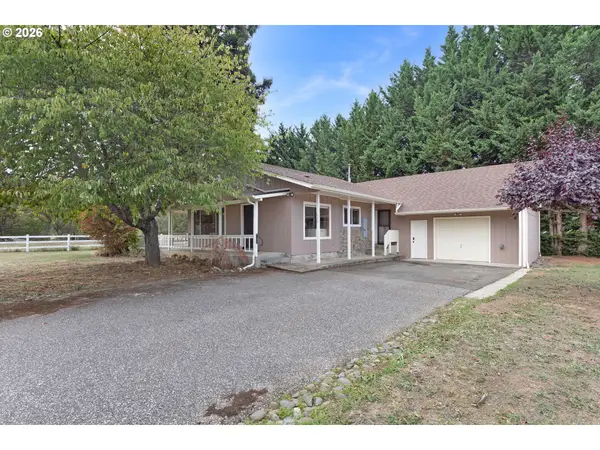 $330,000Active2 beds 2 baths1,321 sq. ft.
330 SE Neal Ln, MyrtleCreek, OR 97457
MLS# 694568760Listed by: RE/MAX INTEGRITY  $349,900Pending3 beds 2 baths1,508 sq. ft.
225 SE Stevenson Ave, MyrtleCreek, OR 97457
MLS# 236171124Listed by: EXP REALTY, LLC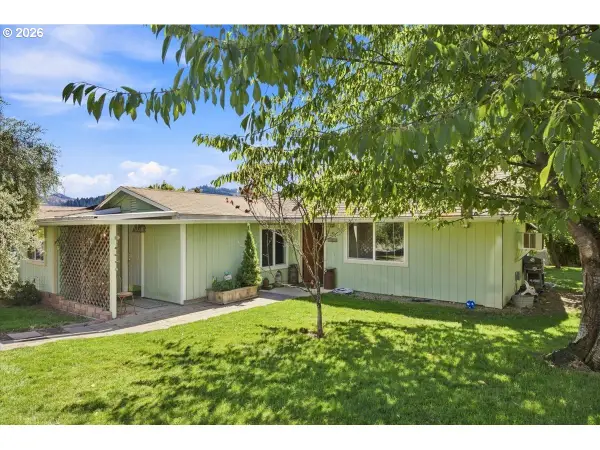 $310,000Active2 beds 2 baths1,358 sq. ft.
674 NE Waite St, MyrtleCreek, OR 97457
MLS# 601178826Listed by: EXP REALTY, LLC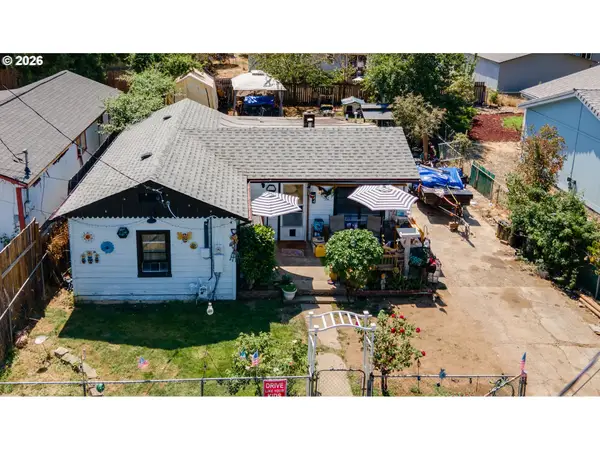 $249,000Active2 beds 1 baths1,089 sq. ft.
844 NE Johnson St, MyrtleCreek, OR 97457
MLS# 487730637Listed by: VANTAGE POINT BROKERS, LLC $319,000Active2 beds 1 baths1,123 sq. ft.
1030 NE Orchard Dr, MyrtleCreek, OR 97457
MLS# 737554086Listed by: REALTYNET, LLC $300,000Pending3 beds 2 baths1,180 sq. ft.
1121 NE Hawthorne Ave, MyrtleCreek, OR 97457
MLS# 646133361Listed by: OREGON LIFE HOMES $250,000Active3 beds 1 baths1,405 sq. ft.
721 NE Maple Ave, MyrtleCreek, OR 97457
MLS# 283117063Listed by: J MANN REALTY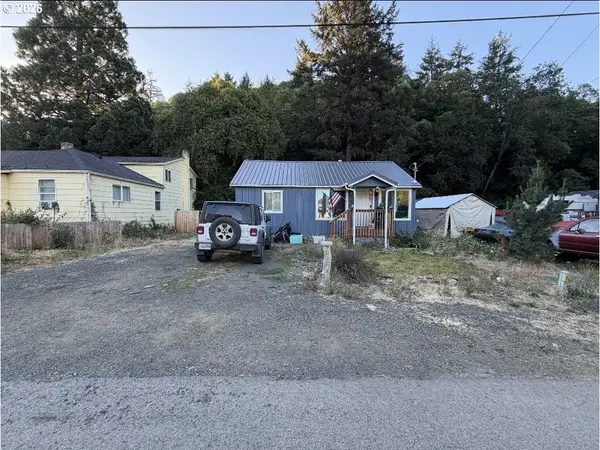 $275,000Active2 beds 1 baths960 sq. ft.
147 SE Pete Ave, MyrtleCreek, OR 97457
MLS# 227420013Listed by: KELLER WILLIAMS SOUTHERN OREGON-UMPQUA VALLEY


Protect your home and budget from life's surprises with an Assurant Home Warranty, backed by a partner that supports you through every step of homeownership. Explore Plans.
© 2026 Better Homes and Gardens Real Estate LLC. An Anywhere Real Estate company. All rights reserved. Better Homes and Gardens® Real Estate is a registered trademark owned by Meredith Operations Corporation, licensed to Better Homes and Gardens Real Estate LLC and used with permission. Better Homes and Gardens Real Estate LLC fully supports the principles of the Fair Housing Act and the Equal Opportunity Act. Listing information is deemed reliable but is not guaranteed accurate.
Each office is independently owned and operated.
Any services or products provided by third parties are not provided by, affiliated with or related to Better Homes and Gardens Real Estate LLC, or its affiliated companies.