
13150 D, Nehalem, OR 97131
Local realty services provided by:Better Homes and Gardens Real Estate Realty Partners
13150 D,Nehalem, OR 97131
$334,000
- 3 Beds
- 3 Baths
- 1,753 sq. ft.
- Townhouse
- Active
Listed by: stephanie schriber
Office: exp realty llc.
MLS#:26-1902
Source:OR_LCBR
Price summary
- Price:$334,000
- Price per sq. ft.:$190.53
About this home
Coastal Living at Its Best — Unit #18, Hilltop Estates Welcome home to easy coastal living in Nehalem's gated Hilltop Estates! This bright, three-story townhome offers 1,753 square feet with sweeping mountain and territorial views. Vaulted ceilings and natural light fill the main level, where a private balcony invites morning coffee or sunset gatherings. The kitchen shines with granite counters, stainless appliances, and hardwood floors. Upstairs, the primary suite features vaulted ceilings, a private ensuite with jetted tub, walk-in closet, and a versatile loft for a home office or reading nook. Two additional bedrooms downstairs offer flexible space for family or guests, one with private patio access. An attached garage and low-maintenance HOA living complete this move-in-ready home. New roof Fall of 2025. Special Assessment will be paid by Seller at closing. Just minutes from downtown Nehalem, the river, and the beach, you're at the heart of North Coast recreation — kayak or crab on Nehalem Bay, fish the Nehalem River, hike Oswald West State Park, summit Neahkahnie Mountain. Manzanita is just a short distance away with restaurants, golfing, shopping and an amazing beach. A great opportunity in a serene, well-kept gated community....
Contact an agent
Home facts
- Year built:2006
- Subdivision & Development:Hilltop Estates
- Listing ID #:26-1902
- Added:91 day(s) ago
- Updated:October 10, 2026 at 12:43 AM
Rooms and interior
- Bedrooms:3
- Total bathrooms:3
- Full bathrooms:2
- Half bathrooms:1
- Rooms Total:10
- Flooring:Carpet, Hardwood
- Kitchen Description:Dishwasher, Electric Cooktop, Microwave
- Basement:Yes
- Basement Description:Concrete Perimeter
- Living area:1,753 sq. ft.
Heating and cooling
- Cooling:Heat Pump
- Heating:Heat Pump
Structure and exterior
- Year built:2006
- Building area:1,753 sq. ft.
- Lot area:0.04 Acres
- Construction Materials:HardiPlank Type, Stone
- Foundation Description:Concrete Perimeter
Utilities
- Water:Public
- Sewer:Public Sewer
Finances and disclosures
- Price:$334,000
- Price per sq. ft.:$190.53
- Tax amount:$2,988 (2025)
Features and amenities
- Appliances:Dishwasher, Electric Cooktop, Electric Oven, Microwave, Water Heater
- Amenities:Double Pane Windows, Vinyl Frames
Parking
- Parking description:Attached Garage
- Garage:Yes
- Garage spaces:1
New listings near 13150 D
- New
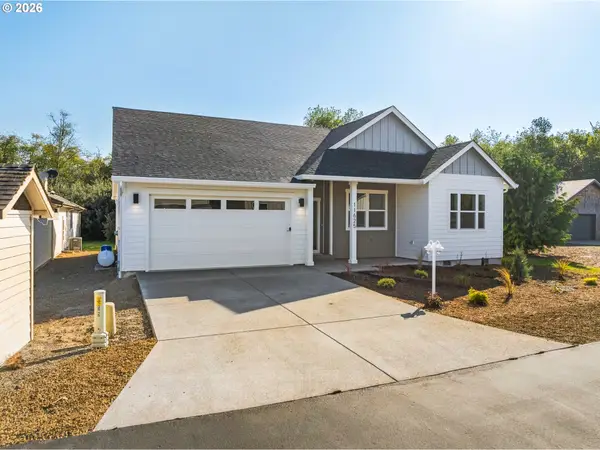 $619,950Active3 beds 2 baths1,680 sq. ft.
11625 Sawgrass Pl, Nehalem, OR 97131
MLS# 744966808Listed by: JOHN L. SCOTT SANDY
- New
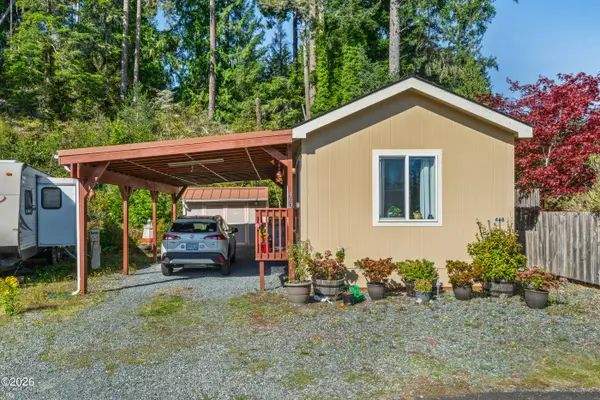 $155,000Active1 beds 1 baths540 sq. ft.
36455 N Hwy 101, Nehalem, OR 97131
MLS# 26-2648Listed by: REAL BROKER - New
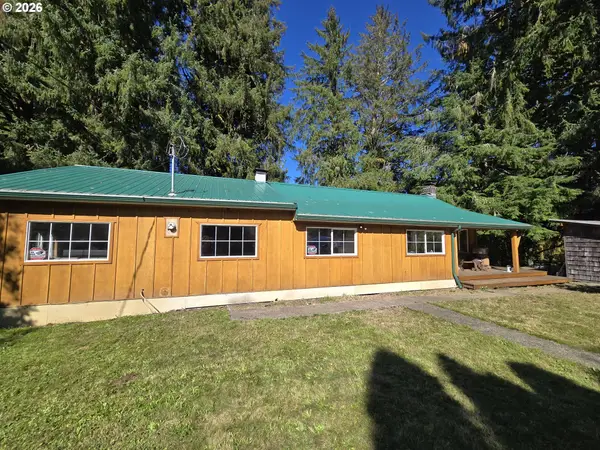 $449,900Active3 beds 1 baths1,626 sq. ft.
78572 Highway 53, Nehalem, OR 97131
MLS# 618378864Listed by: EQUITY OREGON REAL ESTATE - New
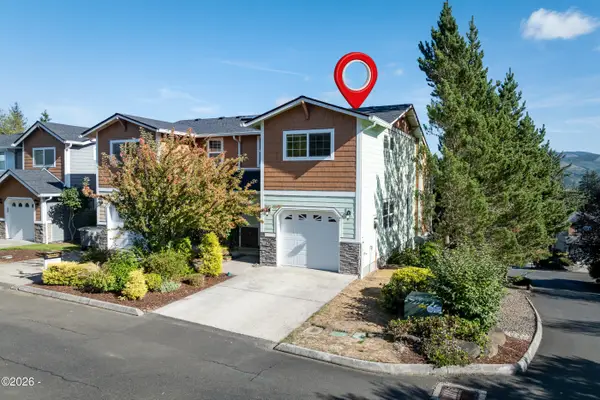 $399,000Active3 beds 3 baths1,754 sq. ft.
13150 D, Nehalem, OR 97131
MLS# 26-2665Listed by: PETE ANDERSON REALTY, INC-MANZANITA - New
 $399,000Active3 beds 3 baths1,754 sq. ft.
13150 D St #17, Nehalem, OR 97131
MLS# 758688641Listed by: PETE ANDERSON REALTY  $239,000Active2 beds 1 baths815 sq. ft.
35895 8 Th St, Nehalem, OR 97131
MLS# 175892283Listed by: HERON REALTY $189,900Pending2 beds 1 baths924 sq. ft.
27350 Elk Trail Dr, Nehalem, OR 97131
MLS# 394062176Listed by: URBAN PACIFIC REAL ESTATE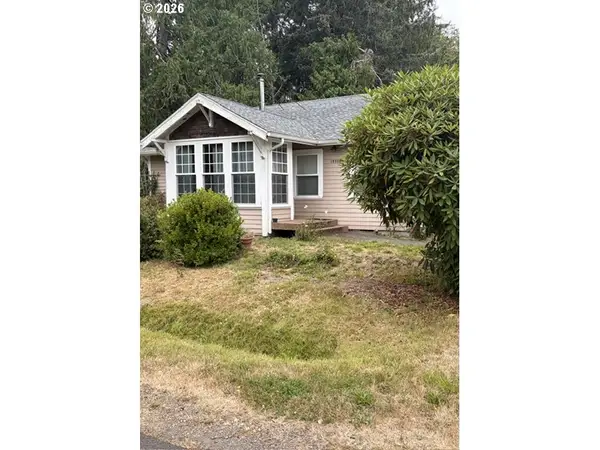 $399,000Pending4 beds 2 baths1,424 sq. ft.
10998 Seamont Way, Nehalem, OR 97131
MLS# 305391990Listed by: MORE REALTY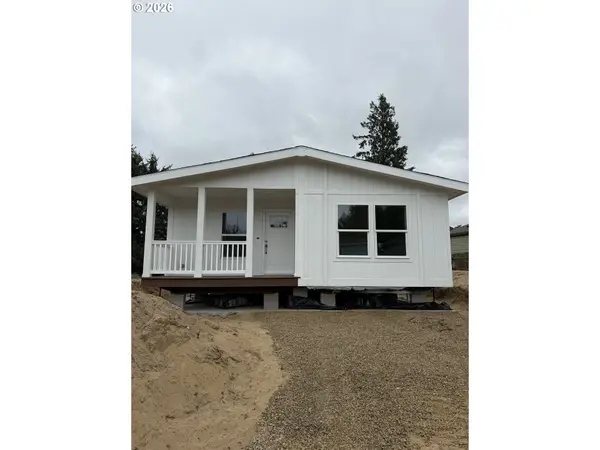 $419,900Active3 beds 2 baths1,320 sq. ft.
34725 Neptune Ct, Nehalem, OR 97131
MLS# 244024004Listed by: COLDWELL BANKER BAIN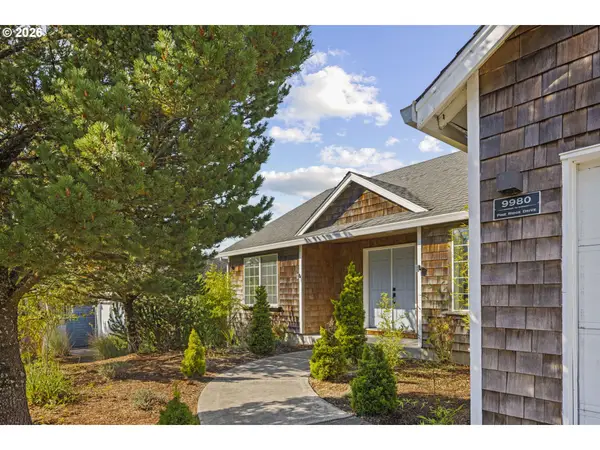 $599,900Active3 beds 2 baths1,617 sq. ft.
9980 Pine Ridge Dr, Nehalem, OR 97131
MLS# 706334723Listed by: KELLER WILLIAMS REALTY PROFESSIONALS


Protect your home and budget from life's surprises with an Assurant Home Warranty, backed by a partner that supports you through every step of homeownership. Explore Plans.
© 2026 Better Homes and Gardens Real Estate LLC. An Anywhere Real Estate company. All rights reserved. Better Homes and Gardens® Real Estate is a registered trademark owned by Meredith Operations Corporation, licensed to Better Homes and Gardens Real Estate LLC and used with permission. Better Homes and Gardens Real Estate LLC fully supports the principles of the Fair Housing Act and the Equal Opportunity Act. Listing information is deemed reliable but is not guaranteed accurate.
Each office is independently owned and operated.
Any services or products provided by third parties are not provided by, affiliated with or related to Better Homes and Gardens Real Estate LLC, or its affiliated companies.