
3440 NE 40th, Neotsu, OR 97364
Local realty services provided by:Better Homes and Gardens Real Estate Realty Partners
Listed by: dennis m regen, korey hazard
Office: taylor & taylor realty company
MLS#:26-2156
Source:OR_LCBR
Price summary
- Price:$1,800,000
- Price per sq. ft.:$457.78
About this home
First time ever offered for sale, this exceptional custom-built lakefront home features quality craftsmanship, generous living spaces, and outstanding waterfront amenities. Offering 3,932 square feet, the home features 4 bedrooms, 4.5 bathrooms, and a thoughtfully designed floor plan centered around comfortable main-level living. A welcoming foyer leads into the great room with soaring vaulted ceilings, expansive windows, and seamless access to the deck overlooking the lake. The kitchen is appointed with granite countertops, custom Craftsman-style cabinetry, JennAir appliances, an electric cooktop with vent hood, pot filler, and a spacious dining area ideal for entertaining. The main-level primary suite offers lake views, an ensuite bathroom, and a walk-in tile shower. The lower level expands the living space with a large family and game room, along with a dedicated theater room. Outside, enjoy your own private lakefront setting complete with a boat ramp, dock, lakeside storage garage, fenced backyard, dog run, fire pit gathering area, and generous space for outdoor entertaining. The oversized three-car garage offers exceptional depth with 8 ft, 9 ft, and 10 ft tall doors, complemented by additional RV parking alongside the home. Combining timeless craftsmanship, an exceptional waterfront setting, and the opportunity to enjoy lakefront living at its finest, this is truly a special property....
Contact an agent
Home facts
- Year built:2004
- Subdivision & Development:Lakeside Heights
- Listing ID #:26-2156
- Added:49 day(s) ago
- Updated:September 22, 2026 at 03:00 PM
Rooms and interior
- Bedrooms:4
- Total bathrooms:5
- Full bathrooms:4
- Half bathrooms:1
- Rooms Total:13
- Flooring:Carpet, Tile
- Kitchen Description:Dishwasher, Disposal, Electric Cooktop, Microwave, Refrigerator
- Basement:Yes
- Basement Description:Concrete Perimeter
- Living area:3,932 sq. ft.
Heating and cooling
- Cooling:Central Air
- Heating:Electric, Forced Air, Natural Gas, Zoned
Structure and exterior
- Year built:2004
- Building area:3,932 sq. ft.
- Lot area:0.34 Acres
- Architectural Style:Traditional
- Construction Materials:Vinyl Siding
- Exterior Features:Balcony, Entry Flat, Lighting, Storage
- Foundation Description:Concrete Perimeter
Utilities
- Water:Public
- Sewer:Public Sewer
Finances and disclosures
- Price:$1,800,000
- Price per sq. ft.:$457.78
- Tax amount:$12,124 (2026)
Features and amenities
- Appliances:Dishwasher, Disposal, Dryer, Electric Cooktop, Electric Oven, Microwave, Refrigerator, Washer, Water Heater
- Laundry features:Dryer, Washer
- Amenities:Double Pane Windows, Vinyl Frames
Parking
- Parking description:Attached Garage, RV Access/Parking
- Garage:Yes
- Garage spaces:3
New listings near 3440 NE 40th
- New
 $250,000Active0.32 Acres
NE East Devils Lake Rd, Otis, OR 97368
MLS# 415873046Listed by: REALTY ONE GROUP AT THE BEACH
- New
 $250,000Active0.32 Acres
TL11 NE East Devils Lake, Otis, OR 97368
MLS# 26-2563Listed by: REALTY ONE GROUP AT THE BEACH, 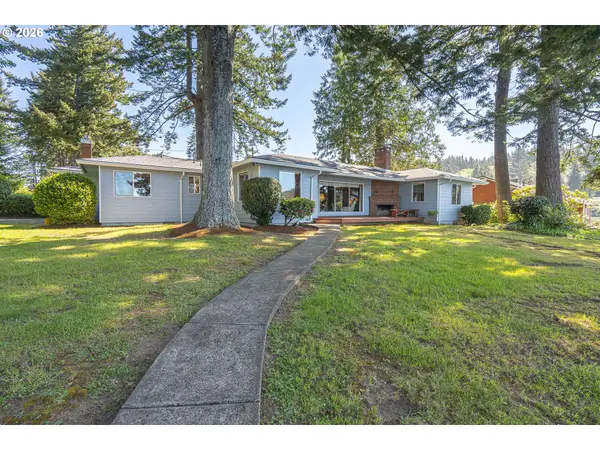 $895,000Active3 beds 2 baths1,520 sq. ft.
2915 NE Loop Dr, Otis, OR 97368
MLS# 591241995Listed by: HARCOURTS COAST REALTY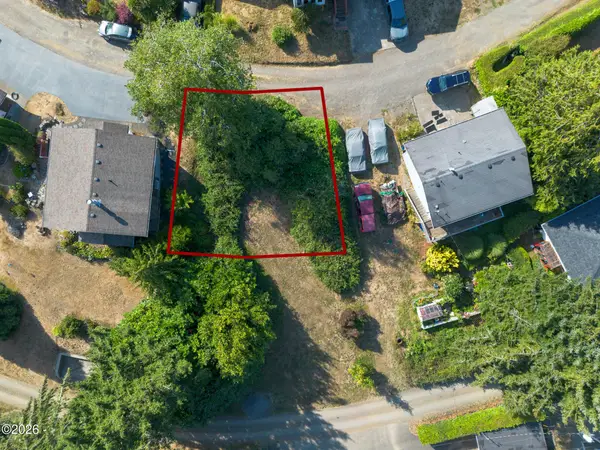 $45,000Active0.08 Acres
TL 1 Alderview, Block 7, Neotsu, OR 97364
MLS# 26-2363Listed by: COLDWELL BANKER PROFESSIONAL GROUP - LINCOLN CITY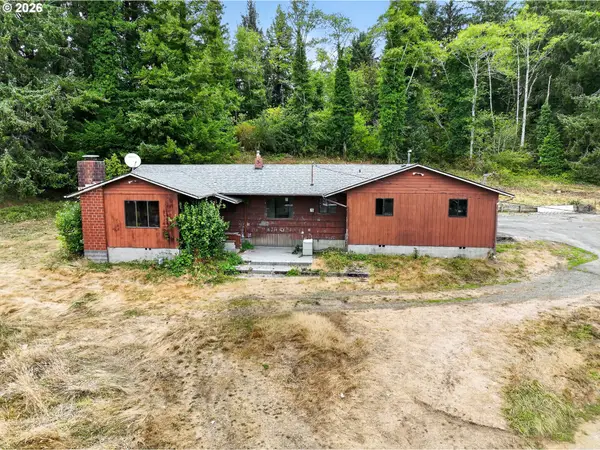 $350,000Pending4 beds 2 baths1,920 sq. ft.
5315 NE Park Ln, Otis, OR 97368
MLS# 562760201Listed by: MATIN REAL ESTATE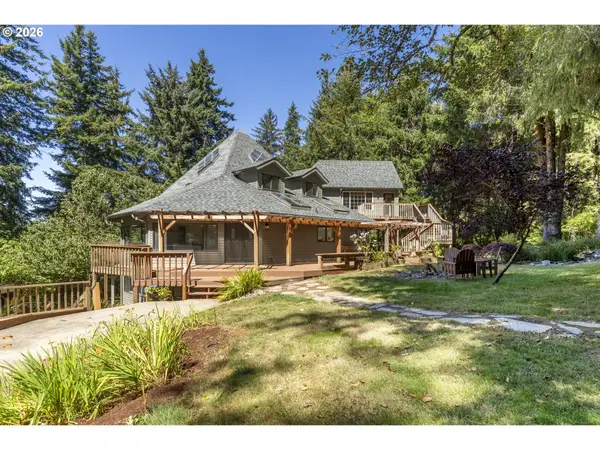 $799,900Pending4 beds 3 baths4,676 sq. ft.
7681 NE Park Ln, Otis, OR 97368
MLS# 554543132Listed by: MORE REALTY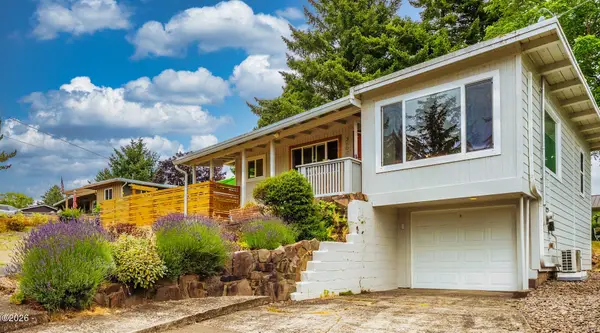 $409,000Active2 beds 1 baths1,108 sq. ft.
3600 NE Johns, Neotsu, OR 97364
MLS# 26-2266Listed by: TAYLOR & TAYLOR REALTY COMPANY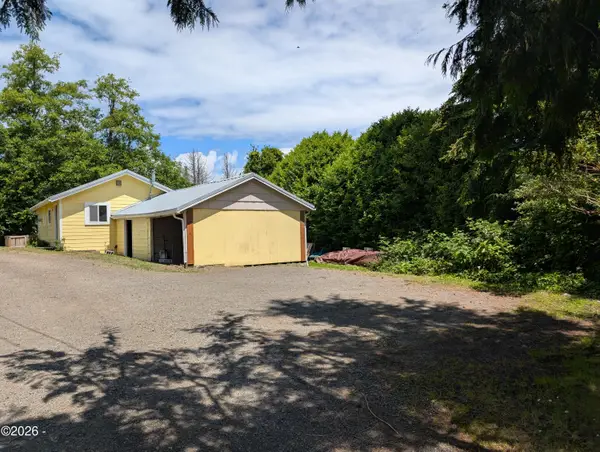 $329,000Active2 beds 1 baths743 sq. ft.
4900 NE H, Neotsu, OR 97364
MLS# 26-2214Listed by: REALTYNET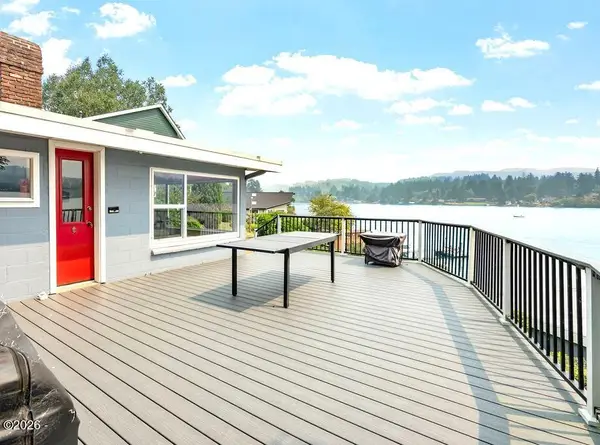 $675,000Active2 beds 2 baths1,246 sq. ft.
3870 NE Johns, Neotsu, OR 97364
MLS# 26-2206Listed by: WINDERMERE WEST COAST PROPERTIES


Protect your home and budget from life's surprises with an Assurant Home Warranty, backed by a partner that supports you through every step of homeownership. Explore Plans.
© 2026 Better Homes and Gardens Real Estate LLC. An Anywhere Real Estate company. All rights reserved. Better Homes and Gardens® Real Estate is a registered trademark owned by Meredith Operations Corporation, licensed to Better Homes and Gardens Real Estate LLC and used with permission. Better Homes and Gardens Real Estate LLC fully supports the principles of the Fair Housing Act and the Equal Opportunity Act. Listing information is deemed reliable but is not guaranteed accurate.
Each office is independently owned and operated.
Any services or products provided by third parties are not provided by, affiliated with or related to Better Homes and Gardens Real Estate LLC, or its affiliated companies.