
51000 Proposal, Neskowin, OR 97149
Local realty services provided by:Better Homes and Gardens Real Estate Realty Partners
51000 Proposal,Neskowin, OR 97149
$629,000
- 3 Beds
- 3 Baths
- 1,873 sq. ft.
- Single family
- Active
Listed by: colleen hofer
Office: century 21 shorepine properties
MLS#:26-2324
Source:OR_LCBR
Price summary
- Price:$629,000
- Price per sq. ft.:$335.82
About this home
Coastal Sanctuary Close to Beautiful Neskowin Beach! Located in the secure, gated community of South Beach, stroll to beach access and enjoy Proposal Rock, the Ghost Forest, Neskowin and Hawk Creek. Neskowin village features a Provisions store and Hawk Creek Cafe., This 3-bedroom, 2.5-bath home offers the ultimate beachside retreat. The bright open-concept living space is highlighted by soaring high ceilings that maximize natural light, features lovely millwork and a cozy propane fireplace. The chef inspired kitchen boasts sleek granite countertops, large island and a built-in wine fridge making entertaining family and friends a breeze. Step outside to an expansive wrap-around Trex deck and a fenced yard bordering peaceful Neskowin Creek right in your backyard. A rare blend of privacy, coastal charm, and natural beauty! OPEN HOUSE SUNDAY 9/20 at 10am - 1pm
Contact an agent
Home facts
- Year built:2005
- Subdivision & Development:Proposal Rock
- Listing ID #:26-2324
- Added:47 day(s) ago
- Updated:September 30, 2026 at 03:22 PM
Rooms and interior
- Bedrooms:3
- Total bathrooms:3
- Full bathrooms:2
- Half bathrooms:1
- Rooms Total:9
- Flooring:Carpet, Hardwood, Tile
- Kitchen Description:Dishwasher, Electric Range, Microwave, Refrigerator
- Basement Description:Concrete Perimeter, Crawl Space
- Living area:1,873 sq. ft.
Heating and cooling
- Heating:Electric, Propane
Structure and exterior
- Year built:2005
- Building area:1,873 sq. ft.
- Lot area:0.18 Acres
- Architectural Style:Contemporary
- Construction Materials:Cedar, Frame, Lap Siding, Shingle Siding, Wood Siding
- Foundation Description:Concrete Perimeter, Crawl Space
Utilities
- Water:Public
- Sewer:Public Sewer
Finances and disclosures
- Price:$629,000
- Price per sq. ft.:$335.82
- Tax amount:$4,581 (2026)
Features and amenities
- Appliances:Dishwasher, Dryer, Electric Range, Microwave, Refrigerator, Washer
- Laundry features:Dryer, Washer
- Amenities:Double Pane Windows, Vinyl Frames
Parking
- Garage:Yes
- Garage spaces:1
New listings near 51000 Proposal
- New
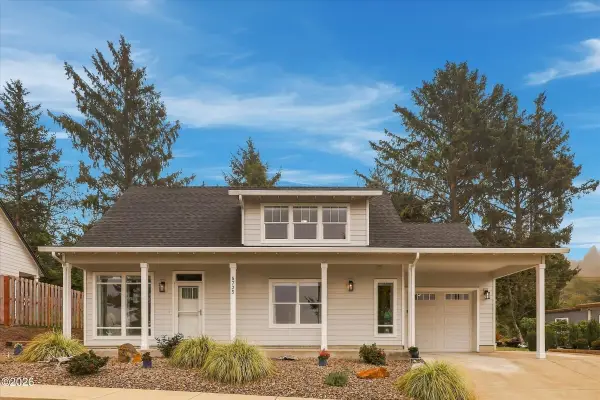 $607,000Active3 beds 2 baths1,518 sq. ft.
5725 Odin, Neskowin, OR 97149
MLS# 26-2706Listed by: HARCOURTS COAST REALTY 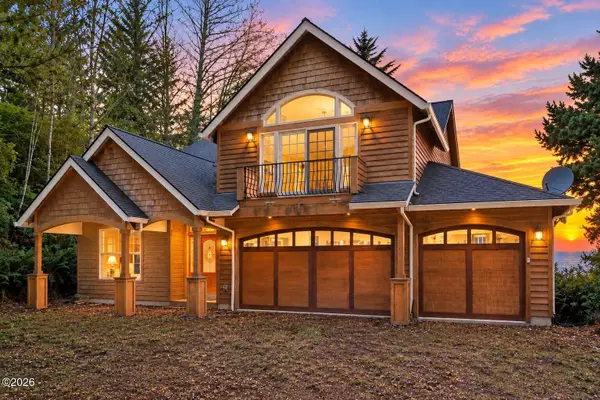 $960,000Active4 beds 4 baths3,003 sq. ft.
46555 U.s. 101, Neskowin, OR 97149
MLS# 26-2460Listed by: CENTURY 21 SHOREPINE PROPERTIES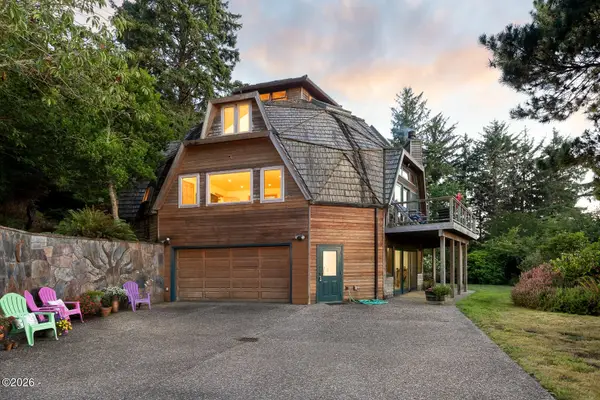 $1,399,000Active3 beds 3 baths4,341 sq. ft.
46615 U.s. 101, Neskowin, OR 97149
MLS# 26-2454Listed by: CENTURY 21 SHOREPINE PROPERTIES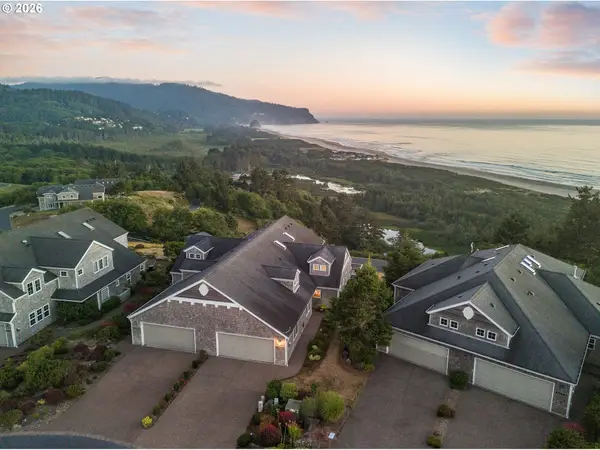 $764,000Active2 beds 2 baths1,444 sq. ft.
44705 Oceanview Ct, Neskowin, OR 97149
MLS# 784914708Listed by: CASCADE HASSON SOTHEBY'S INTERNATIONAL REALTY
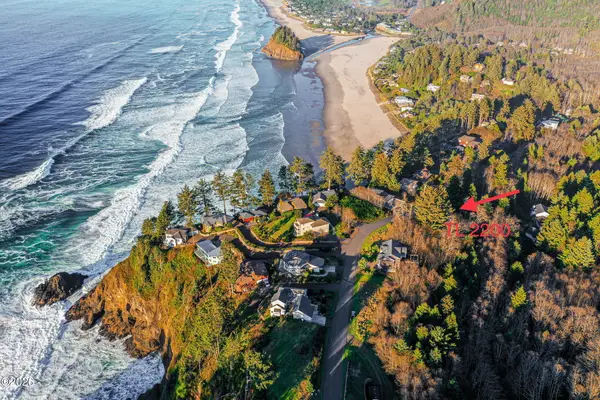 $130,000Active0.2 Acres
50000 S Beach Tl 2200, Neskowin, OR 97149
MLS# 26-2408Listed by: TAYLOR & TAYLOR REALTY COMPANY $130,000Active0.2 Acres
50000 S Beach Rd, Neskowin, OR 97149
MLS# 527902963Listed by: TAYLOR & TAYLOR REALTY CO.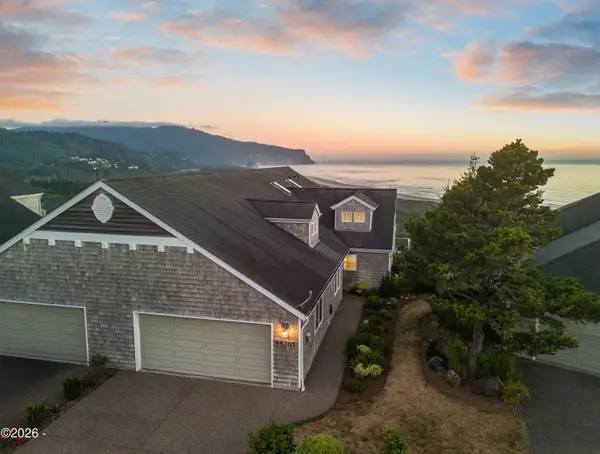 $764,000Active2 beds 2 baths1,444 sq. ft.
44705 Oceanview, Neskowin, OR 97149
MLS# 26-2268Listed by: CASCADE HASSON SOTHEBY'S INTERNATIONAL REALTY $200,000Active0.21 Acres
2021 Proposal, Neskowin, OR 97149
MLS# 26-2227Listed by: CASCADE HASSON SOTHEBY'S INTERNATIONAL REALTY $400,000Active0.31 Acres
4041 Proposal, Neskowin, OR 97149
MLS# 26-2228Listed by: CASCADE HASSON SOTHEBY'S INTERNATIONAL REALTY


Protect your home and budget from life's surprises with an Assurant Home Warranty, backed by a partner that supports you through every step of homeownership. Explore Plans.
© 2026 Better Homes and Gardens Real Estate LLC. An Anywhere Real Estate company. All rights reserved. Better Homes and Gardens® Real Estate is a registered trademark owned by Meredith Operations Corporation, licensed to Better Homes and Gardens Real Estate LLC and used with permission. Better Homes and Gardens Real Estate LLC fully supports the principles of the Fair Housing Act and the Equal Opportunity Act. Listing information is deemed reliable but is not guaranteed accurate.
Each office is independently owned and operated.
Any services or products provided by third parties are not provided by, affiliated with or related to Better Homes and Gardens Real Estate LLC, or its affiliated companies.