
4350 Sequoia, Netarts, OR 97141
Local realty services provided by:Better Homes and Gardens Real Estate Realty Partners
Listed by: coley trost
Office: rob trost real estate, llc.
MLS#:26-2029
Source:OR_LCBR
Price summary
- Price:$539,000
- Price per sq. ft.:$223.28
About this home
Ocean view four-bedroom home with designer fixtures and finishes, just minutes from Netarts Bay and the beaches of Oceanside. Escape the weather under the covered front porch before kicking off your shoes in the entryway alcove, complete with a built-in bench, shiplap accent wall, and coat hooks. Head upstairs to an open-concept kitchen, dining, and living area featuring brand-new LVP flooring, a dining area with bay views, two spacious front and rear decks, plus a bedroom or office just off the main living area. The kitchen includes granite countertops, a large breakfast bar, stainless steel appliances, a double oven, and a walk-in pantry/laundry room. Continue upstairs to a cozy library and reading nook before arriving at the top floor, where you'll find three additional bedrooms and two full baths. The spacious primary suite features a soaking tub, separate shower, tiled double vanity, and walk-in closet. The two additional bedrooms, one with a walk-in closet, are generously sized and offer views of Netarts Bay and the Pacific Ocean. The grassy backyard is level and fully fenced, making it ideal for pets, kids, or outdoor entertaining. Mature pine trees provide added privacy, and the yard backs directly to forested HOA common area. HOA amenities include private paved roads, miles of wooded walking trails, and a community gazebo....
Contact an agent
Home facts
- Year built:2007
- Subdivision & Development:Ocean Highlands
- Listing ID #:26-2029
- Added:46 day(s) ago
- Updated:August 26, 2026 at 02:56 PM
Rooms and interior
- Bedrooms:4
- Total bathrooms:3
- Full bathrooms:2
- Half bathrooms:1
- Rooms Total:9
- Flooring:Carpet
- Kitchen Description:Dishwasher, Microwave, Refrigerator
- Basement Description:Concrete Perimeter, Slab
- Living area:2,414 sq. ft.
Heating and cooling
- Heating:Electric, Forced Air
Structure and exterior
- Year built:2007
- Building area:2,414 sq. ft.
- Lot area:0.11 Acres
- Architectural Style:Traditional
- Construction Materials:Vinyl Siding
- Foundation Description:Concrete Perimeter, Slab
Utilities
- Water:Public
- Sewer:Public Sewer
Finances and disclosures
- Price:$539,000
- Price per sq. ft.:$223.28
- Tax amount:$3,597 (2025)
Features and amenities
- Appliances:Dishwasher, Dryer, Gas Range, Microwave, Refrigerator, Washer, Water Heater
- Laundry features:Dryer, Washer
- Amenities:Double Pane Windows, Vinyl Frames
Parking
- Parking description:Off Street
- Garage:Yes
- Garage spaces:2
New listings near 4350 Sequoia
- New
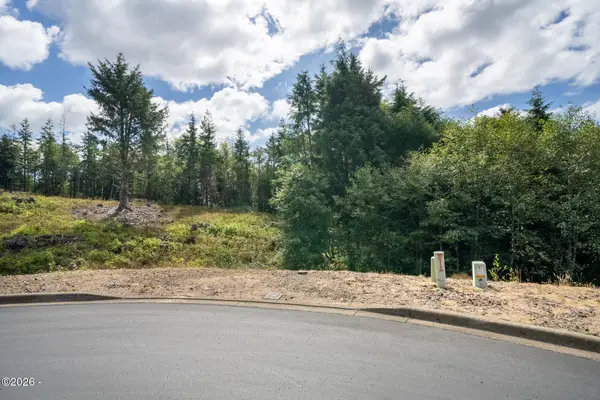 $45,000Active0.11 Acres
112 Sequoia, Netarts, OR 97141
MLS# 26-2446Listed by: ROB TROST REAL ESTATE, LLC - New
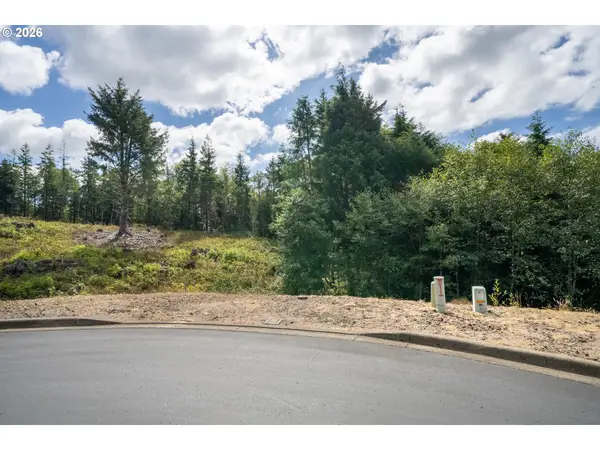 $45,000Active0.11 Acres
Sequoia Loop, Netarts, OR 97143
MLS# 353205054Listed by: ROB TROST REAL ESTATE LLC
- New
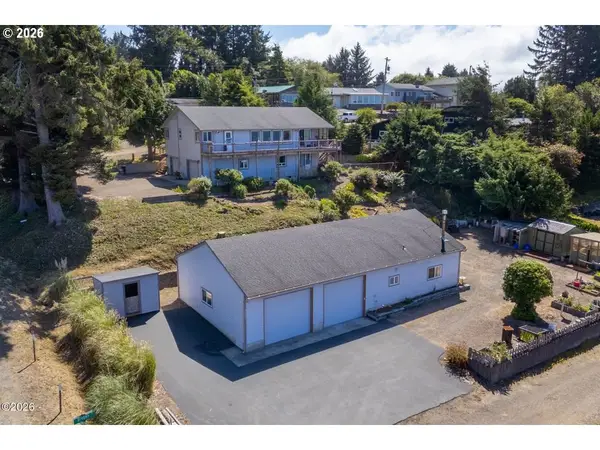 $945,000Active4 beds 3 baths2,616 sq. ft.
2255 W Oregon St, Netarts, OR 97143
MLS# 488642789Listed by: ROB TROST REAL ESTATE LLC - New
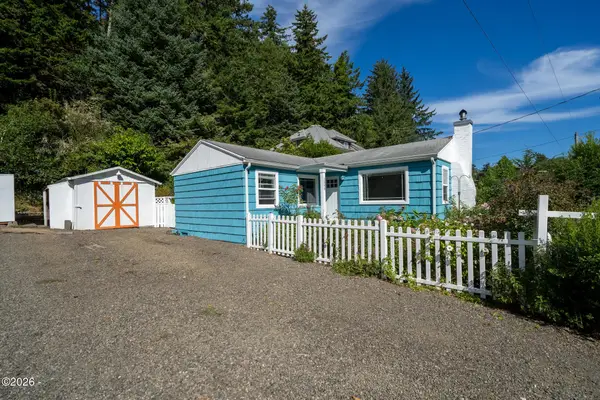 $389,000Active2 beds 1 baths848 sq. ft.
1540 Vista View, Netarts, OR 97143
MLS# 26-2429Listed by: BERKSHIRE HATHAWAY HOMESERVICES NW - NETARTS 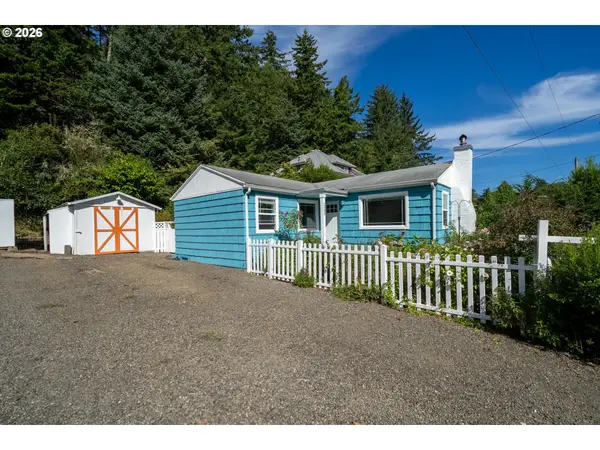 $389,000Active2 beds 1 baths848 sq. ft.
1540 Vista View Dr W, Netarts, OR 97143
MLS# 799490838Listed by: BERKSHIRE HATHAWAY HOMESERVICES NW REAL ESTATE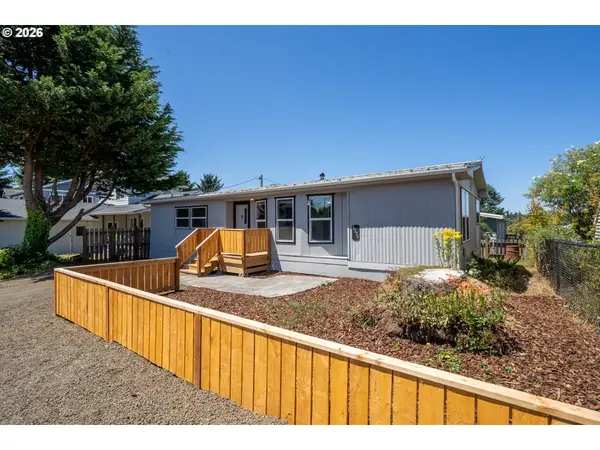 $329,000Active2 beds 2 baths1,152 sq. ft.
2220 Fleming Ave, Netarts, OR 97143
MLS# 120786065Listed by: ROB TROST REAL ESTATE LLC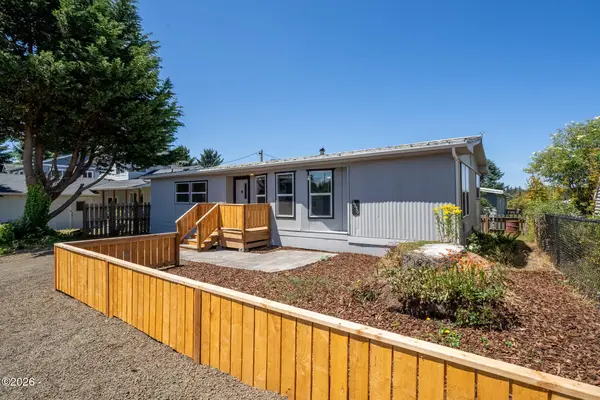 $329,000Active2 beds 2 baths1,152 sq. ft.
2220 Fleming, Netarts, OR 97143
MLS# 26-2133Listed by: ROB TROST REAL ESTATE, LLC $495,000Active3 beds 2 baths1,452 sq. ft.
1475 Emerald Ln, Netarts, OR 97143
MLS# 279853033Listed by: REAL BROKER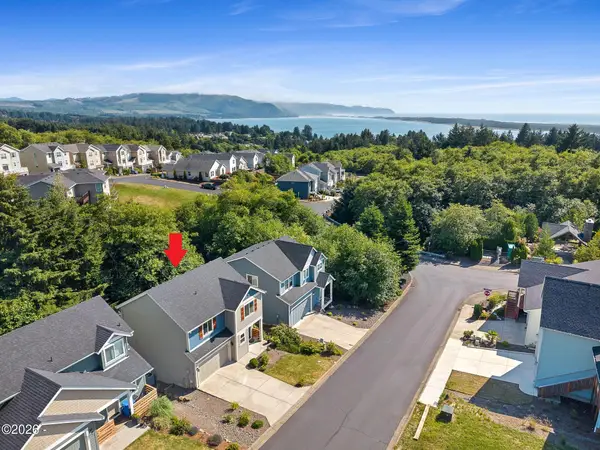 $495,000Active3 beds 3 baths1,472 sq. ft.
1475 Emerald, Netarts, OR 97143
MLS# 26-2008Listed by: REAL BROKER


Protect your home and budget from life's surprises with an Assurant Home Warranty, backed by a partner that supports you through every step of homeownership. Explore Plans.
© 2026 Better Homes and Gardens Real Estate LLC. An Anywhere Real Estate company. All rights reserved. Better Homes and Gardens® Real Estate is a registered trademark owned by Meredith Operations Corporation, licensed to Better Homes and Gardens Real Estate LLC and used with permission. Better Homes and Gardens Real Estate LLC fully supports the principles of the Fair Housing Act and the Equal Opportunity Act. Listing information is deemed reliable but is not guaranteed accurate.
Each office is independently owned and operated.
Any services or products provided by third parties are not provided by, affiliated with or related to Better Homes and Gardens Real Estate LLC, or its affiliated companies.