
5565 Wee Willie, Netarts, OR 97143
Local realty services provided by:Better Homes and Gardens Real Estate Realty Partners
Listed by: juli blaser sagar
Office: premiere property group, llc. (newport)
MLS#:26-1409
Source:OR_LCBR
Price summary
- Price:$859,000
- Price per sq. ft.:$304.39
About this home
Tucked away in Netarts near Cape Lookout, this exceptionally private, turn-key Oregon Coast sanctuary sits just one row back from Netarts Bay, where you can relax and hear the ocean. Surrounded by serene gardens & mature trees, as well as a peek of the bay, this home was formerly featured on the Tillamook County Master Gardeners Property Tour and is a true retreat with a tranquil pond, raised beds & cozy fire pit surrounded by the garden landscape. Inside, the custom-built home showcases quality craftsmanship throughout. Vaulted ceilings & floor to ceiling windows create a light filled, airy atmosphere, complemented by gorgeous architectural oak floors with a bamboo aesthetic and contemporary propane freestanding fireplace. A built-in desk area adds convenience for work or creative pursuits. The elegant formal dining room features porcelain tile flooring, high end architectural low voltage lighting & French doors to the Trex deck & peaceful backyard. Both the dining area and great room/kitchen include a hardwired sound system on the main level, The main level providing seamless audio throughout. Stunning gourmet kitchen has custom maple cabinetry, new Bosch dishwasher, a 6-burner DCS commercial propane island cooktop, a Sub Zero refrigerator with separate freezer and Miele electric double oven, contemporary low voltage art lighting over the island and under cabinet halogen task lighting. The main level primary suite offers designer Berber carpeting, walk-in closet with built-ins, beautiful spa style bathroom with soaking tub, walk-in tile shower and smart bidet toilet. The Berber carpet continues throughout the entire 2nd level. Upstairs are two additional bedrooms, full bath, a versatile bonus/office space & loft style media room featuring premium high end hardwired AV equipment. CAT 5 wiring located in key areas - delivering fast, reliable high speed internet for work or streaming. Additional features include a garage with attic storage and shop area, premium Milgard windows throughout, a newly installed roof (2024) and custom greenhouse with power & drip irrigation. Just steps from Netarts Bay & minutes to Cape Lookout and Oceanside beaches, this property blends luxury, comfort, privacy & coastal adventures....
Contact an agent
Home facts
- Year built:2009
- Subdivision & Development:Other
- Listing ID #:26-1409
- Added:119 day(s) ago
- Updated:September 15, 2026 at 07:48 AM
Rooms and interior
- Bedrooms:3
- Total bathrooms:3
- Full bathrooms:2
- Half bathrooms:1
- Rooms Total:12
- Flooring:Carpet, Laminate, Tile, Wood
- Kitchen Description:Dishwasher, Microwave, Refrigerator
- Basement Description:Concrete Perimeter
- Living area:2,822 sq. ft.
Heating and cooling
- Cooling:Heat Pump
- Heating:Central, Heat Pump
Structure and exterior
- Year built:2009
- Building area:2,822 sq. ft.
- Lot area:0.45 Acres
- Architectural Style:Contemporary
- Construction Materials:Cedar, Shake Siding, Wood Siding
- Exterior Features:Garden, Storage
- Foundation Description:Concrete Perimeter
Utilities
- Water:Public
- Sewer:Septic Tank
Finances and disclosures
- Price:$859,000
- Price per sq. ft.:$304.39
- Tax amount:$4,645 (2025)
Features and amenities
- Appliances:Dishwasher, Dryer, Microwave, Refrigerator, Washer
- Laundry features:Dryer, Washer
- Amenities:Double Pane Windows, Skylight(s), Wood Frames
Parking
- Parking description:Attached Garage, Off Street
- Garage:Yes
- Garage spaces:2
New listings near 5565 Wee Willie
- New
 $539,000Active4 beds 2 baths2,360 sq. ft.
1750 Wayfarer Ln, Netarts, OR 97143
MLS# 288467165Listed by: REAL BROKER
- New
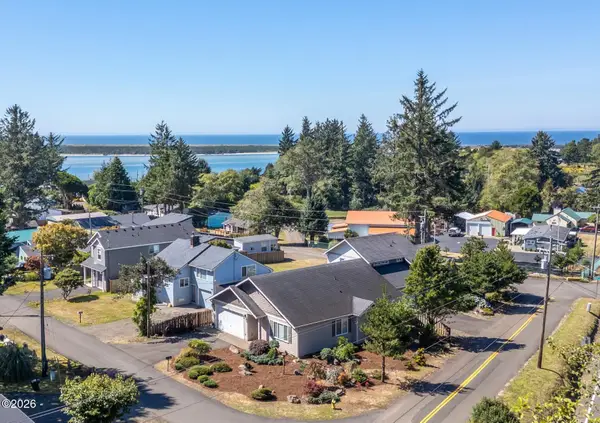 $559,000Active3 beds 2 baths1,501 sq. ft.
2020 Bayview, Netarts, OR 97143
MLS# 26-2494Listed by: BERKSHIRE HATHAWAY HOMESERVICES NW - NETARTS - New
 $559,000Active3 beds 2 baths1,501 sq. ft.
2020 Bayview Ave, Tillamook, OR 97141
MLS# 696246693Listed by: BERKSHIRE HATHAWAY HOMESERVICES NW REAL ESTATE - New
 $485,000Active2 beds 1 baths900 sq. ft.
4255 Orchard Loop, Netarts, OR 97143
MLS# 356405002Listed by: ROB TROST REAL ESTATE LLC 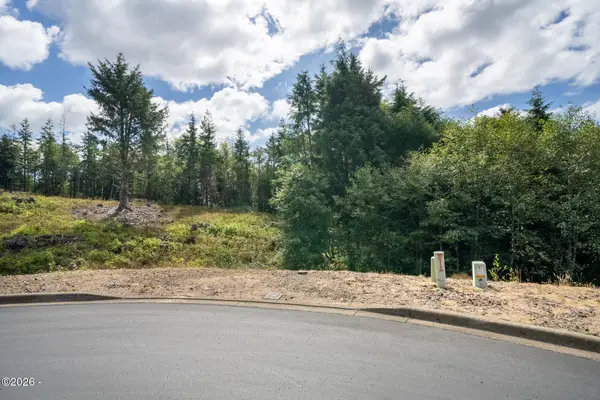 $45,000Active0.11 Acres
112 Sequoia, Netarts, OR 97141
MLS# 26-2446Listed by: ROB TROST REAL ESTATE, LLC $45,000Active0.11 Acres
Sequoia Loop, Netarts, OR 97143
MLS# 353205054Listed by: ROB TROST REAL ESTATE LLC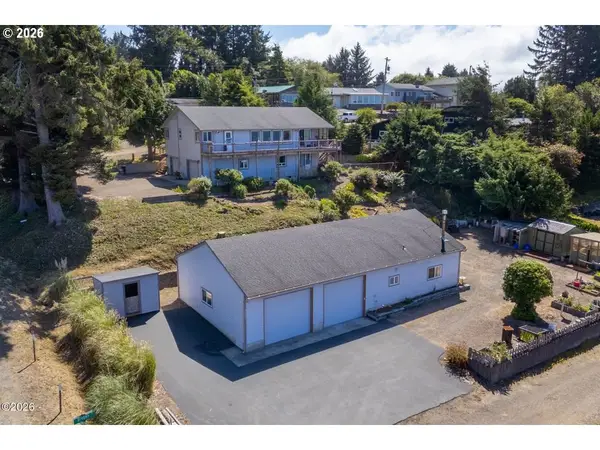 $945,000Active4 beds 3 baths2,616 sq. ft.
2255 W Oregon St, Netarts, OR 97143
MLS# 488642789Listed by: ROB TROST REAL ESTATE LLC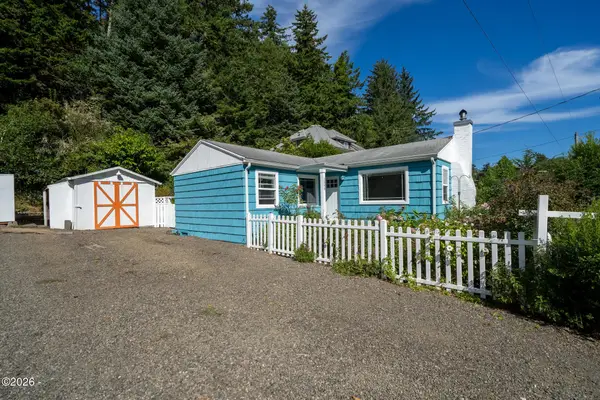 $389,000Active2 beds 1 baths848 sq. ft.
1540 Vista View, Netarts, OR 97143
MLS# 26-2429Listed by: BERKSHIRE HATHAWAY HOMESERVICES NW - NETARTS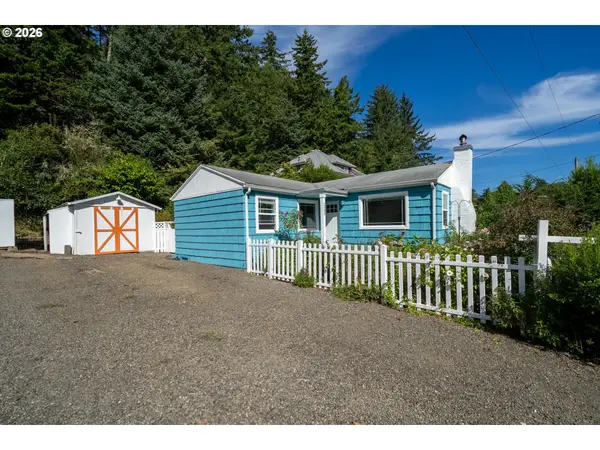 $389,000Active2 beds 1 baths848 sq. ft.
1540 Vista View Dr W, Netarts, OR 97143
MLS# 799490838Listed by: BERKSHIRE HATHAWAY HOMESERVICES NW REAL ESTATE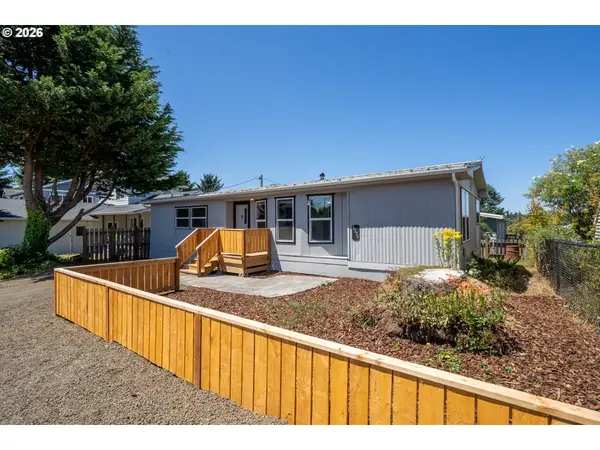 $315,000Active2 beds 2 baths1,152 sq. ft.
2220 Fleming Ave, Netarts, OR 97143
MLS# 120786065Listed by: ROB TROST REAL ESTATE LLC


Protect your home and budget from life's surprises with an Assurant Home Warranty, backed by a partner that supports you through every step of homeownership. Explore Plans.
© 2026 Better Homes and Gardens Real Estate LLC. An Anywhere Real Estate company. All rights reserved. Better Homes and Gardens® Real Estate is a registered trademark owned by Meredith Operations Corporation, licensed to Better Homes and Gardens Real Estate LLC and used with permission. Better Homes and Gardens Real Estate LLC fully supports the principles of the Fair Housing Act and the Equal Opportunity Act. Listing information is deemed reliable but is not guaranteed accurate.
Each office is independently owned and operated.
Any services or products provided by third parties are not provided by, affiliated with or related to Better Homes and Gardens Real Estate LLC, or its affiliated companies.