
1101 E Sunset Dr, Newberg, OR 97132
Local realty services provided by:Better Homes and Gardens Real Estate Realty Partners
1101 E Sunset Dr,Newberg, OR 97132
$459,900
- 3 Beds
- 3 Baths
- 1,369 sq. ft.
- Single family
- Pending
Listed by: lisa baker
Office: re/max equity group503-626-4600
MLS#:127626360
Source:PORTLAND
Price summary
- Price:$459,900
- Price per sq. ft.:$335.94
- Monthly HOA dues:$33.92
About this home
Immaculate, charming neo-Craftsman on tree-lined street in one of Newberg's best neighborhoods within walking/rolling distance of two parks and easy distance to well-rated schools. Inside, wood laminate floor, tasteful contemporary decor and blended kitchen/dining/living room floorplan combine style and convenience. The kitchen is well-equipped with stainless appliances, double oven, built-in microwave and breakfast bar. Upstairs, three bedrooms, a bath with shower/tub combo and a primary suite with a custom-tiled walk-in shower. Got projects? The garage includes workshop space, both rolling and static workbenches, and storage galore. Outside, a big Useable fenced yard, equipment shed, room to park toys and a spacious covered deck that extends entertainment space to the outdoors and protects your favorite BBQ chef from the weather. Sprinkler system both front and back!
Contact an agent
Home facts
- Year built:1998
- Subdivision & Development:OAK KNOLL
- Listing ID #:127626360
- Added:52 day(s) ago
- Updated:October 20, 2026 at 08:10 AM
Rooms and interior
- Bedrooms:3
- Total bathrooms:3
- Full bathrooms:2
- Half bathrooms:1
- Kitchen Description:Dishwasher, Disposal, Double Oven, Free Standing Range, Microwave, Pantry, Plumbed For Icemaker, Stainless Steel Appliance, Tile
- Basement Description:Crawl Space
- Living area:1,369 sq. ft.
Heating and cooling
- Cooling:Heat Pump
- Heating:Forced Air
Structure and exterior
- Roof:Composition
- Year built:1998
- Building area:1,369 sq. ft.
- Lot area:0.13 Acres
- Lot Features:Level, Public Road
- Architectural Style:2 Story
- Exterior Features:Covered Deck, Fenced, Patio, Porch, Public Road, Sprinkler, Tool Shed, Workshop, Yard
- Foundation Description:Concrete Perimeter
- Levels:2 Stories
Schools
- High school:Newberg
- Middle school:Mountain View
- Elementary school:Joan Austin
Utilities
- Water:Public Water
- Sewer:Public Sewer
Finances and disclosures
- Price:$459,900
- Price per sq. ft.:$335.94
- Tax amount:$3,631 (2025)
Features and amenities
- Amenities:Double Pane Window(s), Garage Door Opener, High Speed Internet, Laminate Flooring, Laundry, Tile Floor, Vinyl Frame Windows, Wall To Wall Carpet
Parking
- Total parking spaces:2
- Parking description:Driveway
- Garage spaces:2
 All information provided is deemed reliable but is not guaranteed and should be independently verified. The content relating to real estate for sale on this web site comes in part from the IDX program of the RMLS of Portland Oregon. Real estate listings held by brokerage firms other than Better Homes and Gardens Real Estate Realty Partners are marked with the RMLS logo and detailed information about these properties includes the names of the listing brokers. Copyright 2026 RMLS, Portland, Oregon. Last updated: October 20, 2026
New listings near 1101 E Sunset Dr
- Open Sun, 2 to 4pmNew
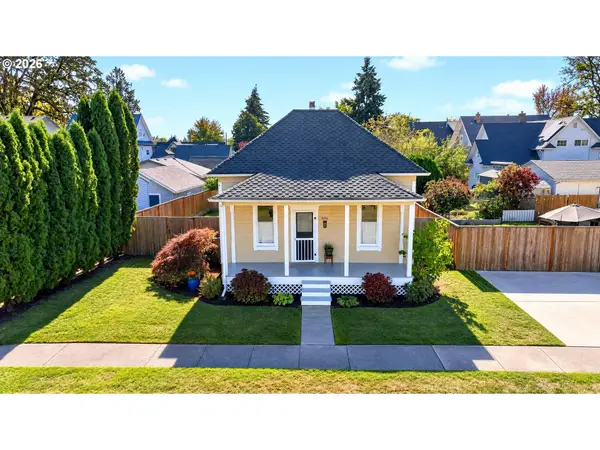 $399,900Active2 beds 1 baths922 sq. ft.
606 E Franklin St, Newberg, OR 97132
MLS# 455049885Listed by: OREGON FIRST - New
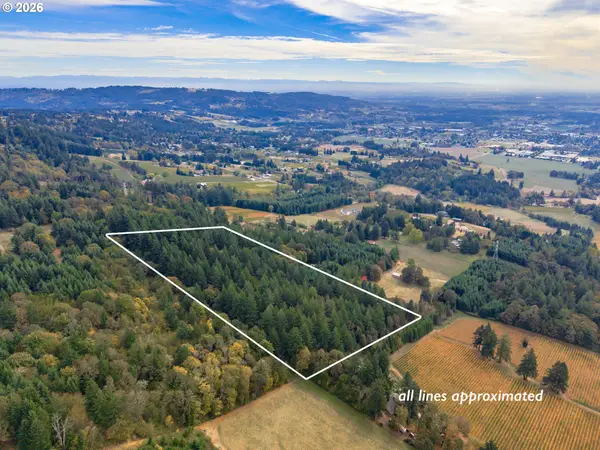 $695,000Active10.01 Acres
0 NE Slope Ln, Newberg, OR 97132
MLS# 286305276Listed by: THE KELLY GROUP REAL ESTATE - New
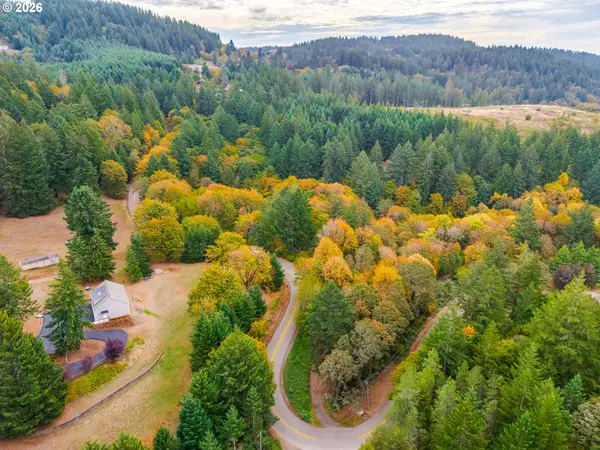 $395,000Active7.6 Acres
NE Corral Creek Rd, Newberg, OR 97132
MLS# 610465249Listed by: BERKSHIRE HATHAWAY HOMESERVICES NW REAL ESTATE - New
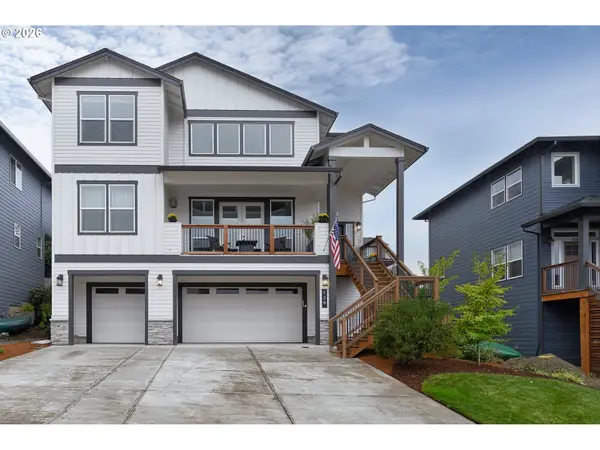 $725,000Active4 beds 3 baths2,650 sq. ft.
128 E Taylor Dr, Newberg, OR 97132
MLS# 620580584Listed by: OPT - New
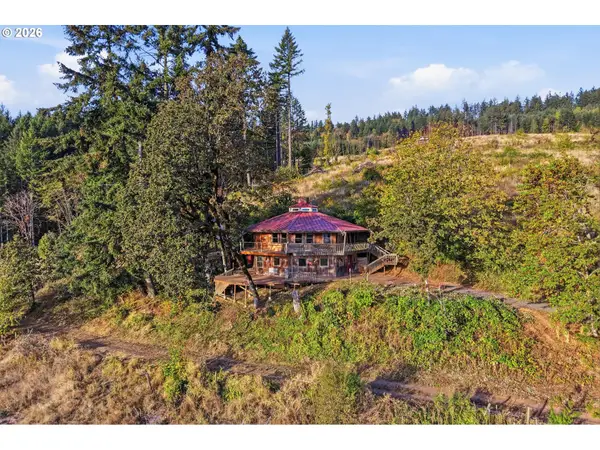 $850,000Active3 beds 3 baths2,480 sq. ft.
18001 NE Tykeson Rd, Newberg, OR 97132
MLS# 300170685Listed by: PREMIERE PROPERTY GROUP, LLC - New
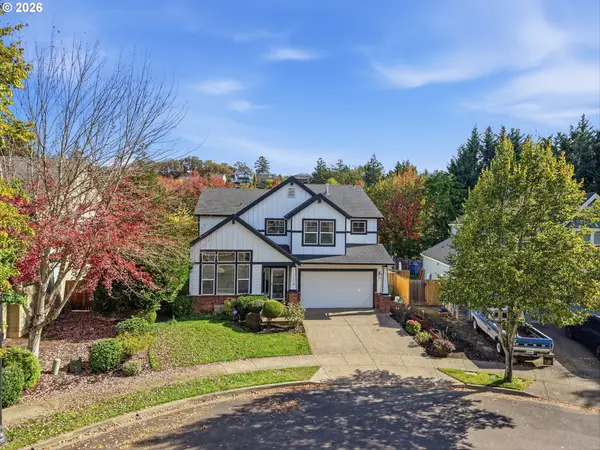 $650,000Active3 beds 3 baths2,811 sq. ft.
134 N Argyle Ct, Newberg, OR 97132
MLS# 759398644Listed by: PREMIERE PROPERTY GROUP, LLC - New
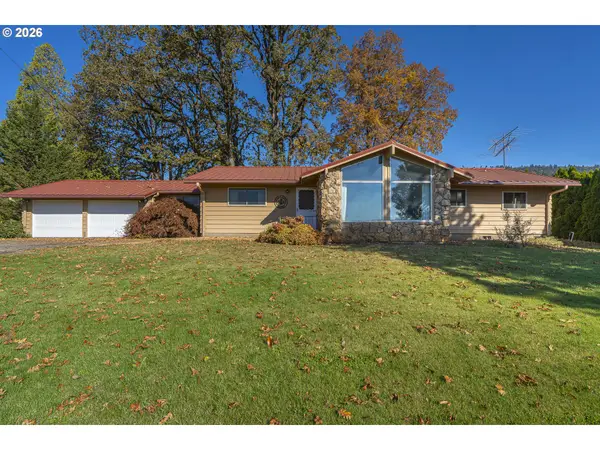 $775,000Active3 beds 2 baths1,674 sq. ft.
22000 NE Ranor Loop, Newberg, OR 97132
MLS# 282682994Listed by: WILLCUTS COMPANY REAL ESTATE - New
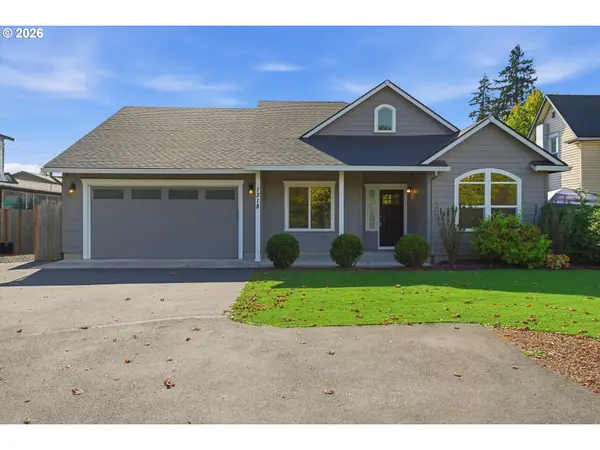 $559,900Active3 beds 2 baths1,772 sq. ft.
1318 E 1st St, Newberg, OR 97132
MLS# 131010859Listed by: WILLCUTS COMPANY REAL ESTATE - New
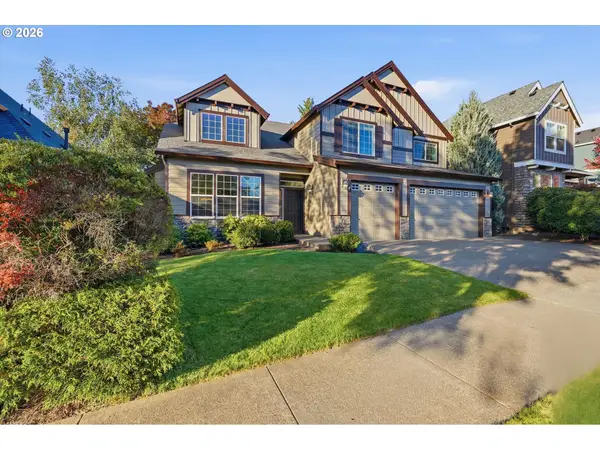 $749,950Active4 beds 3 baths3,187 sq. ft.
4913 E Masters Dr, Newberg, OR 97132
MLS# 284735457Listed by: BERKSHIRE HATHAWAY HOMESERVICES NW REAL ESTATE - New
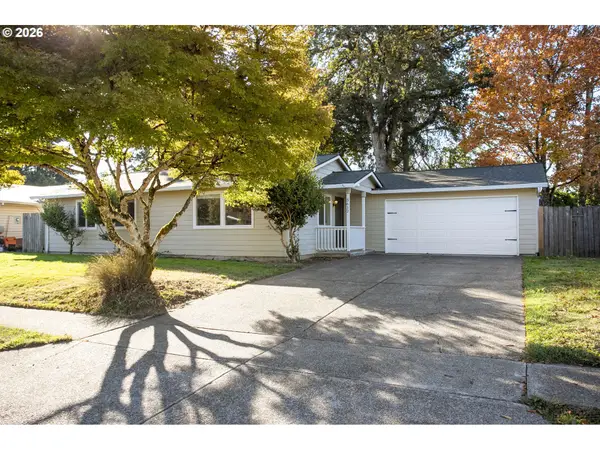 $449,000Active3 beds 2 baths1,057 sq. ft.
3612 E Heater St, Newberg, OR 97132
MLS# 350612537Listed by: PREMIERE PROPERTY GROUP, LLC


Protect your home and budget from life's surprises with an Assurant Home Warranty, backed by a partner that supports you through every step of homeownership. Explore Plans.
© 2026 Better Homes and Gardens Real Estate LLC. An Anywhere Real Estate company. All rights reserved. Better Homes and Gardens® Real Estate is a registered trademark owned by Meredith Operations Corporation, licensed to Better Homes and Gardens Real Estate LLC and used with permission. Better Homes and Gardens Real Estate LLC fully supports the principles of the Fair Housing Act and the Equal Opportunity Act. Listing information is deemed reliable but is not guaranteed accurate.
Each office is independently owned and operated.
Any services or products provided by third parties are not provided by, affiliated with or related to Better Homes and Gardens Real Estate LLC, or its affiliated companies.