
1904 N Cedar St, Newberg, OR 97132
Local realty services provided by:Better Homes and Gardens Real Estate Realty Partners
Listed by: teri steneck
Office: valley realty503-888-9444
MLS#:457243957
Source:PORTLAND
Price summary
- Price:$524,900
- Price per sq. ft.:$271.69
About this home
(OPEN HOUSE 8/29 SATURDAY 12-3)Welcome Home! 1932 SF/3 Bed/3 Full Bath home with gorgeous custom features, an open floor plan, gourmet kitchen, and beautiful hardwood floors. NO HOA & Lots of RV Parking! The gourmet kitchen is so beautiful! This is a must see! Rough edge granite counters & island (12 X 6) with double sinks. It boasts a gas 6 burner Wolfe range w/griddle & 2 commercial size ovens. Island also has a breakfast bar & a beverage fridge. The Primary bedroom is amazing! With 2 full baths, a dressing room & a connected office. Some big-ticket items are taken care of for you! To keep money in the budget, new roof and new exterior paint job both in 2019. Mostly new interior paint in 2026, as well as new carpet, and new linoleum in both master baths. To keep you cozy a gas furnace, a fireplace & oversized gas water heater (75 gal!). AND for the hot days……central air. All this in a quiet neighborhood in the heart of wine country. Close to everything you could possibly need.
Contact an agent
Home facts
- Year built:1978
- Listing ID #:457243957
- Added:7 day(s) ago
- Updated:September 05, 2026 at 11:33 AM
Rooms and interior
- Bedrooms:3
- Total bathrooms:3
- Full bathrooms:3
- Bathrooms Description:Soaking Tub
- Kitchen Description:Dishwasher, Double Oven, Free Standing Gas Range, Gas Appliances, Granite, Indoor Grill, Island, Pot Filler, Range Hood, Stainless Steel Appliance, Trash Compactor, Wine Cooler
- Basement Description:Crawl Space
- Living area:1,932 sq. ft.
Heating and cooling
- Cooling:Central Air
- Heating:Forced Air
Structure and exterior
- Roof:Composition
- Year built:1978
- Building area:1,932 sq. ft.
- Lot area:0.18 Acres
- Lot Features:Level
- Architectural Style:1 Story, Custom Style
- Exterior Features:Fenced, Patio, RV Parking, Tool Shed, Yard
- Foundation Description:Concrete Perimeter
- Levels:1 Story
Schools
- High school:Newberg
- Middle school:Mountain View
- Elementary school:Mabel Rush
Utilities
- Water:Public Water
- Sewer:Public Sewer
Finances and disclosures
- Price:$524,900
- Price per sq. ft.:$271.69
- Tax amount:$4,115 (2025)
Features and amenities
- Amenities:Aluminum Frame Windows, Hardwood Floors, Vinyl Floors, Vinyl Frame Windows, Wall To Wall Carpet, Wood Frame Windows
Parking
- Total parking spaces:2
- Parking description:Driveway, On street
- Garage spaces:2
 All information provided is deemed reliable but is not guaranteed and should be independently verified. The content relating to real estate for sale on this web site comes in part from the IDX program of the RMLS of Portland Oregon. Real estate listings held by brokerage firms other than Better Homes and Gardens Real Estate Realty Partners are marked with the RMLS logo and detailed information about these properties includes the names of the listing brokers. Copyright 2026 RMLS, Portland, Oregon. Last updated: September 5, 2026
New listings near 1904 N Cedar St
- New
 $776,900Active4 beds 3 baths2,590 sq. ft.
1401 E Primavera St, Newberg, OR 97132
MLS# 273911157Listed by: PAHLISCH REAL ESTATE INC - New
 $445,000Active3 beds 2 baths1,648 sq. ft.
407 N Lincoln St, Newberg, OR 97132
MLS# 554425126Listed by: RE/MAX EQUITY GROUP - New
 $1,275,000Active3 beds 2 baths3,936 sq. ft.
22740 NE Highway 240, Newberg, OR 97132
MLS# 466618401Listed by: MORE REALTY - Open Sat, 11am to 2pmNew
 $599,900Active3 beds 3 baths2,356 sq. ft.
2529 N Roger Smith Dr, Newberg, OR 97132
MLS# 487801933Listed by: PREMIERE PROPERTY GROUP, LLC - Open Sat, 12 to 2pmNew
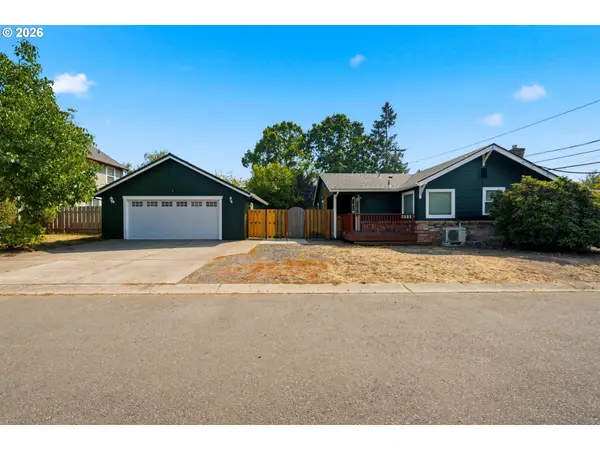 $450,000Active3 beds 2 baths1,182 sq. ft.
732 N College St, Newberg, OR 97132
MLS# 788633406Listed by: COLDWELL BANKER PROFESSIONAL - Open Sat, 11am to 1pmNew
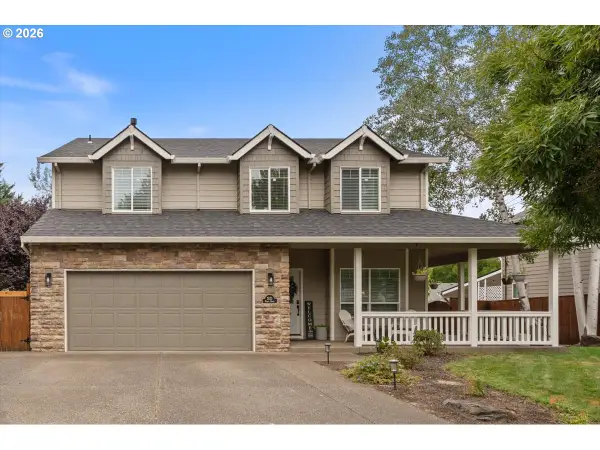 $689,000Active4 beds 3 baths2,479 sq. ft.
3121 N Knoll Dr, Newberg, OR 97132
MLS# 160410412Listed by: SOLDERA PROPERTIES, INC - Open Sat, 11am to 1pmNew
 $125,000Active3 beds 2 baths1,493 sq. ft.
1000 S Mckern Ct #19, Newberg, OR 97132
MLS# 458003612Listed by: KELLER WILLIAMS REALTY PORTLAND PREMIERE - Open Sun, 11am to 1pmNew
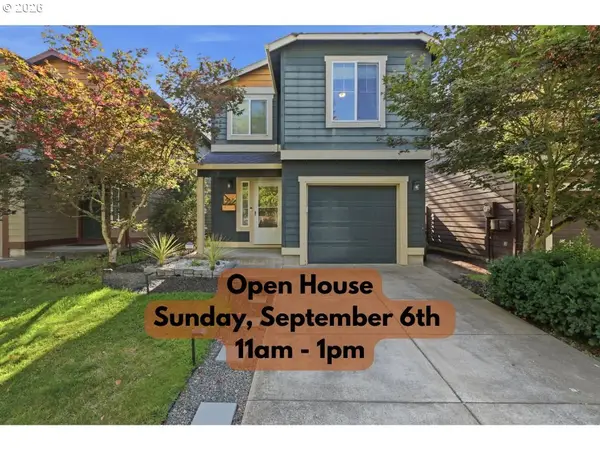 $436,900Active3 beds 3 baths1,390 sq. ft.
466 S Corinne Dr, Newberg, OR 97132
MLS# 117261493Listed by: PREMIERE PROPERTY GROUP, LLC - New
 $629,900Active3 beds 3 baths2,088 sq. ft.
2439 N Villa Rd, Newberg, OR 97132
MLS# 323988363Listed by: PAHLISCH REAL ESTATE INC


Protect your home and budget from life's surprises with an Assurant Home Warranty, backed by a partner that supports you through every step of homeownership. Explore Plans.
© 2026 Better Homes and Gardens Real Estate LLC. An Anywhere Real Estate company. All rights reserved. Better Homes and Gardens® Real Estate is a registered trademark owned by Meredith Operations Corporation, licensed to Better Homes and Gardens Real Estate LLC and used with permission. Better Homes and Gardens Real Estate LLC fully supports the principles of the Fair Housing Act and the Equal Opportunity Act. Listing information is deemed reliable but is not guaranteed accurate.
Each office is independently owned and operated.
Any services or products provided by third parties are not provided by, affiliated with or related to Better Homes and Gardens Real Estate LLC, or its affiliated companies.