
30540 NE Bell Rd #3, Newberg, OR 97132
Local realty services provided by:Better Homes and Gardens Real Estate Realty Partners
30540 NE Bell Rd #3,Newberg, OR 97132
$4,250,000
- 3 Beds
- 5 Baths
- 3,960 sq. ft.
- Single family
- Active
Listed by: jennifer nash
Office: cascade hasson sotheby's international realty503-420-8650
MLS#:746542866
Source:PORTLAND
Price summary
- Price:$4,250,000
- Price per sq. ft.:$1,073.23
- Monthly HOA dues:$250
About this home
Discover a rare opportunity to build your dream estate on this exceptional 20-acre, epic view homesite within Trillium Estates, one of Oregon Wine Country’s most sought-after gated communities. Perfectly positioned between Newberg and Sherwood, this private and buildable parcel offers sweeping Willamette Valley views, remarkable seclusion, and convenient access to the region’s most celebrated destinations. Just minutes from The Allison Inn & Spa, acclaimed wineries, award-winning restaurants, boutique shopping, coffee shops, and everyday amenities, the property provides an ideal balance of privacy and accessibility. This ready-to-build homesite has been improved with an engineered and permitted driveway, septic system and drain field and available utilities. The property offers a peaceful, park-like setting with trails to explore, along with premium-quality soil that may be well suited for a hobby vineyard. Bring your builder or request details for the proposed custom Northwest Contemporary build plans by Elite Development Northwest....
Contact an agent
Home facts
- Year built:2027
- Listing ID #:746542866
- Added:1 day(s) ago
- Updated:September 24, 2026 at 01:24 AM
Rooms and interior
- Bedrooms:3
- Total bathrooms:5
- Full bathrooms:5
- Bathrooms Description:Soaking Tub
- Kitchen Description:Appliance Garage, Built In Oven, Built In Refrigerator, Butlers Pantry, Disposal, Double Oven, ENERGY STAR Qualified Appliances, Gas Appliances, Instant Hot Water, Island, Microwave, Pantry, Pot Filler, Range Hood, Stainless Steel Appliance, Tile, Wine Cooler
- Basement Description:Finished, Full Basement
- Living area:3,960 sq. ft.
Heating and cooling
- Cooling:Central Air
- Heating:Forced Air 90+
Structure and exterior
- Roof:Composition, Metal
- Year built:2027
- Building area:3,960 sq. ft.
- Lot area:20 Acres
- Lot Features:Private, Sloped, Trees
- Architectural Style:Contemporary, Custom Style
- Exterior Features:Deck, Patio, Private Road
- Foundation Description:Concrete Perimeter
- Levels:2 Stories
Schools
- High school:Newberg
- Middle school:Mountain View
- Elementary school:Mabel Rush
Utilities
- Water:Private, Well
- Sewer:Standard Septic
Finances and disclosures
- Price:$4,250,000
- Price per sq. ft.:$1,073.23
- Tax amount:$841
Features and amenities
- Amenities:Double Pane Window(s), High Ceilings, High Speed Internet, Laundry, Tile Floor, Vaulted Ceiling
Parking
- Total parking spaces:3
- Parking description:Driveway
- Garage spaces:3
 All information provided is deemed reliable but is not guaranteed and should be independently verified. The content relating to real estate for sale on this web site comes in part from the IDX program of the RMLS of Portland Oregon. Real estate listings held by brokerage firms other than Better Homes and Gardens Real Estate Realty Partners are marked with the RMLS logo and detailed information about these properties includes the names of the listing brokers. Copyright 2026 RMLS, Portland, Oregon. Last updated: September 24, 2026
New listings near 30540 NE Bell Rd #3
- New
 $279,900Active3 beds 3 baths1,322 sq. ft.
810 E 9th St, Newberg, OR 97132
MLS# 291799635Listed by: KELLER WILLIAMS SUNSET CORRIDOR - Open Sat, 2:30 to 4:30pmNew
 $599,998Active3 beds 3 baths2,037 sq. ft.
2415 N Main St, Newberg, OR 97132
MLS# 520588816Listed by: BERKSHIRE HATHAWAY HOMESERVICES NW REAL ESTATE - New
 $459,000Active3 beds 3 baths1,313 sq. ft.
801 E Hilltop Dr, Newberg, OR 97132
MLS# 572197751Listed by: BERKSHIRE HATHAWAY HOMESERVICES NW REAL ESTATE - New
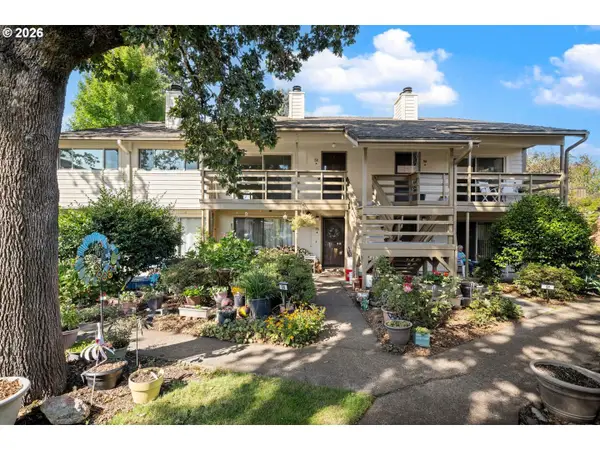 $210,000Active2 beds 1 baths1,008 sq. ft.
1100 N Meridian St #52, Newberg, OR 97132
MLS# 757052760Listed by: EXP REALTY, LLC - New
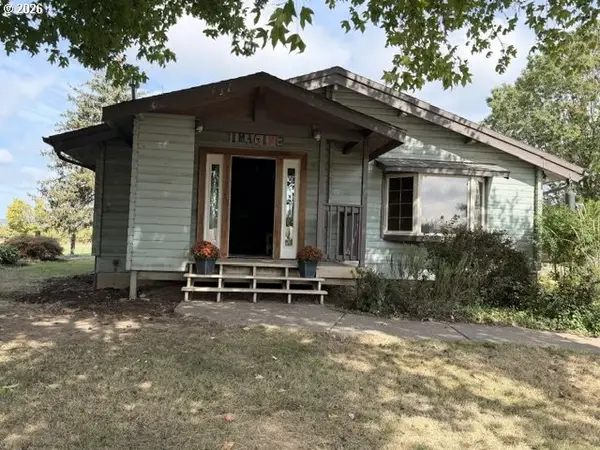 $1,300,000Active3 beds 2 baths1,392 sq. ft.
Address Withheld By Seller, Newberg, OR 97132
MLS# 653390399Listed by: TOBY LEWIS REAL ESTATE - New
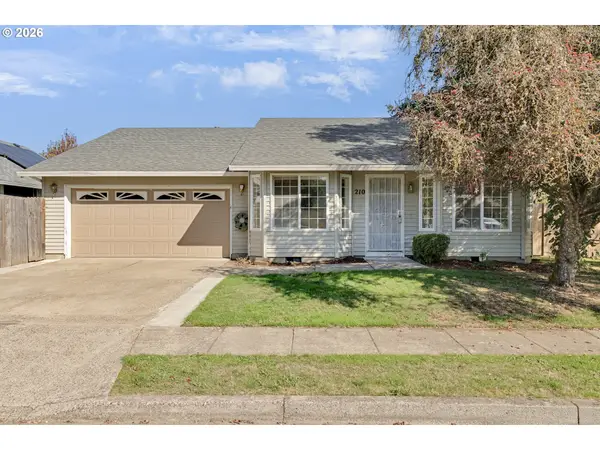 $499,900Active4 beds 2 baths1,424 sq. ft.
210 S Meredith Dr, Newberg, OR 97132
MLS# 194182625Listed by: EXP REALTY, LLC 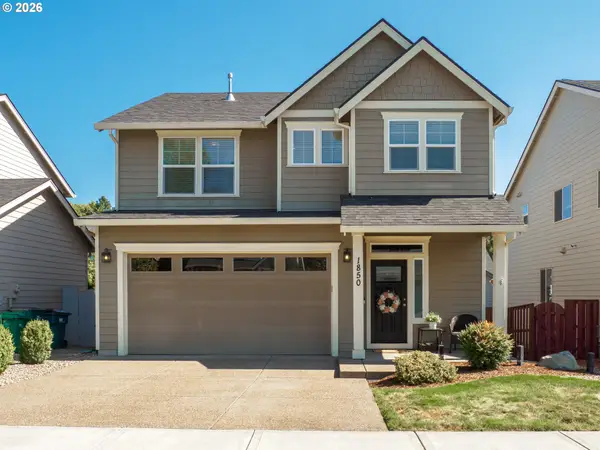 $524,990Pending3 beds 3 baths1,753 sq. ft.
1850 N Daniel Dr, Newberg, OR 97132
MLS# 795490590Listed by: THE KELLY GROUP REAL ESTATE- Open Sun, 1 to 3pmNew
 $395,000Active3 beds 2 baths1,200 sq. ft.
205 E Foothills Dr, Newberg, OR 97132
MLS# 687180108Listed by: JOHN L. SCOTT MARKET CENTER - New
 $229,000Active2 beds 2 baths1,008 sq. ft.
1100 N Meridian St #43, Newberg, OR 97132
MLS# 285028584Listed by: PREMIERE PROPERTY GROUP, LLC


Protect your home and budget from life's surprises with an Assurant Home Warranty, backed by a partner that supports you through every step of homeownership. Explore Plans.
© 2026 Better Homes and Gardens Real Estate LLC. An Anywhere Real Estate company. All rights reserved. Better Homes and Gardens® Real Estate is a registered trademark owned by Meredith Operations Corporation, licensed to Better Homes and Gardens Real Estate LLC and used with permission. Better Homes and Gardens Real Estate LLC fully supports the principles of the Fair Housing Act and the Equal Opportunity Act. Listing information is deemed reliable but is not guaranteed accurate.
Each office is independently owned and operated.
Any services or products provided by third parties are not provided by, affiliated with or related to Better Homes and Gardens Real Estate LLC, or its affiliated companies.