
4465 E Willakenzie St, Newberg, OR 97132
Local realty services provided by:Better Homes and Gardens Real Estate Realty Partners
4465 E Willakenzie St,Newberg, OR 97132
$634,900
- 3 Beds
- 2 Baths
- 1,686 sq. ft.
- Single family
- Active
Listed by: ryann reinhofer, danna kemp
Office: thoroughbred real estate group inc503-709-2370
MLS#:661533477
Source:PORTLAND
Price summary
- Price:$634,900
- Price per sq. ft.:$376.57
About this home
Welcome to Crestview Green — a beautifully designed community in the heart of Newberg offering small-town warmth with modern convenience in Oregon’s "Gateway to Wine Country." The Houston plan is a single-level ranch design offering 1,686sqft of living space with 3 bedrooms, 2 baths, and an attached 3-car garage. Move in with confidence under a new-home warranty and enjoy low-maintenance, durable finishes throughout. As a single-level design, the Houston delivers effortless, accessible living — ideal for anyone seeking one-floor convenience and timeless functionality. Bright, stylish interiors showcase 9-ft ceilings, recessed can lighting, a gas fireplace with tile surround, soft-close cabinetry, durable laminate flooring in main living spaces and plush carpet in selected areas, plus built-in CAT6/coax/USB wiring for modern connectivity. The home is built for efficiency and longevity with Hardie fiber-cement siding, 30-year composition shingles, energy-efficient insulation, double-glazed vinyl windows, and solar pre-wire. Outside, a covered front porch and covered rear patio anchor a fenced yard designed for easy living. Mechanical and utility highlights include 95% efficiency forced-air gas heat with A/C, programmable thermostat, energy-saver tanked water heater, and a lifetime warranty on faucet function and finish — all delivering comfort, low operating costs, and long-term peace of mind. Crestview Green’s location enhances lifestyle and convenience: Newberg’s rolling river and valley landscapes along the Willamette and the Chehalem Mountains, premier wineries, and proximity to George Fox University make this area uniquely desirable. Situated just off Highway 99W, the community provides easy access to neighboring hubs — commuting to Portland, Tigard, or Wilsonville is straightforward — while remaining close to shops, restaurants, top-rated schools, Providence Medical Center and scenic parks. Crestview Green is the perfect place to call home....
Contact an agent
Home facts
- Year built:2026
- Subdivision & Development:Crestview Green
- Listing ID #:661533477
- Added:88 day(s) ago
- Updated:October 07, 2026 at 12:20 PM
Rooms and interior
- Bedrooms:3
- Total bathrooms:2
- Full bathrooms:2
- Kitchen Description:Dishwasher, Free Standing Range, Island, Microwave, Pantry, Plumbed For Icemaker, Stainless Steel Appliance
- Basement Description:Crawl Space
- Living area:1,686 sq. ft.
Heating and cooling
- Cooling:Central Air
- Heating:Forced Air 90+
Structure and exterior
- Roof:Composition
- Year built:2026
- Building area:1,686 sq. ft.
- Lot Features:Level
- Architectural Style:1 Story, Ranch
- Exterior Features:Covered Patio, Fenced, Porch, Sprinkler, Yard
- Foundation Description:Concrete Perimeter
- Levels:1 Story
Schools
- High school:Newberg
- Middle school:Mountain View
- Elementary school:Mabel Rush
Utilities
- Water:Public Water
- Sewer:Public Sewer
Finances and disclosures
- Price:$634,900
- Price per sq. ft.:$376.57
Features and amenities
- Amenities:Double Pane Window(s), Garage Door Opener, Laminate Flooring, Laundry, Tile Floor, Vinyl Frame Windows, Wall To Wall Carpet
Parking
- Total parking spaces:3
- Parking description:Driveway, On street
- Garage spaces:3
 All information provided is deemed reliable but is not guaranteed and should be independently verified. The content relating to real estate for sale on this web site comes in part from the IDX program of the RMLS of Portland Oregon. Real estate listings held by brokerage firms other than Better Homes and Gardens Real Estate Realty Partners are marked with the RMLS logo and detailed information about these properties includes the names of the listing brokers. Copyright 2026 RMLS, Portland, Oregon. Last updated: October 7, 2026
New listings near 4465 E Willakenzie St
- Open Sat, 2 to 4pmNew
 $599,900Active4 beds 3 baths2,202 sq. ft.
2137 N Legacy Dr, Newberg, OR 97132
MLS# 129857734Listed by: KELLER WILLIAMS REALTY PORTLAND PREMIERE - New
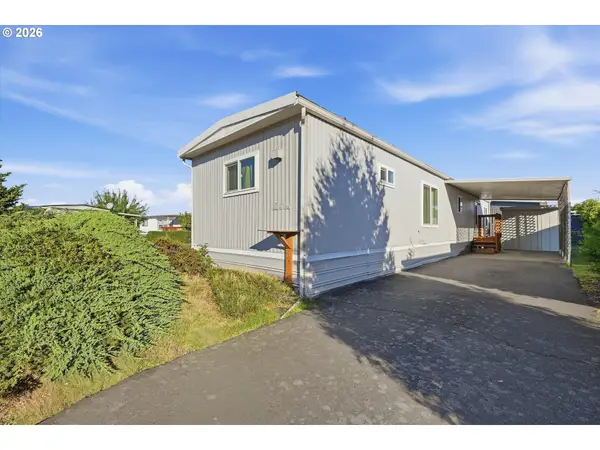 $89,900Active2 beds 2 baths840 sq. ft.
2902 E 2nd St, Newberg, OR 97132
MLS# 220239037Listed by: WILLCUTS COMPANY REAL ESTATE - Open Thu, 5 to 7pmNew
 $569,000Active4 beds 3 baths2,120 sq. ft.
3608 N Ivy Dr, Newberg, OR 97132
MLS# 349235236Listed by: COLDWELL BANKER PROFESSIONAL - New
 $450,000Active3 beds 2 baths1,667 sq. ft.
2016 N Valeri Dr, Newberg, OR 97132
MLS# 335328920Listed by: EPIQUE REALTY - New
 $119,900Active4 beds 2 baths1,512 sq. ft.
1000 S Mckern Ct #23, Newberg, OR 97132
MLS# 615994269Listed by: PREMIERE PROPERTY GROUP, LLC - New
 $385,000Active4 beds 2 baths1,320 sq. ft.
601 W 1st St #9, Newberg, OR 97132
MLS# 726141130Listed by: THE KELLY GROUP REAL ESTATE 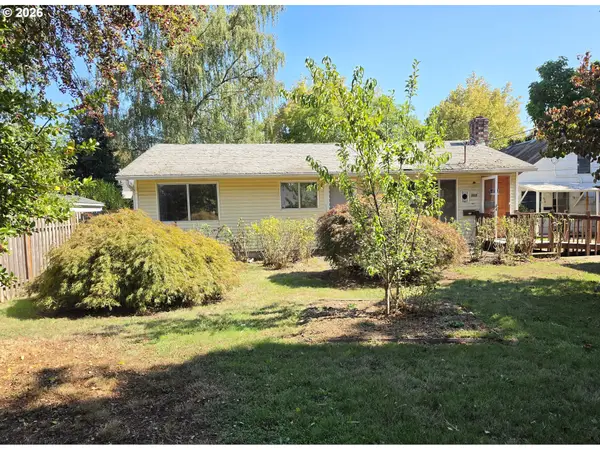 $277,000Pending3 beds 1 baths1,188 sq. ft.
512 S Howard St, Newberg, OR 97132
MLS# 110162079Listed by: PREMIERE PROPERTY GROUP, LLC- New
 $719,000Active5 beds 3 baths2,863 sq. ft.
208 N White Oak St, Newberg, OR 97132
MLS# 277503811Listed by: PREMIERE PROPERTY GROUP, LLC - New
 $1,525,000Active4 beds 3 baths2,755 sq. ft.
22915 NE Sunnycrest Rd, Newberg, OR 97132
MLS# 372323279Listed by: WILLCUTS COMPANY REAL ESTATE - New
 $1,537,000Active4 beds 4 baths3,830 sq. ft.
917 S Wynooski St, Newberg, OR 97132
MLS# 118695758Listed by: RENAISSANCE DEVELOPMENT CORP.


Protect your home and budget from life's surprises with an Assurant Home Warranty, backed by a partner that supports you through every step of homeownership. Explore Plans.
© 2026 Better Homes and Gardens Real Estate LLC. An Anywhere Real Estate company. All rights reserved. Better Homes and Gardens® Real Estate is a registered trademark owned by Meredith Operations Corporation, licensed to Better Homes and Gardens Real Estate LLC and used with permission. Better Homes and Gardens Real Estate LLC fully supports the principles of the Fair Housing Act and the Equal Opportunity Act. Listing information is deemed reliable but is not guaranteed accurate.
Each office is independently owned and operated.
Any services or products provided by third parties are not provided by, affiliated with or related to Better Homes and Gardens Real Estate LLC, or its affiliated companies.