
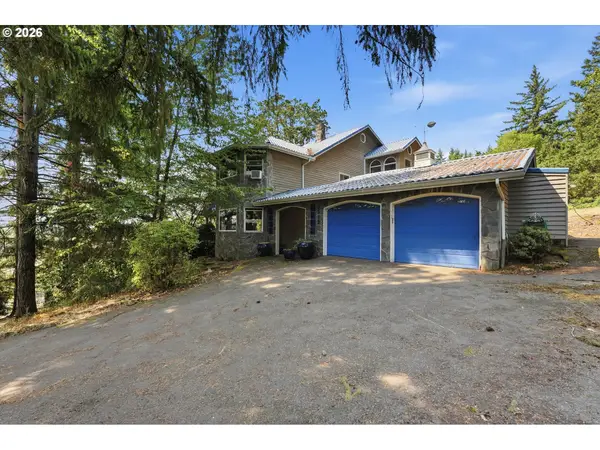
4509 NE Blue Heron Ct, Newberg, OR 97132
Local realty services provided by:Better Homes and Gardens Real Estate Equinox
4509 NE Blue Heron Ct,Newberg, OR 97132
$1,050,000
- 4 Beds
- 4 Baths
- 3,859 sq. ft.
- Single family
- Pending
Listed by: kristina hill
Office: exp realty, llc.888-814-9613
MLS#:664695782
Source:PORTLAND
Price summary
- Price:$1,050,000
- Price per sq. ft.:$272.09
- Monthly HOA dues:$33.33
About this home
Extensively remodeled custom home in coveted Oxberg Lake Estates on a quiet cul-de-sac. Set on a private, beautifully landscaped .87-acre lot with lush gardens, koi pond & waterfall, and a forested backyard leading to a peaceful creek, this exceptional property offers the perfect blend of luxury, privacy, and convenience.Thoughtfully updated with premium finishes throughout, including hand-hewn distressed oak hardwood floors, new carpet, designer tile, fresh paint, updated millwork, custom lighting, and high-end window coverings.The elegant dining room with fireplace and vaulted ceiling opens to a beautiful wine room/butler's pantry featuring a quartz island, built-in wine refrigerator, custom cabinetry, pantry, and wine storage.The gourmet kitchen showcases custom cabinetry, stainless steel appliances, dual built-in ovens and cooktops, Frigidaire Professional oversized side-by-side refrigerator, large island, and sunny breakfast nook. The adjoining family room features vaulted ceilings, new wood stove, and French doors opening to the expansive deck overlooking the tranquil backyard.The luxurious primary suite offers private deck access and a spa-inspired bath with Carrara marble walk-in shower, skylights, dual vessel sinks, and a private soaking tub.Additional features include a spacious utility/mud room with built-ins, skylight and half bath, and an oversized 3-car garage with abundant storage.The flexible floor plan offers main-level living plus an ideal lower-level guest or multi-generational living area, with a large great room, gas fireplace, covered patio, 4th bedroom, full bath, and versatile flex room currently used as a home gym.A rare opportunity to own a beautifully updated home where timeless design and peaceful natural surroundings come together in one extraordinary setting....
Contact an agent
Home facts
- Year built:1993
- Subdivision & Development:Oxberg Lake Estates
- Listing ID #:664695782
- Added:46 day(s) ago
- Updated:August 25, 2026 at 07:51 AM
Rooms and interior
- Bedrooms:4
- Total bathrooms:4
- Full bathrooms:3
- Half bathrooms:1
- Bathrooms Description:Soaking Tub
- Kitchen Description:Appliance Garage, Built In Oven, Built In Refrigerator, Convection Oven, Cook Island, Dishwasher, Disposal, Double Oven, Down Draft, Free Standing Range, Island, Microwave, Plumbed For Icemaker, Quartz, Range Hood, Stainless Steel Appliance, Tile, Wine Cooler
- Basement Description:Daylight, Finished
- Living area:3,859 sq. ft.
Heating and cooling
- Cooling:Heat Pump
- Heating:Heat Pump
Structure and exterior
- Roof:Shake
- Year built:1993
- Building area:3,859 sq. ft.
- Lot area:0.87 Acres
- Lot Features:Cul De Sac, Level, Sloped, Trees
- Architectural Style:Custom Style, Daylight Ranch
- Exterior Features:Covered Patio, Deck, Garden, Porch, Raised Beds, Sprinkler, Water Feature, Yard
- Foundation Description:Concrete Perimeter
- Levels:2 Stories
Schools
- High school:Newberg
- Middle school:Mountain View
- Elementary school:Mabel Rush
Utilities
- Water:Community
- Sewer:Septic Tank
Finances and disclosures
- Price:$1,050,000
- Price per sq. ft.:$272.09
- Tax amount:$6,972 (2025)
Features and amenities
- Laundry features:Washer/Dryer
- Amenities:Double Pane Window(s), Garage Door Opener, Hardwood Floors, High Ceilings, High Speed Internet, Laundry, Sound System, Tile Floor, Vaulted Ceiling, Wall To Wall Carpet, Wood Frame Windows
Parking
- Total parking spaces:3
- Parking description:Driveway, On street
- Garage spaces:3
 All information provided is deemed reliable but is not guaranteed and should be independently verified. The content relating to real estate for sale on this web site comes in part from the IDX program of the RMLS of Portland Oregon. Real estate listings held by brokerage firms other than Better Homes and Gardens Real Estate Equinox are marked with the RMLS logo and detailed information about these properties includes the names of the listing brokers. Copyright 2026 RMLS, Portland, Oregon. Last updated: August 25, 2026
New listings near 4509 NE Blue Heron Ct
- New
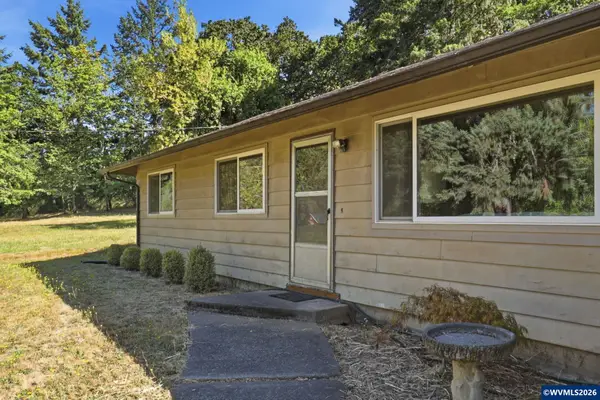 $799,900Active3 beds 2 baths1,518 sq. ft.
19900 NE Dopp Rd, Newberg, OR 97132
MLS# 844881Listed by: CERTIFIED REALTY CO - New
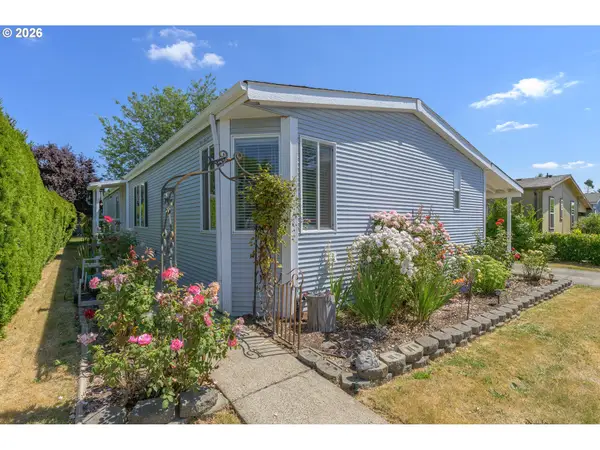 $135,000Active4 beds 2 baths1,792 sq. ft.
301 E Columbia #75, Newberg, OR 97132
MLS# 308384015Listed by: BELLA CASA REAL ESTATE GROUP - New
 $1,450,000Active4 beds 4 baths5,897 sq. ft.
11925 NE Lauren Ln, Newberg, OR 97132
MLS# 280860244Listed by: PREMIERE PROPERTY GROUP, LLC - New
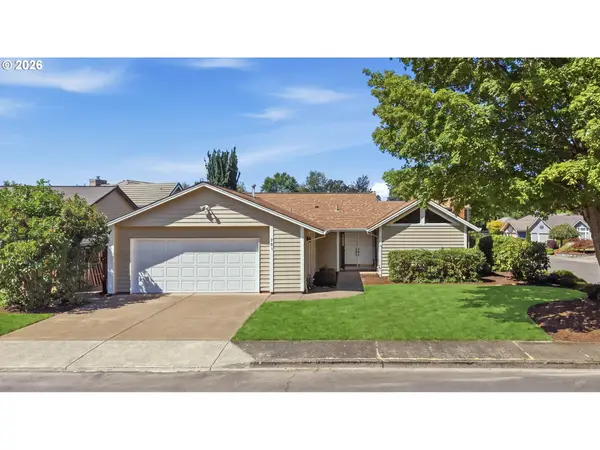 $525,000Active3 beds 2 baths1,764 sq. ft.
501 N Buckley Ln, Newberg, OR 97132
MLS# 141847320Listed by: METRO WEST REALTY - New
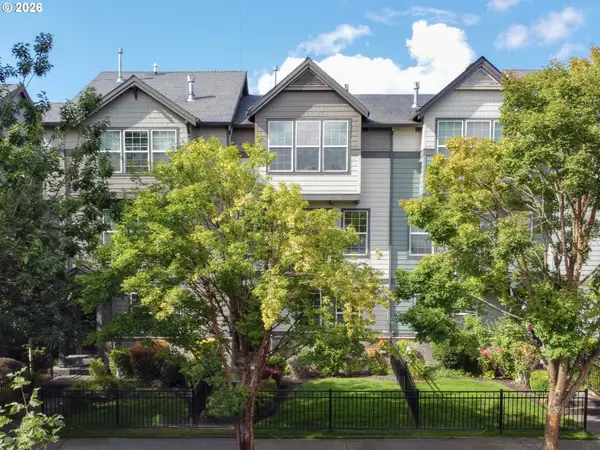 $425,000Active4 beds 3 baths1,827 sq. ft.
3721 E Oak Grove St, Newberg, OR 97132
MLS# 766971364Listed by: KELLER WILLIAMS SUNSET CORRIDOR - New
 $775,000Active3 beds 3 baths3,059 sq. ft.
3512 NE Aspen Way, Newberg, OR 97132
MLS# 776339231Listed by: PREMIERE PROPERTY GROUP, LLC  $1,595,000Active3.5 Acres
36100 NE Wilsonville Rd, Newberg, OR 97132
MLS# 213604739Listed by: HARNISH COMPANY REALTORS- New
 $2,700,000Active5 beds 5 baths5,953 sq. ft.
16225 NE Wilkerson Way, Newberg, OR 97132
MLS# 578546221Listed by: LUXE FORBES GLOBAL PROPERTIES - New
 $440,000Active3 beds 2 baths1,092 sq. ft.
219 E Mission Dr, Newberg, OR 97132
MLS# 559355654Listed by: RE/MAX EQUITY GROUP - New
 $400,000Active2 beds 3 baths2,064 sq. ft.
619 N Morton St, Newberg, OR 97132
MLS# 542430749Listed by: HOMESMART REALTY GROUP


Protect your home and budget from life's surprises with an Assurant Home Warranty, backed by a partner that supports you through every step of homeownership. Explore Plans.
© 2026 Better Homes and Gardens Real Estate LLC. An Anywhere Real Estate company. All rights reserved. Better Homes and Gardens® Real Estate is a registered trademark owned by Meredith Operations Corporation, licensed to Better Homes and Gardens Real Estate LLC and used with permission. Better Homes and Gardens Real Estate LLC fully supports the principles of the Fair Housing Act and the Equal Opportunity Act. Listing information is deemed reliable but is not guaranteed accurate.
Each office is independently owned and operated.
Any services or products provided by third parties are not provided by, affiliated with or related to Better Homes and Gardens Real Estate LLC, or its affiliated companies.