
801 E Hilltop Dr, Newberg, OR 97132
Local realty services provided by:Better Homes and Gardens Real Estate Realty Partners
Listed by: laura oviatt
Office: berkshire hathaway homeservices nw real estate503-538-2101
MLS#:572197751
Source:PORTLAND
Price summary
- Price:$459,000
- Price per sq. ft.:$349.58
- Monthly HOA dues:$32.17
About this home
Welcome to 801 Hilltop Dr in Newberg, Oregon, where neighborhood living and small-town charm come together. Built in 2000, this 3-bedroom, 2.5-bath home offers 1,313 sq ft and sits on a corner lot in an established neighborhood. Inside, you'll find a nice sized kitchen with an eating bar and pantry. All 3 bedrooms are located upstairs, along with the conveniently located laundry closet with cabinets for extra storage. The primary suite features a walk-in closet and private bathroom with shower.The fully fenced backyard offers plenty of room to garden, entertain or simply enjoy the outdoors, plus a sprinkler system to help keep things green. Located near Tom Gail Park and Oak Knoll Tot Lot and just minutes from downtown Newberg, where you can enjoy the cutest boutiques, local dining, live music and the sweetest coffee shops. And if you're a wine lover, your options are endless with Oregon Wine Country right outside your door. Come see for yourself, this is a special place to call home.
Contact an agent
Home facts
- Year built:2000
- Listing ID #:572197751
- Added:1 day(s) ago
- Updated:September 25, 2026 at 02:23 AM
Rooms and interior
- Bedrooms:3
- Total bathrooms:3
- Full bathrooms:2
- Half bathrooms:1
- Kitchen Description:Dishwasher, Disposal, Free Standing Range, Free Standing Refrigerator, Pantry
- Basement Description:Crawl Space
- Living area:1,313 sq. ft.
Heating and cooling
- Cooling:Central Air
- Heating:Forced Air
Structure and exterior
- Roof:Composition
- Year built:2000
- Building area:1,313 sq. ft.
- Lot area:0.12 Acres
- Lot Features:Corner Lot, Level
- Architectural Style:2 Story, Craftsman
- Exterior Features:Fenced, Porch, Sprinkler, Yard
- Levels:2 Stories
Schools
- High school:Newberg
- Middle school:Mountain View
- Elementary school:Joan Austin
Utilities
- Water:Public Water
- Sewer:Public Sewer
Finances and disclosures
- Price:$459,000
- Price per sq. ft.:$349.58
- Tax amount:$3,691 (2025)
Features and amenities
- Amenities:Double Pane Window(s), Garage Door Opener, Laundry, Vinyl Floors, Vinyl Frame Windows, Wall To Wall Carpet
Parking
- Total parking spaces:2
- Parking description:Driveway, On street
- Garage spaces:2
 All information provided is deemed reliable but is not guaranteed and should be independently verified. The content relating to real estate for sale on this web site comes in part from the IDX program of the RMLS of Portland Oregon. Real estate listings held by brokerage firms other than Better Homes and Gardens Real Estate Realty Partners are marked with the RMLS logo and detailed information about these properties includes the names of the listing brokers. Copyright 2026 RMLS, Portland, Oregon. Last updated: September 25, 2026
New listings near 801 E Hilltop Dr
- Open Sat, 3 to 5pmNew
 $699,000Active4 beds 4 baths3,376 sq. ft.
4715 E Masters Dr, Newberg, OR 97132
MLS# 561213136Listed by: CASCADE HASSON SOTHEBY'S INTERNATIONAL REALTY - New
 $279,900Active3 beds 3 baths1,322 sq. ft.
810 E 9th St, Newberg, OR 97132
MLS# 291799635Listed by: KELLER WILLIAMS SUNSET CORRIDOR - Open Sat, 2:30 to 4:30pmNew
 $599,998Active3 beds 3 baths2,037 sq. ft.
2415 N Main St, Newberg, OR 97132
MLS# 520588816Listed by: BERKSHIRE HATHAWAY HOMESERVICES NW REAL ESTATE - New
 $4,250,000Active3 beds 5 baths3,960 sq. ft.
30540 NE Bell Rd #3, Newberg, OR 97132
MLS# 746542866Listed by: CASCADE HASSON SOTHEBY'S INTERNATIONAL REALTY - New
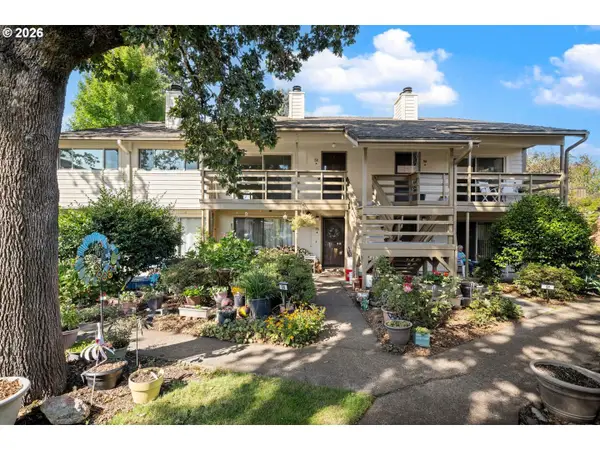 $210,000Active2 beds 1 baths1,008 sq. ft.
1100 N Meridian St #52, Newberg, OR 97132
MLS# 757052760Listed by: EXP REALTY, LLC - New
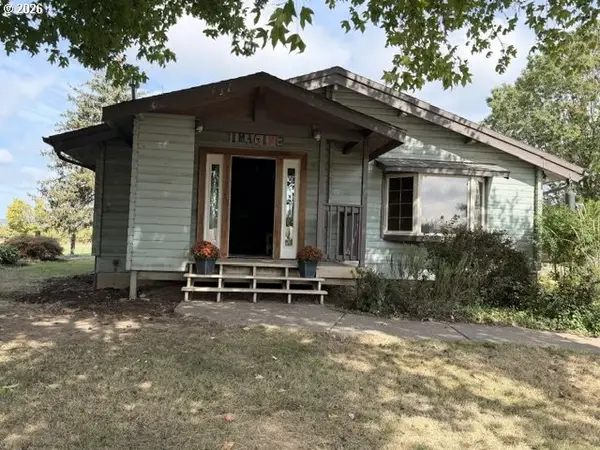 $1,300,000Active3 beds 2 baths1,392 sq. ft.
Address Withheld By Seller, Newberg, OR 97132
MLS# 653390399Listed by: TOBY LEWIS REAL ESTATE - New
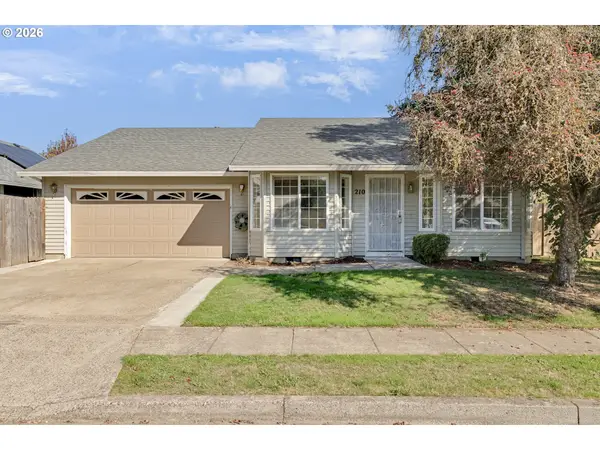 $499,900Active4 beds 2 baths1,424 sq. ft.
210 S Meredith Dr, Newberg, OR 97132
MLS# 194182625Listed by: EXP REALTY, LLC 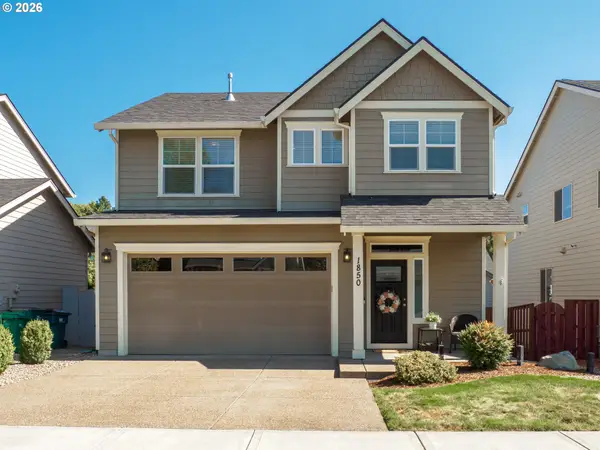 $524,990Pending3 beds 3 baths1,753 sq. ft.
1850 N Daniel Dr, Newberg, OR 97132
MLS# 795490590Listed by: THE KELLY GROUP REAL ESTATE- Open Sun, 1 to 3pmNew
 $395,000Active3 beds 2 baths1,200 sq. ft.
205 E Foothills Dr, Newberg, OR 97132
MLS# 687180108Listed by: JOHN L. SCOTT MARKET CENTER


Protect your home and budget from life's surprises with an Assurant Home Warranty, backed by a partner that supports you through every step of homeownership. Explore Plans.
© 2026 Better Homes and Gardens Real Estate LLC. An Anywhere Real Estate company. All rights reserved. Better Homes and Gardens® Real Estate is a registered trademark owned by Meredith Operations Corporation, licensed to Better Homes and Gardens Real Estate LLC and used with permission. Better Homes and Gardens Real Estate LLC fully supports the principles of the Fair Housing Act and the Equal Opportunity Act. Listing information is deemed reliable but is not guaranteed accurate.
Each office is independently owned and operated.
Any services or products provided by third parties are not provided by, affiliated with or related to Better Homes and Gardens Real Estate LLC, or its affiliated companies.