
1017 SW Elizabeth, Newport, OR 97365
Local realty services provided by:Better Homes and Gardens Real Estate Realty Partners
1017 SW Elizabeth,Newport, OR 97365
$560,000
- 4 Beds
- 3 Baths
- 2,304 sq. ft.
- Single family
- Active
Listed by: april j munoz-valladolid
Office: coldwell banker professional group - newport
MLS#:26-2891
Source:OR_LCBR
Price summary
- Price:$560,000
- Price per sq. ft.:$243.06
About this home
INCREDIBLE NEW PRICE - NOW JUST $560,000! MOTIVATED SELLERS!
Coastal living, ocean views, and an exceptional opportunity! This beautifully remodeled coastal retreat is ready for its next owner. If you've been dreaming of owning a slice of the Pacific Northwest coast, now is your chance!
Step inside this stunning, fully remodeled three-story coastal home, offering 4 bedrooms, a bonus room, and 3 beautifully updated bathrooms. Completely taken down to the studs and thoughtfully rebuilt, this home delivers the feel of modern luxury with the relaxed charm of coastal living. Enjoy partial ocean views from the second and third floors. Expansive windows fill the home with natural light.
The heart of the home is a gorgeous open-concept kitchen featuring elegant quartz countertops, sleek modern cabinetry, and brand-new appliances. The seamless connection between the kitchen, dining, and living spaces creates the perfect setting for entertaining, gathering with family, or simply relaxing after a day at the beach.
Three levels of comfortable coastal living, Fully fenced backyard with convenient rear access - perfect for pets, play, and outdoor enjoyment. Turnkey condition with fresh, modern finishes throughout
LOCATION, LOCATION, LOCATION! Just moments from beach access, a scenic state park, a historic lighthouse, and charming local shops and restaurants. Enjoy everything coastal living has to offer right outside your door.
Whether you're looking for a full-time residence, a coastal getaway, or a place to make unforgettable memories, this home checks all the boxes....
Contact an agent
Home facts
- Year built:1929
- Subdivision & Development:Bayley and Case's
- Listing ID #:26-2891
- Added:1 day(s) ago
- Updated:November 13, 2026 at 05:47 PM
Rooms and interior
- Bedrooms:4
- Total bathrooms:3
- Full bathrooms:3
- Rooms Total:12
- Flooring:Carpet, Vinyl
- Kitchen Description:Dishwasher, Electric Range, Microwave, Refrigerator
- Basement Description:Block
- Living area:2,304 sq. ft.
Heating and cooling
- Cooling:Ductless, Heat Pump
- Heating:Ductless, Electric, Zoned
Structure and exterior
- Year built:1929
- Building area:2,304 sq. ft.
- Lot area:0.11 Acres
- Architectural Style:Traditional
- Construction Materials:Concrete
- Foundation Description:Block
Utilities
- Water:Public
- Sewer:Public Sewer
Finances and disclosures
- Price:$560,000
- Price per sq. ft.:$243.06
- Tax amount:$4,937 (2025)
Features and amenities
- Appliances:Dishwasher, Electric Range, Microwave, Refrigerator, Water Heater
- Amenities:Double Pane Windows, Vinyl Frames
Parking
- Parking description:Off Street
New listings near 1017 SW Elizabeth
- New
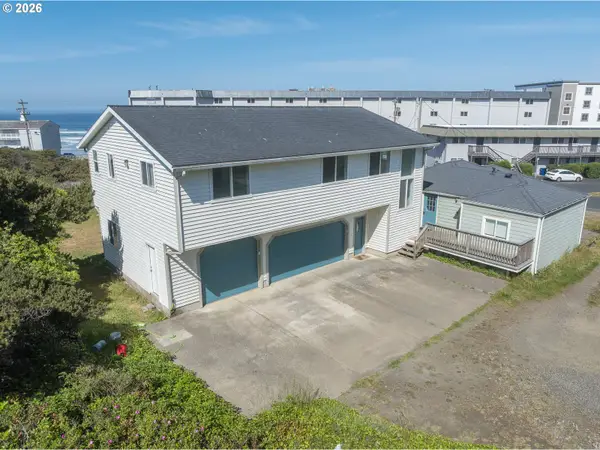 $749,900Active4 beds -- baths2,630 sq. ft.
565/563 SW 4th St, Newport, OR 97365
MLS# 306904338Listed by: CASCADE HASSON SOTHEBY'S INTERNATIONAL REALTY
- New
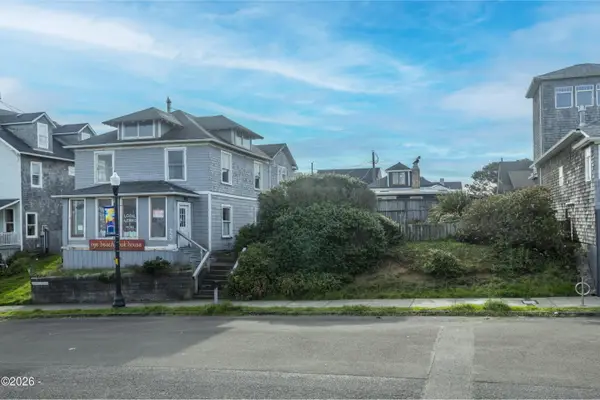 $540,000Active4 beds 2 baths2,606 sq. ft.
727 NW 3rd, Newport, OR 97365
MLS# 26-2869Listed by: MARTEK REAL ESTATE - New
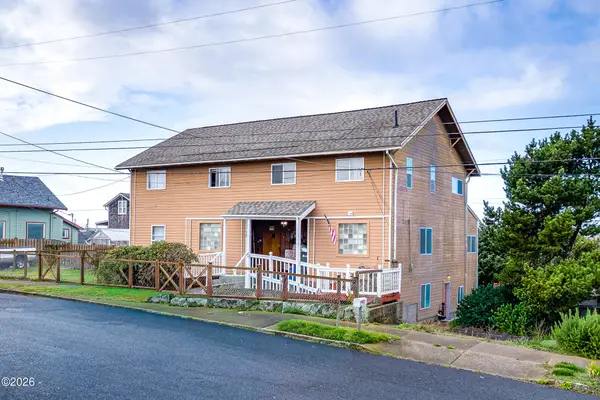 $920,000Active9 beds 5 baths4,712 sq. ft.
38 SW High St, Newport, OR 97365
MLS# 26-2851Listed by: REALTY ONE GROUP AT THE BEACH, NEWPORT - New
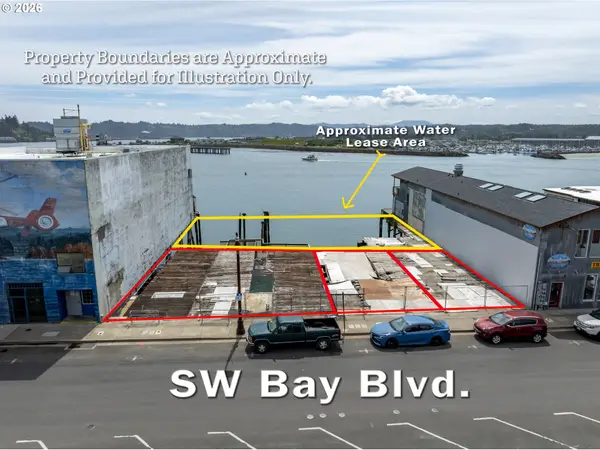 $499,000Active0.24 Acres
837 SW Bay Blvd, Newport, OR 97365
MLS# 710521116Listed by: TAYLOR & TAYLOR REALTY CO. - New
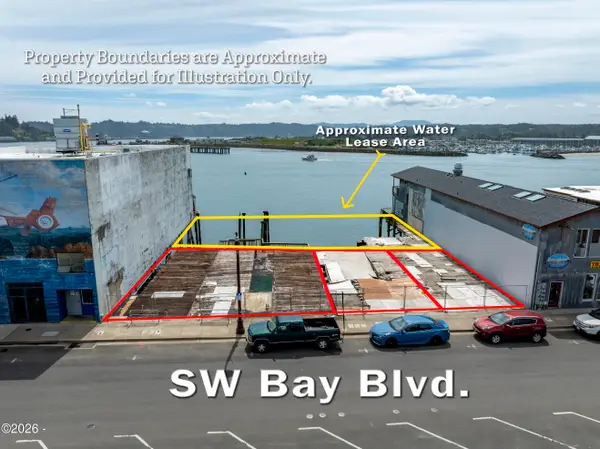 $499,000Active0.24 Acres
837-855 SW Bay, Newport, OR 97365
MLS# 26-2845Listed by: TAYLOR & TAYLOR REALTY COMPANY  $795,000Active2 beds 2 baths1,953 sq. ft.
5945 SW Arbor Dr, SouthBeach, OR 97366
MLS# 256646762Listed by: GREENMAN PROPERTIES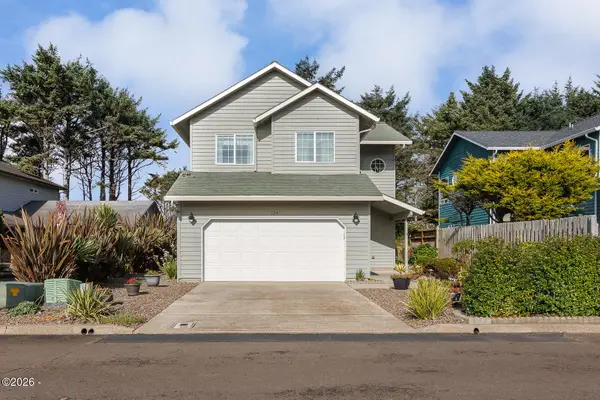 $625,000Active3 beds 3 baths2,050 sq. ft.
124 NW 73rd, Newport, OR 97365
MLS# 26-2830Listed by: COLDWELL BANKER PROFESSIONAL GROUP - NEWPORT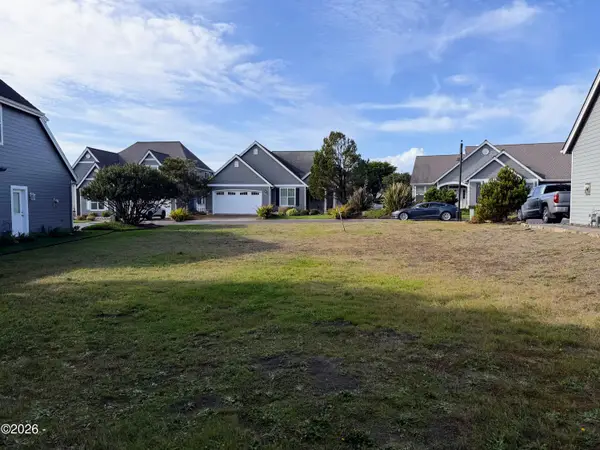 $149,000Active0.12 Acres
5725 SW Arbor, Newport, OR 97366
MLS# 26-2819Listed by: ADVANTAGE REAL ESTATE $129,000Active0.14 Acres
9201 NW Grove, Newport, OR 97365
MLS# LC-104346Listed by: S & W REAL ESTATE


Protect your home and budget from life's surprises with an Assurant Home Warranty, backed by a partner that supports you through every step of homeownership. Explore Plans.
© 2026 Better Homes and Gardens Real Estate LLC. An Anywhere Real Estate company. All rights reserved. Better Homes and Gardens® Real Estate is a registered trademark owned by Meredith Operations Corporation, licensed to Better Homes and Gardens Real Estate LLC and used with permission. Better Homes and Gardens Real Estate LLC fully supports the principles of the Fair Housing Act and the Equal Opportunity Act. Listing information is deemed reliable but is not guaranteed accurate.
Each office is independently owned and operated.
Any services or products provided by third parties are not provided by, affiliated with or related to Better Homes and Gardens Real Estate LLC, or its affiliated companies.