
1038 NE Fogarty, Newport, OR 97365
Local realty services provided by:Better Homes and Gardens Real Estate Realty Partners
1038 NE Fogarty,Newport, OR 97365
$650,000
- 6 Beds
- 4 Baths
- 2,274 sq. ft.
- Single family
- Active
Listed by: samantha mcclain, gina rae bebek
Office: realty one group at the beach, newport
MLS#:26-1872
Source:OR_LCBR
Price summary
- Price:$650,000
- Price per sq. ft.:$285.84
About this home
6 beds. 3.5 baths. Two living rooms. However you need this house to work, it will. Tucked into a quiet, established neighborhood between Nye Beach and the bayfront, this updated Newport home offers real space to spread out — 2,274 square feet arranged with two distinct living areas, giving you room for a home office, guest space, hobby room, or simply more breathing room than most homes this size allow. Freshly updated and move-in ready, it's the kind of layout that adapts to how you actually want to live. Vaulted ceilings and exposed wood beams add warmth and character, while natural light fills the rooms throughout. The updated kitchen features quartz countertops and offers a clean, functional layout for everyday cooking and entertaining alike. With six bedrooms and three and a half baths spread across the home's one-and-one-half-story layout, there's space for nearly any configuration. Recent updates make this home truly turnkey: a new roof, all-new windows, fresh interior paint throughout, new interior closet doors, and updated exterior and garage lighting. The primary suite is a standout, featuring a fully remodeled spa-like bathroom with a custom-tiled shower big enough for two people, rainfall showerhead, sliding barn doors, and a double-sink vanity. Outside, a new retaining wall and fresh grass create a usable, low-maintenance backyard, complete with a dedicated outlet for grilling, gardening, or outdoor projects — designed with entertaining and everyday life in mind. A fenced yard, attached two-car garage, and no-step entry round out the home's everyday practicality. Set in a quiet, well-established Newport neighborhood, this home is close to everyday amenities, shopping, and dining, with both Nye Beach and the bayfront just minutes away. It's also less than a five-minute drive to Sam Case Elementary, Newport Middle School, and Newport High School, making the location as practical as it is desirable. Beyond Newport, the Oregon Coast's best is close at hand — Yachats and Waldport are a short drive south, Lincoln City is within easy reach to the north, and Corvallis and the Willamette Valley are accessible for day trips or commuting inland. This is a rare opportunity to own an updated, move-in ready home in one of Newport's most convenient neighborhoods. With its blend of thoughtful updates, flexible living space, and unbeatable location, this one won't stay available for long. A furnished option is also negotiable for a short period of time, for buyers who want a truly turnkey transition. Schedule your private showing today and see everything this Newport gem has to offer....
Contact an agent
Home facts
- Year built:1970
- Subdivision & Development:Bakers 1st to Newport
- Listing ID #:26-1872
- Added:71 day(s) ago
- Updated:September 14, 2026 at 03:17 PM
Rooms and interior
- Bedrooms:6
- Total bathrooms:4
- Full bathrooms:3
- Half bathrooms:1
- Rooms Total:1
- Kitchen Description:Dishwasher, Electric Range, Refrigerator
- Basement Description:Concrete Perimeter, Slab
- Living area:2,274 sq. ft.
Heating and cooling
- Heating:Electric
Structure and exterior
- Year built:1970
- Building area:2,274 sq. ft.
- Lot area:0.14 Acres
- Architectural Style:Traditional
- Construction Materials:T1-11 Type
- Foundation Description:Concrete Perimeter, Slab
Utilities
- Water:Public
- Sewer:Public Sewer
Finances and disclosures
- Price:$650,000
- Price per sq. ft.:$285.84
- Tax amount:$5,233 (2025)
Features and amenities
- Appliances:Dishwasher, Dryer, Electric Oven, Electric Range, Refrigerator, Washer
- Laundry features:Dryer, Washer
- Amenities:Double Pane Windows
Parking
- Parking description:Attached Garage
- Garage:Yes
- Garage spaces:2
New listings near 1038 NE Fogarty
- New
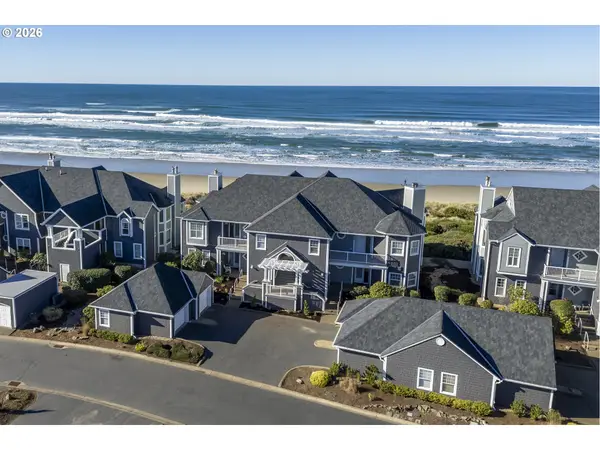 $833,000Active2 beds 2 baths1,600 sq. ft.
5948 SW Cupola Dr, SouthBeach, OR 97366
MLS# 485468180Listed by: CASCADE HASSON SOTHEBY'S INTERNATIONAL REALTY
- New
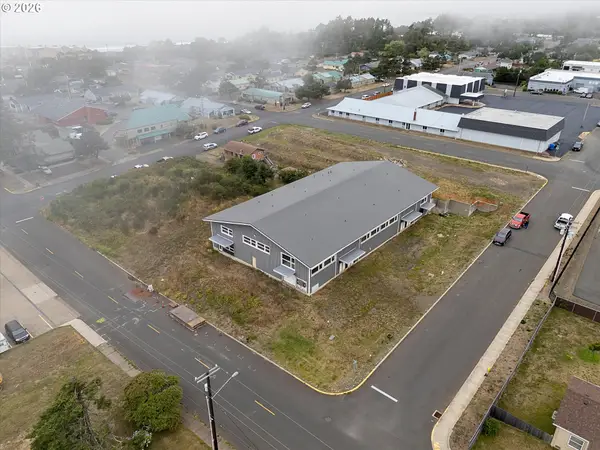 $1,500,000Active-- beds 1 baths17,859 sq. ft.
1025 NW Grove St, Newport, OR 97365
MLS# 174312262Listed by: COLDWELL BANKER PROFESSIONAL - New
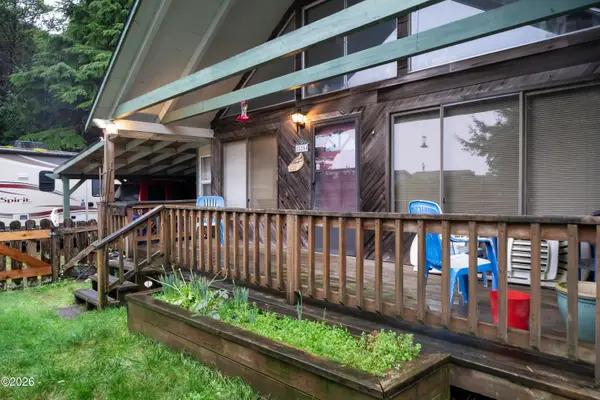 $275,000Active2 beds 2 baths2,163 sq. ft.
12254 NE Benton, Newport, OR 97365
MLS# 26-2531Listed by: ADVANTAGE REAL ESTATE - New
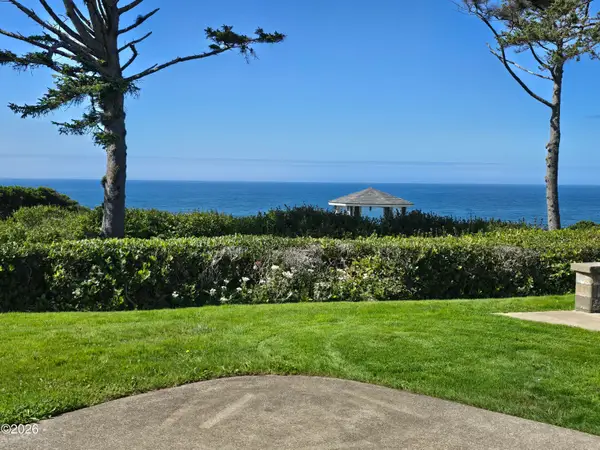 $396,000Active0.06 Acres
6225 N Coast, Newport, OR 97365
MLS# 26-2511Listed by: PREMIERE PROPERTY GROUP, LLC (NEWPORT) - New
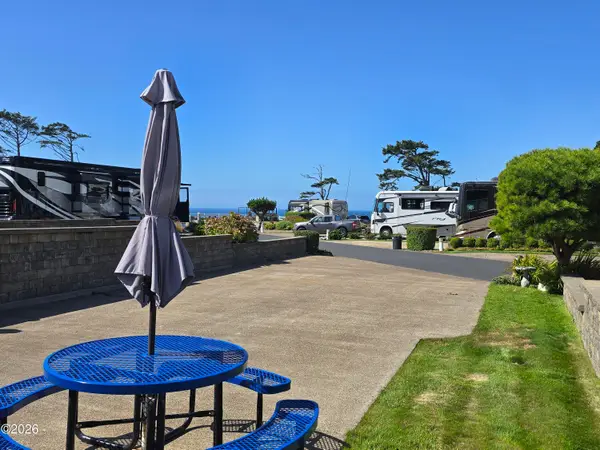 $109,000Active0.07 Acres
6225 N Coast Hwy, Newport, OR 97365
MLS# 26-2512Listed by: PREMIERE PROPERTY GROUP, LLC (NEWPORT) - New
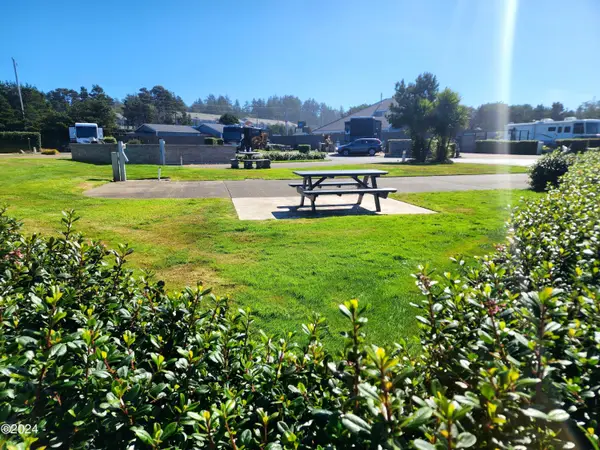 $108,000Active0.06 Acres
6225 N Coast, Newport, OR 97365
MLS# 26-2513Listed by: PREMIERE PROPERTY GROUP, LLC (NEWPORT) - New
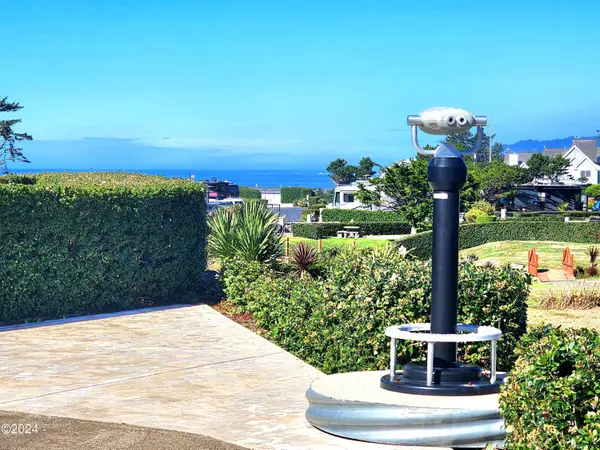 $162,000Active0.07 Acres
6225 N Coast, Newport, OR 97365
MLS# 26-2514Listed by: PREMIERE PROPERTY GROUP, LLC (NEWPORT) - New
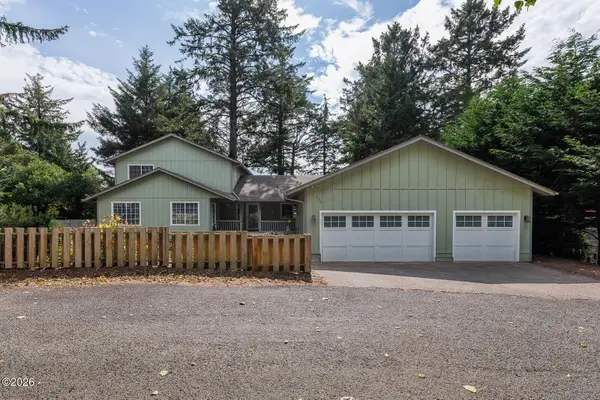 $899,000Active4 beds 5 baths3,103 sq. ft.
216 NE 56th, Newport, OR 97365
MLS# 26-2509Listed by: MORE REALTY - New
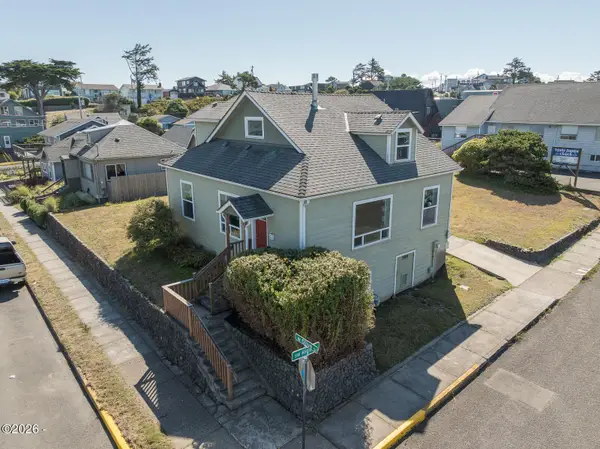 $725,000Active3 beds 2 baths1,564 sq. ft.
589 W Olive, Newport, OR 97365
MLS# 26-2496Listed by: MORE REALTY - New
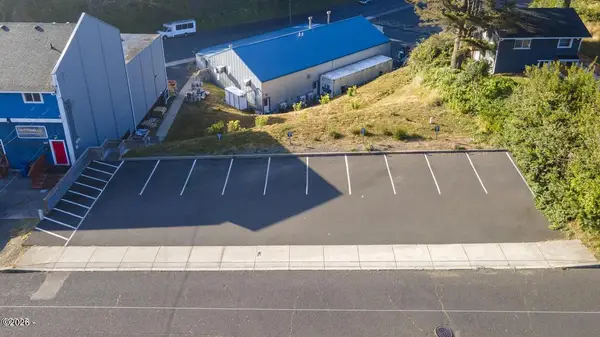 $295,000Active0.22 Acres
427 SW 10th, Newport, OR 97365
MLS# 26-2492Listed by: ECO REAL ESTATE SOLUTIONS


Protect your home and budget from life's surprises with an Assurant Home Warranty, backed by a partner that supports you through every step of homeownership. Explore Plans.
© 2026 Better Homes and Gardens Real Estate LLC. An Anywhere Real Estate company. All rights reserved. Better Homes and Gardens® Real Estate is a registered trademark owned by Meredith Operations Corporation, licensed to Better Homes and Gardens Real Estate LLC and used with permission. Better Homes and Gardens Real Estate LLC fully supports the principles of the Fair Housing Act and the Equal Opportunity Act. Listing information is deemed reliable but is not guaranteed accurate.
Each office is independently owned and operated.
Any services or products provided by third parties are not provided by, affiliated with or related to Better Homes and Gardens Real Estate LLC, or its affiliated companies.