
1075 SE Spruce Way, Newport, OR 97365
Local realty services provided by:Better Homes and Gardens Real Estate Realty Partners
1075 SE Spruce Way,Newport, OR 97365
$875,000
- 3 Beds
- 4 Baths
- 3,445 sq. ft.
- Single family
- Active
Listed by: nick shivers, matthew umberger
Office: exp realty, llc.888-814-9613
MLS#:105681585
Source:PORTLAND
Price summary
- Price:$875,000
- Price per sq. ft.:$253.99
About this home
Quality craftsmanship and thoughtful design come together in this custom 3-bedroom, 3.5-bath home offering 3,445 square feet on a peaceful cul-de-sac with a stunning bay view in Newport. Designed for comfortable everyday living and effortless entertaining, the spacious floor plan is filled with custom built-ins, beautiful hardwood floors, and generous windows that bring in natural light and showcase the surrounding landscape. The living room showcases a beautiful vaulted, beamed wood ceiling, floor to ceiling brick fireplace and french doors to the deck. The kitchen is the heart of the home, featuring granite countertops, an oversized island with cooktop, custom cabinetry, built-in appliances, and a sunny breakfast nook. A dedicated home office offers extensive built-in desks, shelving, and storage, creating the perfect workspace for working from home or creative pursuits. The primary suite provides a relaxing retreat with large windows, a walk-in closet, dual vanity, jetted tub, and walk-in tile shower. Two additional bedrooms offer flexibility for guests, hobbies, or additional office space. The lower level expands your living options with a spacious family room featuring a fireplace, custom built-ins, and direct access to the patio. A large laundry room with extensive cabinetry provides exceptional storage, while custom millwork and built-in cabinetry throughout the home highlight the level of quality rarely found today. If you appreciate solid construction, timeless finishes, lots of storage, and flexible living spaces, this Newport home is one you won't want to miss....
Contact an agent
Home facts
- Year built:1979
- Listing ID #:105681585
- Added:71 day(s) ago
- Updated:September 24, 2026 at 04:25 PM
Rooms and interior
- Bedrooms:3
- Total bathrooms:4
- Full bathrooms:3
- Half bathrooms:1
- Bathrooms Description:Jetted Tub
- Kitchen Description:Built In Oven, Built In Refrigerator, Cook Island, Dishwasher, Disposal, Instant Hot Water, Microwave, Pantry
- Basement Description:Daylight, Finished
- Living area:3,445 sq. ft.
Heating and cooling
- Heating:Forced Air
Structure and exterior
- Roof:Composition
- Year built:1979
- Building area:3,445 sq. ft.
- Lot area:0.26 Acres
- Lot Features:Cul De Sac, Sloped, Trees
- Architectural Style:Contemporary
- Exterior Features:Deck, Fenced, Yard
- Foundation Description:Slab
- Levels:3 Stories
Schools
- High school:Newport
- Middle school:Newport
- Elementary school:Sam Case
Utilities
- Water:Public Water
- Sewer:Public Sewer
Finances and disclosures
- Price:$875,000
- Price per sq. ft.:$253.99
- Tax amount:$10,145 (2025)
Features and amenities
- Laundry features:Washer/Dryer
- Amenities:Hardwood Floors, Jetted Tub, Laundry, Vaulted Ceiling, Vinyl Frame Windows
Parking
- Total parking spaces:2
- Parking description:Driveway
- Garage spaces:2
 All information provided is deemed reliable but is not guaranteed and should be independently verified. The content relating to real estate for sale on this web site comes in part from the IDX program of the RMLS of Portland Oregon. Real estate listings held by brokerage firms other than Better Homes and Gardens Real Estate Realty Partners are marked with the RMLS logo and detailed information about these properties includes the names of the listing brokers. Copyright 2026 RMLS, Portland, Oregon. Last updated: September 24, 2026
New listings near 1075 SE Spruce Way
- New
 $725,000Active3 beds 3 baths2,679 sq. ft.
1565 SE Running Springs, Newport, OR 97365
MLS# 26-2581Listed by: TOWN & COUNTRY SOTHEBY'S INTERNATIONAL REALTY - New
 $660,000Active4 beds 4 baths2,580 sq. ft.
2823 NE Jackson, Newport, OR 97365
MLS# 26-2580Listed by: MARTEK REAL ESTATE - New
 $175,000Active0.05 Acres
11 SW High, Newport, OR 97365
MLS# 26-2577Listed by: MORE REALTY - New
 $175,000Active0.05 Acres
13 SW High, Newport, OR 97365
MLS# 26-2578Listed by: MORE REALTY - New
 $515,000Active2 beds 3 baths1,064 sq. ft.
11469 NE Beverly, Newport, OR 97365
MLS# 26-2575Listed by: MARTEK REAL ESTATE - New
 $350,000Active2 beds 1 baths808 sq. ft.
546 NW 10th St, Newport, OR 97365
MLS# 301484639Listed by: EXP REALTY, LLC - New
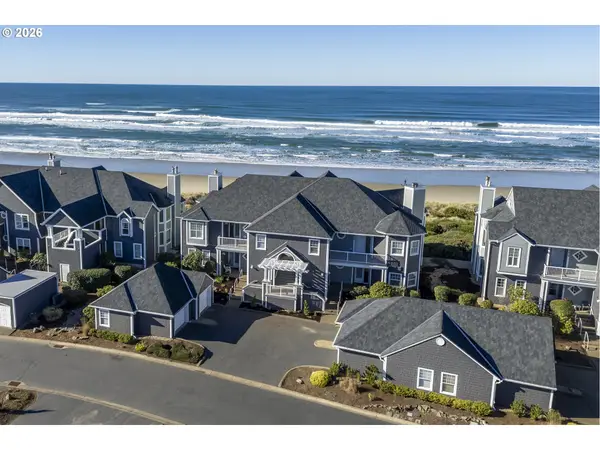 $833,000Active2 beds 2 baths1,600 sq. ft.
5948 SW Cupola Dr, SouthBeach, OR 97366
MLS# 485468180Listed by: CASCADE HASSON SOTHEBY'S INTERNATIONAL REALTY - New
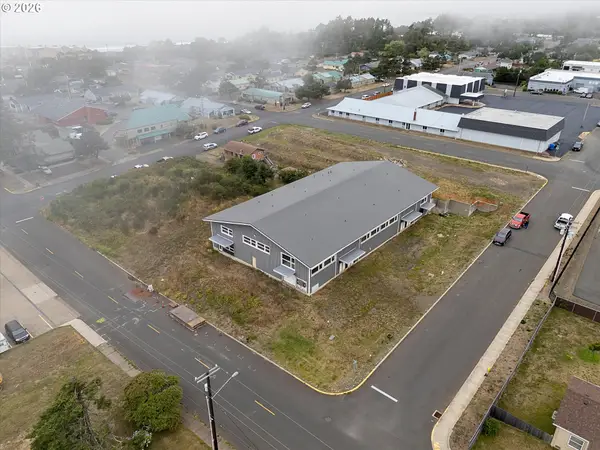 $1,500,000Active-- beds 1 baths17,859 sq. ft.
1025 NW Grove St, Newport, OR 97365
MLS# 174312262Listed by: COLDWELL BANKER PROFESSIONAL - New
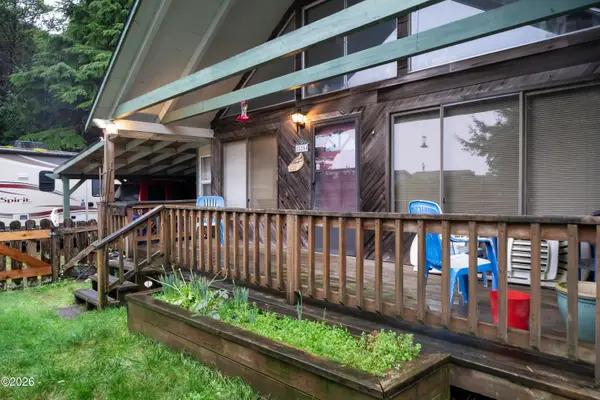 $275,000Active2 beds 2 baths2,163 sq. ft.
12254 NE Benton, Newport, OR 97365
MLS# 26-2531Listed by: ADVANTAGE REAL ESTATE - New
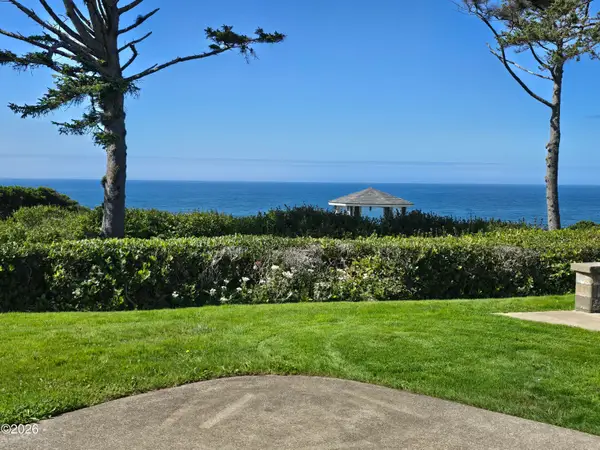 $396,000Active0.06 Acres
6225 N Coast, Newport, OR 97365
MLS# 26-2511Listed by: PREMIERE PROPERTY GROUP, LLC (NEWPORT)


Protect your home and budget from life's surprises with an Assurant Home Warranty, backed by a partner that supports you through every step of homeownership. Explore Plans.
© 2026 Better Homes and Gardens Real Estate LLC. An Anywhere Real Estate company. All rights reserved. Better Homes and Gardens® Real Estate is a registered trademark owned by Meredith Operations Corporation, licensed to Better Homes and Gardens Real Estate LLC and used with permission. Better Homes and Gardens Real Estate LLC fully supports the principles of the Fair Housing Act and the Equal Opportunity Act. Listing information is deemed reliable but is not guaranteed accurate.
Each office is independently owned and operated.
Any services or products provided by third parties are not provided by, affiliated with or related to Better Homes and Gardens Real Estate LLC, or its affiliated companies.