
1844 NE Crestview, Newport, OR 97365
Local realty services provided by:Better Homes and Gardens Real Estate Realty Partners
1844 NE Crestview,Newport, OR 97365
$529,000
- 3 Beds
- 1 Baths
- 1,212 sq. ft.
- Single family
- Active
Listed by: david m tifft
Office: more realty
MLS#:26-2319
Source:OR_LCBR
Price summary
- Price:$529,000
- Price per sq. ft.:$436.47
About this home
Step into a home where comfort meets nature. This beautifully updated 3-bedroom retreat sits on a .45 acre private lot with a stunning backyard and sweeping forest views. Enjoy the best of both worlds: peaceful, nature-filled living with convenient access to everything you need. This is a great central location and desirable neighborhood. Huge garden area, big back deck and hot tub. Extra storage in large shed and deep driveway for ample parking. The Roof, Water heater, and Furnace are approximately 6 years new. Owner is a licensed Oregon real estate agent.
Contact an agent
Home facts
- Year built:1964
- Subdivision & Development:Lincoln Wood Terrace
- Listing ID #:26-2319
- Added:1 day(s) ago
- Updated:August 24, 2026 at 01:47 AM
Rooms and interior
- Bedrooms:3
- Total bathrooms:1
- Full bathrooms:1
- Rooms Total:4
- Flooring:Carpet, Hardwood, Vinyl
- Kitchen Description:Dishwasher, Microwave, Refrigerator
- Basement Description:Concrete Perimeter
- Living area:1,212 sq. ft.
Heating and cooling
- Heating:Forced Air, Natural Gas
Structure and exterior
- Year built:1964
- Building area:1,212 sq. ft.
- Lot area:0.45 Acres
- Architectural Style:Traditional
- Construction Materials:Cedar, HardiPlank Type, Lap Siding, Shingle Siding, Wood Frame
- Exterior Features:Garden, Storage
- Foundation Description:Concrete Perimeter
Utilities
- Water:Public
- Sewer:Public Sewer
Finances and disclosures
- Price:$529,000
- Price per sq. ft.:$436.47
- Tax amount:$3,696 (2025)
Features and amenities
- Appliances:Dishwasher, Gas Range, Microwave, Refrigerator
Parking
- Parking description:Attached Garage
- Garage:Yes
- Garage spaces:1
New listings near 1844 NE Crestview
- New
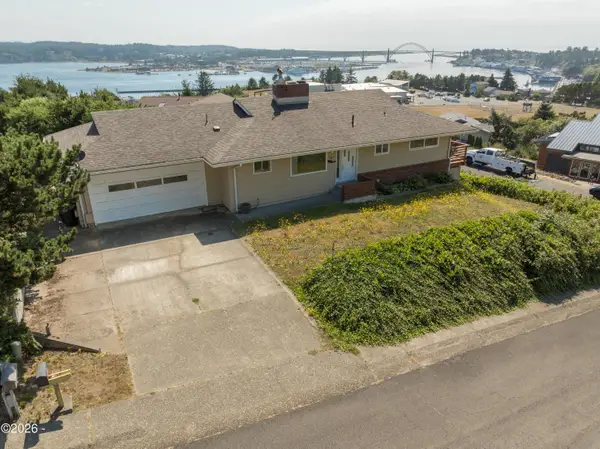 $829,900Active4 beds 2 baths2,376 sq. ft.
1010 SE 1st, Newport, OR 97365
MLS# 26-2302Listed by: REALTY ONE GROUP AT THE BEACH, NEWPORT - New
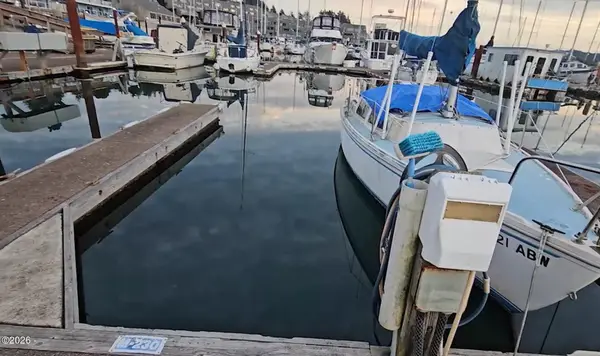 $14,500Active0 Acres
1000 SE Bay, Newport, OR 97365
MLS# 26-2037Listed by: ADVANTAGE REAL ESTATE - New
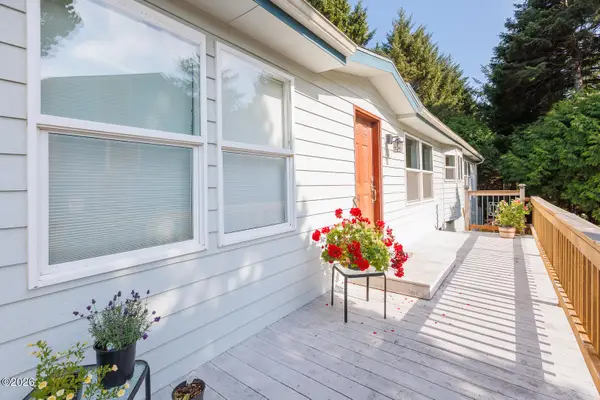 $420,000Active3 beds 2 baths1,742 sq. ft.
280 NE 69th, Newport, OR 97365
MLS# 26-2300Listed by: ADVANTAGE REAL ESTATE - New
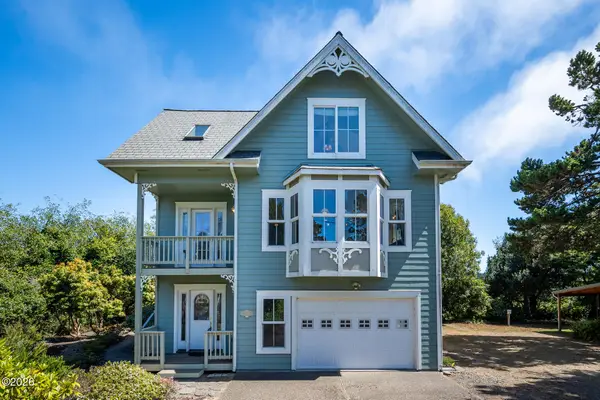 $744,000Active2 beds 3 baths2,295 sq. ft.
2410 NW Pacific, Newport, OR 97365
MLS# 26-2301Listed by: WINDERMERE WEST COAST PROPERTIES - New
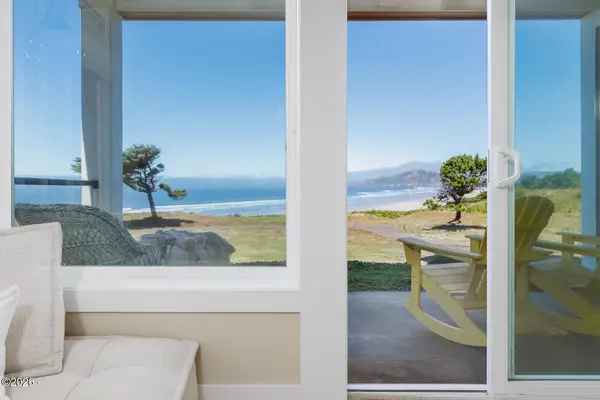 $599,000Active2 beds 2 baths1,207 sq. ft.
1125 NW Spring, Newport, OR 97365
MLS# 26-2297Listed by: ADVANTAGE REAL ESTATE - New
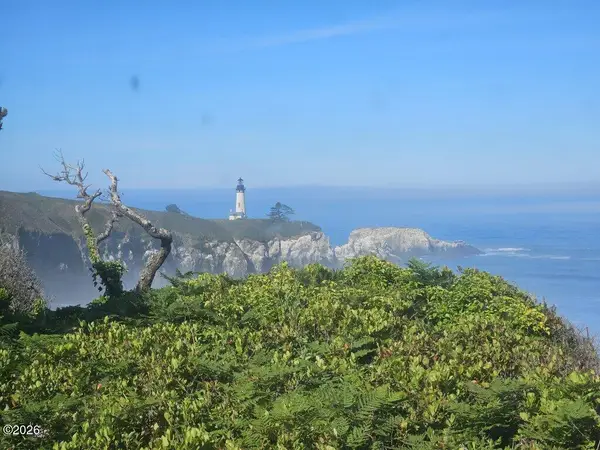 $250,000Active2 beds 1 baths1,121 sq. ft.
566 NW 56th, Newport, OR 97365
MLS# 26-2295Listed by: MARTEK REAL ESTATE - New
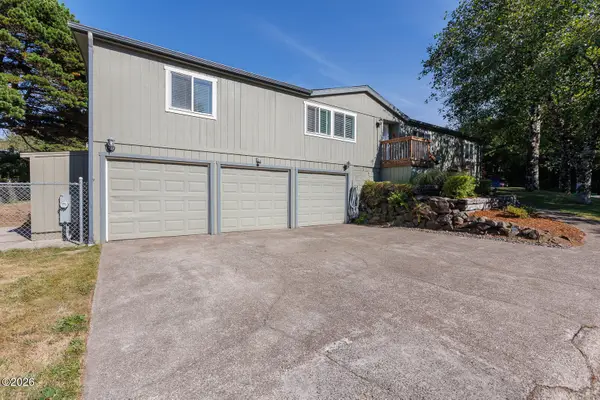 $465,900Active4 beds 2 baths1,782 sq. ft.
210 NE 69th, Newport, OR 97365
MLS# 26-2291Listed by: PREMIERE PROPERTY GROUP, LLC (NEWPORT) - New
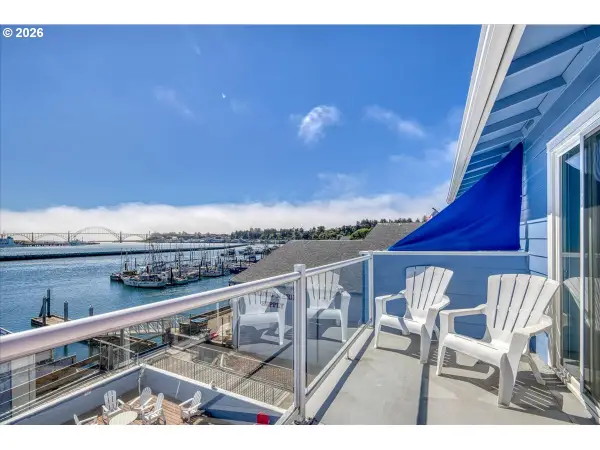 $350,000Active1 beds 2 baths716 sq. ft.
890 SE Bay Blvd #317, Newport, OR 97365
MLS# 223786109Listed by: KELLER WILLIAMS REALTY EUGENE AND SPRINGFIELD
- New
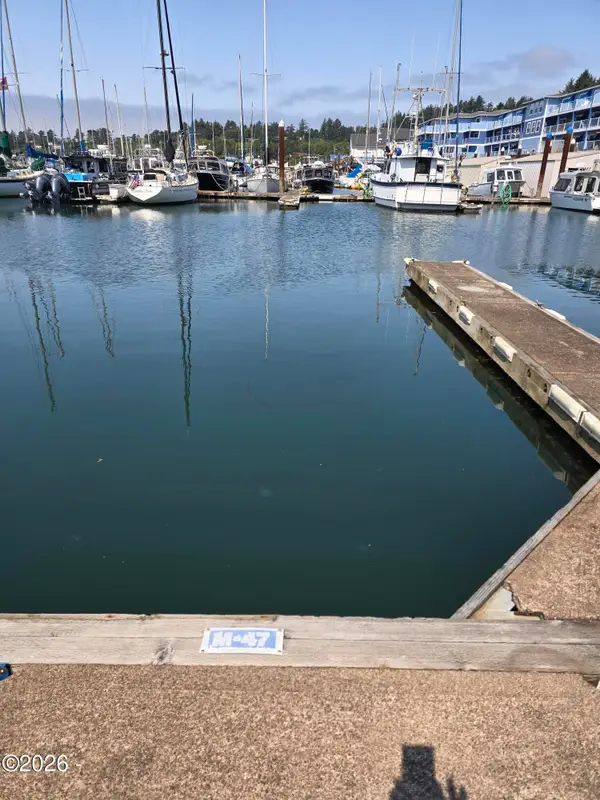 $21,900Active0 Acres
1000 SE Bay, Newport, OR 97365
MLS# 26-2258Listed by: BRENDA STARR, RBN


Protect your home and budget from life's surprises with an Assurant Home Warranty, backed by a partner that supports you through every step of homeownership. Explore Plans.
© 2026 Better Homes and Gardens Real Estate LLC. An Anywhere Real Estate company. All rights reserved. Better Homes and Gardens® Real Estate is a registered trademark owned by Meredith Operations Corporation, licensed to Better Homes and Gardens Real Estate LLC and used with permission. Better Homes and Gardens Real Estate LLC fully supports the principles of the Fair Housing Act and the Equal Opportunity Act. Listing information is deemed reliable but is not guaranteed accurate.
Each office is independently owned and operated.
Any services or products provided by third parties are not provided by, affiliated with or related to Better Homes and Gardens Real Estate LLC, or its affiliated companies.