
195 NE 71st, Newport, OR 97365
Local realty services provided by:Better Homes and Gardens Real Estate Realty Partners
195 NE 71st,Newport, OR 97365
$540,000
- 4 Beds
- 3 Baths
- 2,432 sq. ft.
- Single family
- Active
Listed by: jenn tenderella, nickolas j dyer
Office: premiere property group, llc. (newport)
MLS#:26-1375
Source:OR_LCBR
Price summary
- Price:$540,000
- Price per sq. ft.:$222.04
About this home
Welcome to this beautifully maintained 2,432 sq. ft. residence in a sought-after North Newport neighborhood. Built in 2011, this 4-bedroom, 2.5-bath home offers a thoughtfully designed floor plan, quality finishes, and an ideal blend of comfort, functionality, and coastal convenience.
The covered front porch welcomes you into a light-filled interior featuring 9-foot ceilings, and rich dark hardwood flooring throughout the main level. The well-appointed kitchen features cherry wood cabinetry, granite countertops, stainless steel appliances, and a generous center island, flowing seamlessly into the expansive living area, anchored by a gas fireplace.
The main level also offers a dedicated office or den, ideal for a private workspace, guest room, or creative studio, along with a conveniently located half bath. Upstairs, you'll find three, oversized guest bedrooms, a full guest bathroom, and dedicated laundry facilities.
The spacious primary suite features vaulted ceilings, horizon views, walk-in closets, and a well-appointed five-piece ensuite with a soaking tub, separate shower, and dual-sink vanity. Ample storage throughout completes this thoughtfully designed home.
The outdoor setting is equally appealing, with an established, fully enclosed and fenced backyard. The front yard features a variety of mature plantings, including hydrangeas, rhododendrons, Japanese maples, saffron flowers, and native landscaping. The thoughtfully established gardens offer an attractive setting with minimal ongoing maintenance. There is also ample room for a small outbuilding or garden shed.
Additional amenities include an oversized two-car garage with convenient side-door access, full city services (gas, sewage, water, electricity), and a location nearly one mile outside the designated flood zone and well above the tsunami hazard zone.
Ideally situated just blocks from North Newport's restaurants, boutique shops, grocery stores, and entertainment, with nearby beach access, this property offers the convenience of an established neighborhood alongside the appeal of coastal living. Enjoy living just 4 blocks east of the Oregon coastline (public beach access .79 miles away). No HOA, fantastic location, outstanding condition; this property is something to appreciate in person.
Professionally deep cleaned prior to listing, this move-in-ready residence reflects exceptional care and maintenance throughout....
Contact an agent
Home facts
- Year built:2011
- Subdivision & Development:Kseniya's Ridge
- Listing ID #:26-1375
- Added:175 day(s) ago
- Updated:November 12, 2026 at 11:44 PM
Rooms and interior
- Bedrooms:4
- Total bathrooms:3
- Full bathrooms:2
- Half bathrooms:1
- Rooms Total:13
- Flooring:Carpet, Laminate, Wood
- Kitchen Description:Dishwasher, Disposal, Gas Cooktop, Microwave, Refrigerator
- Basement Description:Combination, Concrete Perimeter, Crawl Space, Slab
- Living area:2,432 sq. ft.
Heating and cooling
- Heating:Electric, Natural Gas, Wall Furnace, Zoned
Structure and exterior
- Year built:2011
- Building area:2,432 sq. ft.
- Lot area:0.12 Acres
- Architectural Style:Traditional
- Construction Materials:HardiPlank Type, Shingle Siding, T1-11 Type
- Exterior Features:Entry Flat, Garden, Lighting, Storage
- Foundation Description:Combination, Concrete Perimeter, Crawl Space, Slab
Utilities
- Water:Public
- Sewer:Public Sewer
Finances and disclosures
- Price:$540,000
- Price per sq. ft.:$222.04
- Tax amount:$5,019 (2025)
Features and amenities
- Appliances:Dishwasher, Disposal, Dryer, Gas Cooktop, Gas Range, Microwave, Refrigerator, Washer, Water Heater
- Laundry features:Dryer, Washer
- Amenities:Double Pane Windows, Drapes, Vinyl Frames
Parking
- Parking description:Attached Garage, Garage Door Opener, Off Street
- Garage:Yes
- Garage spaces:2
New listings near 195 NE 71st
- New
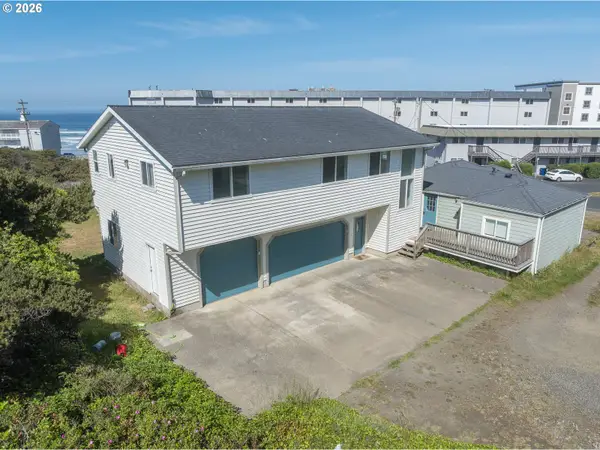 $749,900Active4 beds -- baths2,630 sq. ft.
565/563 SW 4th St, Newport, OR 97365
MLS# 306904338Listed by: CASCADE HASSON SOTHEBY'S INTERNATIONAL REALTY
- New
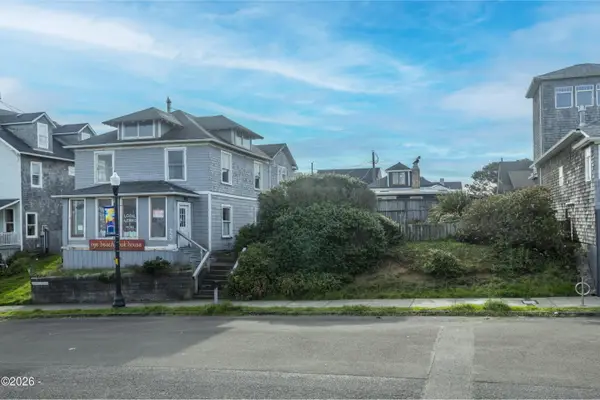 $540,000Active4 beds 2 baths2,606 sq. ft.
727 NW 3rd, Newport, OR 97365
MLS# 26-2869Listed by: MARTEK REAL ESTATE - New
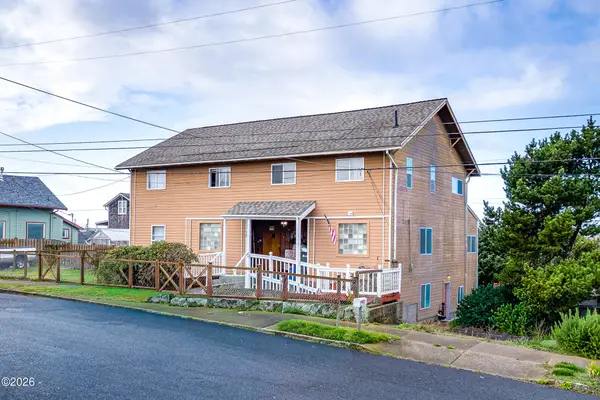 $920,000Active9 beds 5 baths4,712 sq. ft.
38 SW High St, Newport, OR 97365
MLS# 26-2851Listed by: REALTY ONE GROUP AT THE BEACH, NEWPORT - New
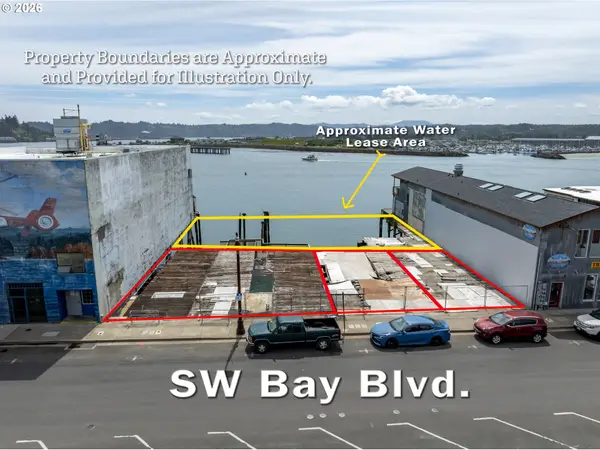 $499,000Active0.24 Acres
837 SW Bay Blvd, Newport, OR 97365
MLS# 710521116Listed by: TAYLOR & TAYLOR REALTY CO. - New
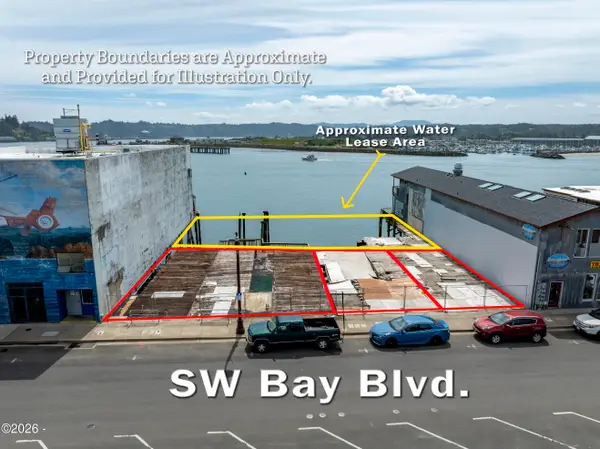 $499,000Active0.24 Acres
837-855 SW Bay, Newport, OR 97365
MLS# 26-2845Listed by: TAYLOR & TAYLOR REALTY COMPANY  $795,000Active2 beds 2 baths1,953 sq. ft.
5945 SW Arbor Dr, SouthBeach, OR 97366
MLS# 256646762Listed by: GREENMAN PROPERTIES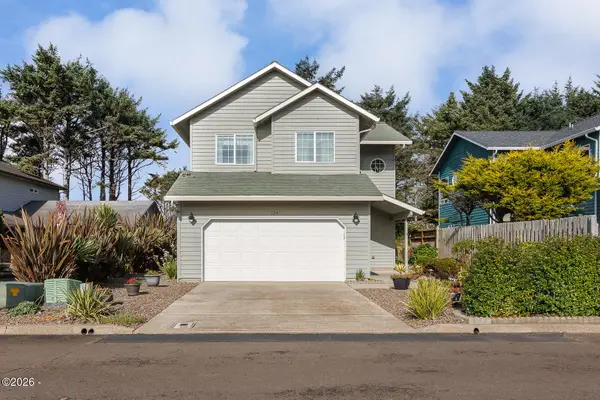 $625,000Active3 beds 3 baths2,050 sq. ft.
124 NW 73rd, Newport, OR 97365
MLS# 26-2830Listed by: COLDWELL BANKER PROFESSIONAL GROUP - NEWPORT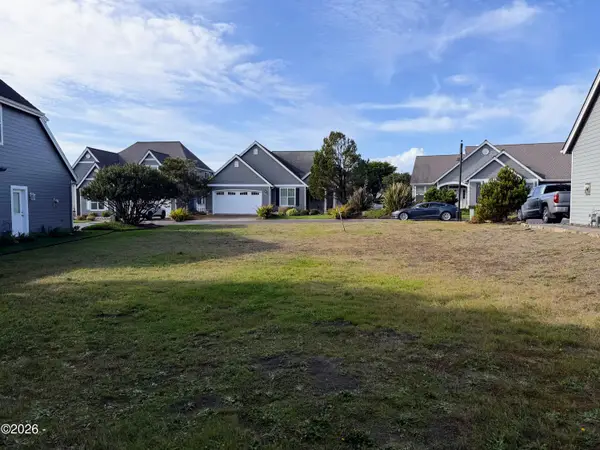 $149,000Active0.12 Acres
5725 SW Arbor, Newport, OR 97366
MLS# 26-2819Listed by: ADVANTAGE REAL ESTATE $129,000Active0.14 Acres
9201 NW Grove, Newport, OR 97365
MLS# LC-104346Listed by: S & W REAL ESTATE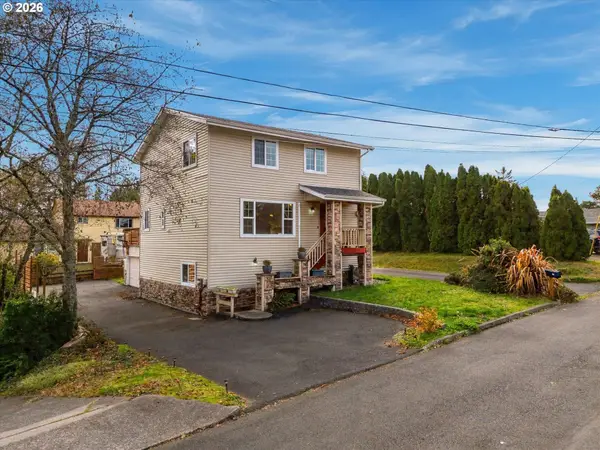 $479,000Active3 beds 4 baths2,534 sq. ft.
323 NE San Bayo Cir, Newport, OR 97365
MLS# 625939681Listed by: TAYLOR & TAYLOR REALTY CO.


Protect your home and budget from life's surprises with an Assurant Home Warranty, backed by a partner that supports you through every step of homeownership. Explore Plans.
© 2026 Better Homes and Gardens Real Estate LLC. An Anywhere Real Estate company. All rights reserved. Better Homes and Gardens® Real Estate is a registered trademark owned by Meredith Operations Corporation, licensed to Better Homes and Gardens Real Estate LLC and used with permission. Better Homes and Gardens Real Estate LLC fully supports the principles of the Fair Housing Act and the Equal Opportunity Act. Listing information is deemed reliable but is not guaranteed accurate.
Each office is independently owned and operated.
Any services or products provided by third parties are not provided by, affiliated with or related to Better Homes and Gardens Real Estate LLC, or its affiliated companies.