
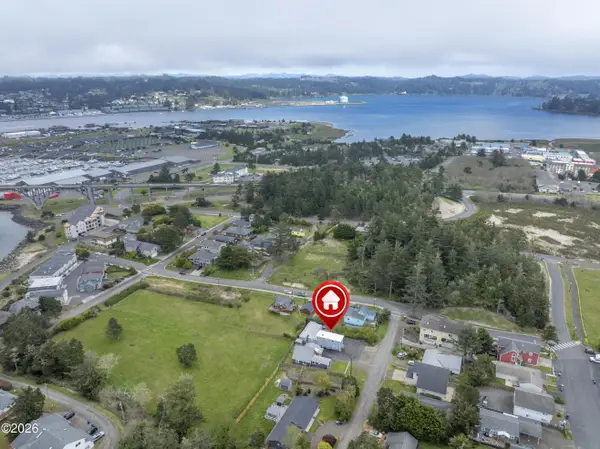
520 NE 58th, Newport, OR 97365
Local realty services provided by:Better Homes and Gardens Real Estate Realty Partners
520 NE 58th,Newport, OR 97365
$297,000
- 3 Beds
- 2 Baths
- 1,728 sq. ft.
- Mobile / Manufactured
- Active
Listed by: cece craven kelly
Office: windermere west coast properties
MLS#:26-2695
Source:OR_LCBR
Price summary
- Price:$297,000
- Price per sq. ft.:$171.88
About this home
Enjoy easy 55+ living in this tastefully remodeled home featuring an open-concept floor plan, vaulted ceilings, and abundant natural light throughout. Fresh interior and exterior paint create a crisp, move-in-ready feel, while new luxury vinyl plank flooring and plush carpeting in the bedrooms add comfort and style. Offering 1,728 square feet of single-level living, the thoughtfully designed layout provides excellent separation of space, with a spacious primary suite and private bath situated opposite the additional bedrooms. The convenient breezeway leads to an oversized garage complete with a bonus storage area and an extra-wide rear garage door, perfect for a golf cart, ATV, workshop space, or additional recreational storage. A wonderful opportunity to enjoy comfort, functionality, and low-maintenance living in a welcoming 55+ community. Agent Remark: Land lease applies; home is located in a 55+ manufactured home community and the land is not included in the sale. Park approval required. Move in ready!...
Contact an agent
Home facts
- Year built:1990
- Subdivision & Development:Longview Hills Park
- Listing ID #:26-2695
- Added:1 day(s) ago
- Updated:October 08, 2026 at 04:56 PM
Rooms and interior
- Bedrooms:3
- Total bathrooms:2
- Full bathrooms:2
- Rooms Total:9
- Flooring:Carpet
- Kitchen Description:Refrigerator
- Basement Description:Block
- Living area:1,728 sq. ft.
Heating and cooling
- Heating:Electric, Forced Air
Structure and exterior
- Year built:1990
- Building area:1,728 sq. ft.
- Lot area:0.13 Acres
- Construction Materials:T1-11 Type
- Exterior Features:Storage
- Foundation Description:Block
Utilities
- Water:Public
- Sewer:Public Sewer
Finances and disclosures
- Price:$297,000
- Price per sq. ft.:$171.88
- Tax amount:$2,267 (2025)
Features and amenities
- Appliances:Dryer, Electric Oven, Refrigerator, Washer, Water Heater
- Laundry features:Dryer, Washer
- Amenities:Double Pane Windows, Vinyl Frames
Parking
- Parking description:Detached Garage, Garage Door Opener, Workshop in Garage
- Garage:Yes
- Garage spaces:2
New listings near 520 NE 58th
- New
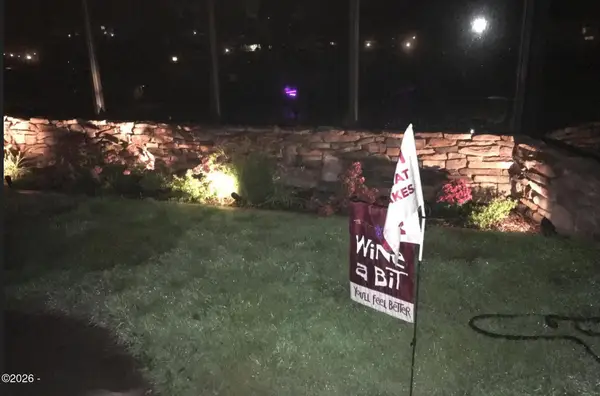 $189,000Active0.06 Acres
6225 N Coast, Newport, OR 97365
MLS# 26-2686Listed by: SUNSHINE REALTY GROUP, LLC - Open Sat, 11am to 1pm
 $999,991Active3 beds 3 baths2,283 sq. ft.
128 SE Norman St, Newport, OR 97365
MLS# 371415595Listed by: KELLER WILLIAMS REALTY EUGENE AND SPRINGFIELD
- New
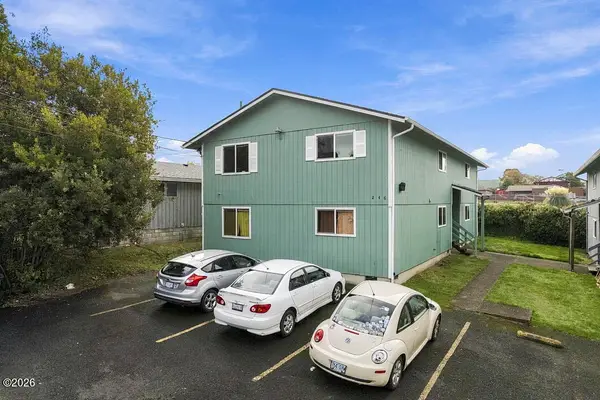 $795,000Active6 beds 4 baths2,992 sq. ft.
246 NE 3rd, Newport, OR 97365
MLS# 26-2681Listed by: MARTEK REAL ESTATE - New
 $580,000Active3 beds 3 baths1,504 sq. ft.
430 NW 5th St, Newport, OR 97365
MLS# 277609860Listed by: EXP REALTY, LLC - New
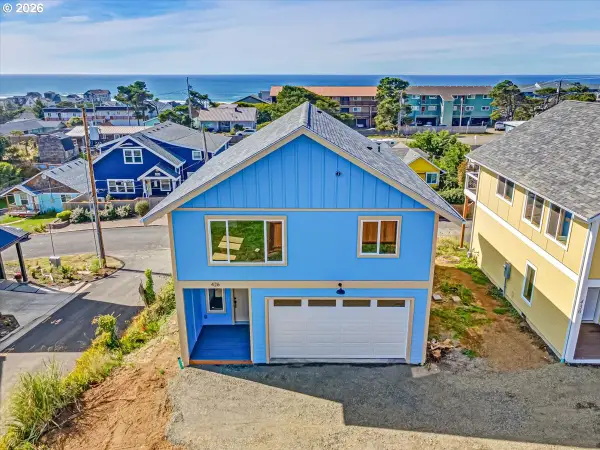 $580,000Active3 beds 3 baths1,504 sq. ft.
426 NW 5th St, Newport, OR 97365
MLS# 757085752Listed by: EXP REALTY, LLC - New
 $299,000Active2 beds 2 baths1,512 sq. ft.
3417 NE Avery, Newport, OR 97365
MLS# 26-2677Listed by: WINDERMERE WEST COAST PROPERTIES - New
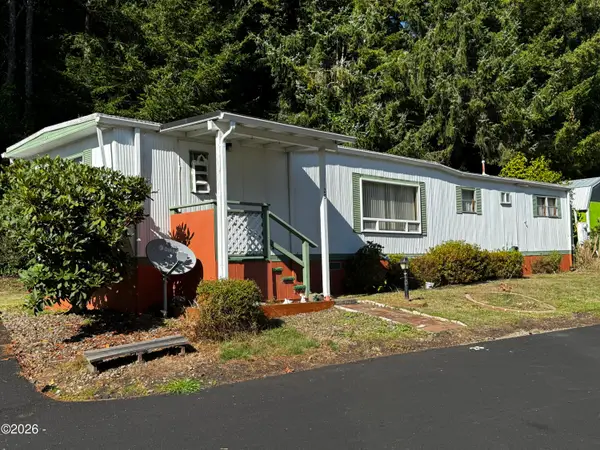 $125,000Active2 beds 1 baths820 sq. ft.
923 SE Bay Blvd, Newport, OR 97365
MLS# 26-2675Listed by: MARTEK REAL ESTATE - New
 $276,000Active5 beds 2 baths1,452 sq. ft.
220 SW 29th, Newport, OR 97365
MLS# 26-2674Listed by: TRIPLE OAKS REALTY LLC - New
 $895,500Active3 beds 3 baths2,204 sq. ft.
433 SE Bay, Newport, OR 97365
MLS# 26-2668Listed by: MARTEK REAL ESTATE


Protect your home and budget from life's surprises with an Assurant Home Warranty, backed by a partner that supports you through every step of homeownership. Explore Plans.
© 2026 Better Homes and Gardens Real Estate LLC. An Anywhere Real Estate company. All rights reserved. Better Homes and Gardens® Real Estate is a registered trademark owned by Meredith Operations Corporation, licensed to Better Homes and Gardens Real Estate LLC and used with permission. Better Homes and Gardens Real Estate LLC fully supports the principles of the Fair Housing Act and the Equal Opportunity Act. Listing information is deemed reliable but is not guaranteed accurate.
Each office is independently owned and operated.
Any services or products provided by third parties are not provided by, affiliated with or related to Better Homes and Gardens Real Estate LLC, or its affiliated companies.