
736 NW Lee, Newport, OR 97365
Local realty services provided by:Better Homes and Gardens Real Estate Realty Partners
736 NW Lee,Newport, OR 97365
$320,000
- - Beds
- 1 Baths
- 588 sq. ft.
- Single family
- Active
Listed by: casey o'callaghan
Office: premiere property group, llc. (newport)
MLS#:26-1911
Source:OR_LCBR
Price summary
- Price:$320,000
- Price per sq. ft.:$544.22
About this home
Experience the charm of coastal living from this delightful cottage nestled in the heart of Newport's highly sought-after Nye Beach neighborhood. Just blocks from the sandy shoreline, local restaurants, galleries, boutiques, and coffee shops, this light-filled home offers an inviting blend of comfort, character, and convenience. Designed to maximize both space and functionality, the open-concept interior features vaulted ceilings, abundant skylights, and graceful arched windows that fill the home with natural light. Warm wood flooring flows throughout the living space, while the well-appointed kitchen offers abundant cabinetry, a spacious pantry, generous counter space, and built-in bar seating—creating a home that lives far larger than its footprint. The versatile studio floor plan is enhanced by a built-in Murphy bed, allowing the living area to seamlessly transition between daytime living and comfortable sleeping accommodations. Whether you're searching for a full-time residence, weekend beach retreat, or investment opportunity, this home offers exceptional flexibility, with potential to expand the existing footprint or further customize the property to suit your needs. Outside, enjoy your morning coffee from the covered front porch or retreat to the fully fenced backyard, where a mature laurel hedge provides exceptional privacy. The insulated 10' x 20' she shed, complete with electricity, offers outstanding versatility as an art studio, workshop, home office, hobby space, fitness room, or creative retreat. Buyers may also wish to explore the potential for conversion into an accessory dwelling unit (ADU), subject to City of Newport approval and buyer due diligence. Additional amenities include a single-car garage with bonus storage space and an unbeatable location placing Newport's vibrant Nye Beach district, local dining, galleries, and the Pacific shoreline just moments from your front door. Whether you're searching for a peaceful coastal retreat, a low-maintenance primary residence, or a charming beach escape, this inviting cottage presents an exceptional opportunity to own a piece of one of the Oregon Coast's most beloved neighborhoods....
Contact an agent
Home facts
- Year built:2005
- Subdivision & Development:N/A
- Listing ID #:26-1911
- Added:65 day(s) ago
- Updated:September 14, 2026 at 03:17 PM
Rooms and interior
- Total bathrooms:1
- Full bathrooms:1
- Rooms Total:5
- Kitchen Description:Dishwasher, Electric Range, Microwave, Refrigerator
- Basement Description:Combination
- Living area:588 sq. ft.
Heating and cooling
- Heating:Electric
Structure and exterior
- Year built:2005
- Building area:588 sq. ft.
- Lot area:0.12 Acres
- Architectural Style:Cottage
- Construction Materials:HardiPlank Type
- Foundation Description:Combination
Utilities
- Water:Public
- Sewer:Public Sewer
Finances and disclosures
- Price:$320,000
- Price per sq. ft.:$544.22
- Tax amount:$3,370 (2025)
Features and amenities
- Appliances:Dishwasher, Dryer, Electric Oven, Electric Range, Microwave, Refrigerator, Washer, Water Heater
- Laundry features:Dryer, Washer
Parking
- Parking description:Attached Garage
- Garage:Yes
- Garage spaces:1
New listings near 736 NW Lee
- New
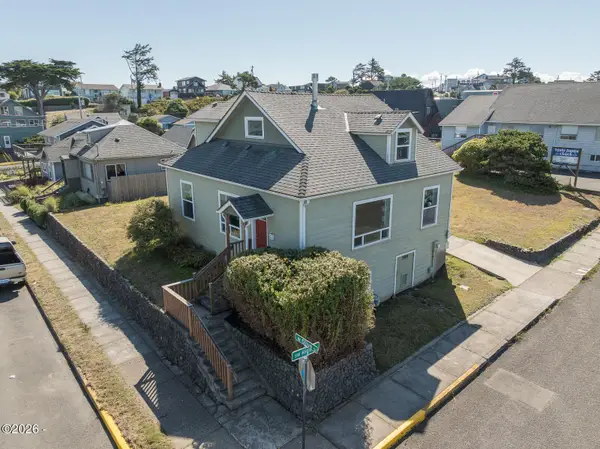 $725,000Active3 beds 2 baths1,564 sq. ft.
589 W Olive, Newport, OR 97365
MLS# 26-2496Listed by: MORE REALTY - New
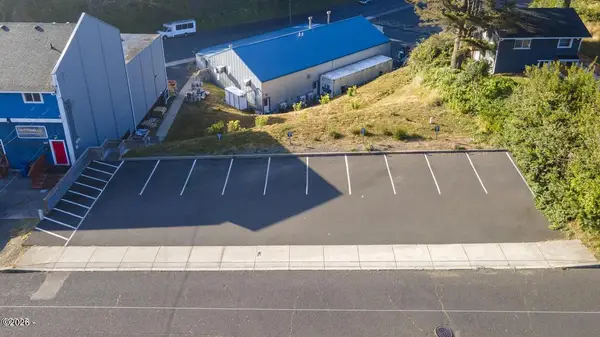 $295,000Active0.22 Acres
427 SW 10th, Newport, OR 97365
MLS# 26-2492Listed by: ECO REAL ESTATE SOLUTIONS - New
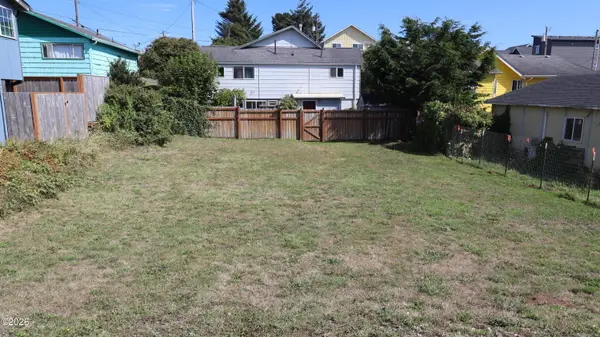 $140,000Active0.07 Acres
T/L 16201 Brook, Newport, OR 97365
MLS# 26-2491Listed by: MARTEK REAL ESTATE - New
 $40,000Active0 Acres
1000 SE Bay, Newport, OR 97365
MLS# 26-2480Listed by: BRENDA STARR, RBN - New
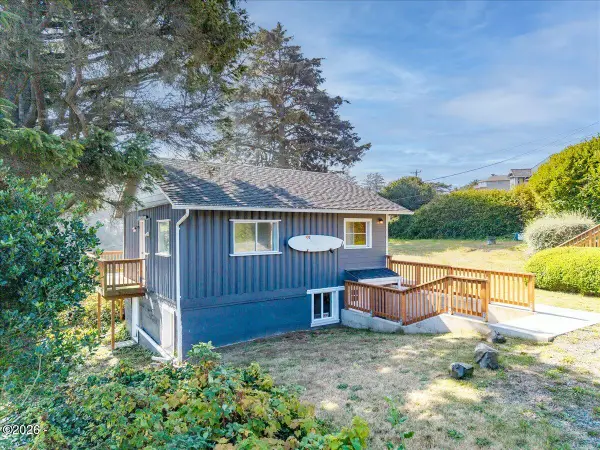 $499,000Active2 beds 1 baths1,144 sq. ft.
449 SW 10th, Newport, OR 97365
MLS# 26-2486Listed by: ECO REAL ESTATE SOLUTIONS - New
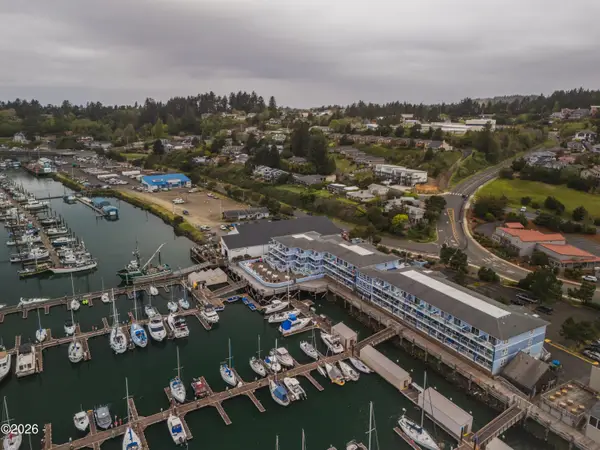 $370,000Active1 beds 2 baths716 sq. ft.
890 SE Bay, Newport, OR 97365
MLS# 26-2461Listed by: ADVANTAGE REAL ESTATE - New
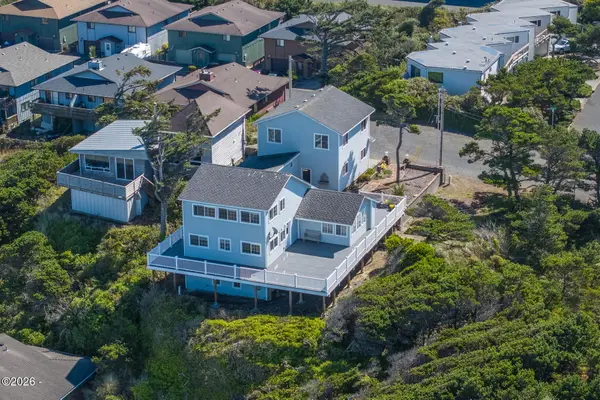 $929,000Active3 beds 3 baths2,283 sq. ft.
658 SW 6th, Newport, OR 97365
MLS# 26-2458Listed by: MARTEK REAL ESTATE - New
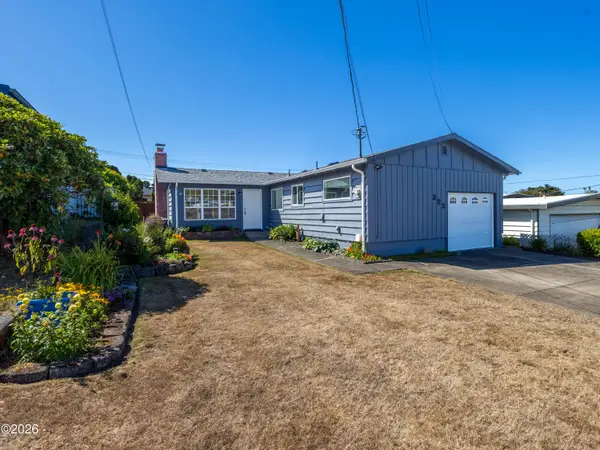 $425,000Active3 beds 1 baths973 sq. ft.
322 NE 5th, Newport, OR 97365
MLS# 26-2438Listed by: ADVANTAGE REAL ESTATE 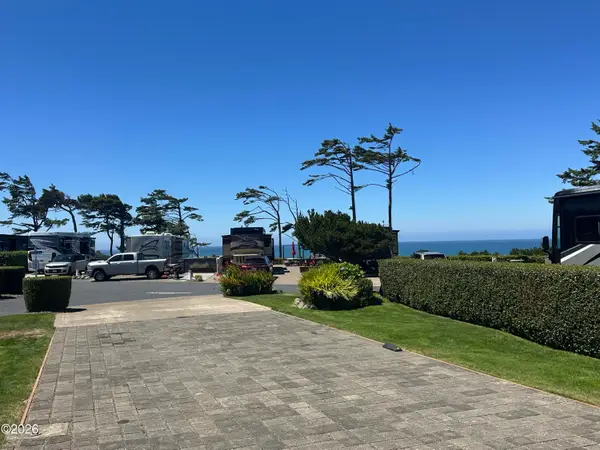 $245,000Active0.07 Acres
6225 N Coast, Newport, OR 97365
MLS# 26-1878Listed by: SUNSHINE REALTY GROUP, LLC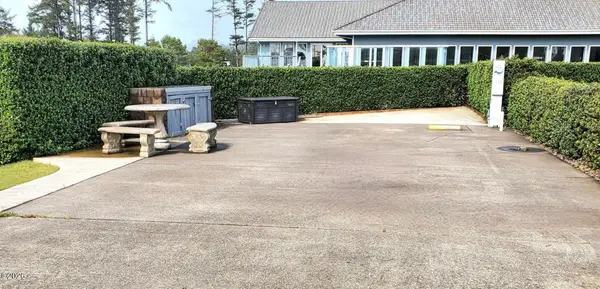 $159,000Active0.05 Acres
6225 N Coast, Newport, OR 97365
MLS# 26-2414Listed by: SUNSHINE REALTY GROUP, LLC


Protect your home and budget from life's surprises with an Assurant Home Warranty, backed by a partner that supports you through every step of homeownership. Explore Plans.
© 2026 Better Homes and Gardens Real Estate LLC. An Anywhere Real Estate company. All rights reserved. Better Homes and Gardens® Real Estate is a registered trademark owned by Meredith Operations Corporation, licensed to Better Homes and Gardens Real Estate LLC and used with permission. Better Homes and Gardens Real Estate LLC fully supports the principles of the Fair Housing Act and the Equal Opportunity Act. Listing information is deemed reliable but is not guaranteed accurate.
Each office is independently owned and operated.
Any services or products provided by third parties are not provided by, affiliated with or related to Better Homes and Gardens Real Estate LLC, or its affiliated companies.