
11152 NW Empress Pl, North Plains, OR 97133
Local realty services provided by:Better Homes and Gardens Real Estate Realty Partners
Listed by: sarah hesselman, colten hesselman
Office: premiere property group, llc.503-670-9000
MLS#:463279590
Source:PORTLAND
Price summary
- Price:$545,000
- Price per sq. ft.:$263.03
About this home
You’ll be dazzled from the moment you arrive. A charming gazebo-style front porch and wide driveway with handsome brick accents set the tone for this beautifully maintained home. Step inside to a vaulted entry with gleaming hardwood floors and space for a welcoming bench seat. The formal living room impresses with soaring ceilings and large picture windows framing views of the lush, mature landscape. Adjacent, the elegant dining room offers plenty of room for your farm table and hutch, creating an ideal setting for gatherings. The tastefully designed kitchen features newer stainless steel appliances, a generous island with breakfast bar, a sunny dining nook, and a walk-in pantry. The cozy family room nearby includes a gas fireplace with built-in shelving and a sliding glass door that opens to the beautifully landscaped backyard. A main-floor laundry room with built-in cabinetry and a bright window adds convenience and charm. Up the wide, open wood stairwell, a spacious landing leads to the bedrooms. The primary suite offers a relaxing retreat with a jetted tub, step-in shower, and an impressive walk-in closet. Additional bedrooms are comfortably sized with great closet space, and the hallway bath includes a shower/tub combo and a well-appointed vanity. Outside, the whimsical yard is a true delight — fruit trees, vibrant blooms, and a soothing hot tub create a peaceful oasis. An outdoor speaker system enhances your entertaining space, and a well-built tool shed provides extra storage. The oversized two-car garage includes workbenches, and there’s dedicated trailer/boat parking as well. All of this is tucked away on a quiet cul-de-sac in North Plains, where small-town charm shines through parades, festivals, and community events. With easy freeway access and a warm neighborhood feel, this home offers comfort, character, and convenience....
Contact an agent
Home facts
- Year built:1996
- Subdivision & Development:Empress Place
- Listing ID #:463279590
- Added:3 day(s) ago
- Updated:September 29, 2026 at 12:31 AM
Rooms and interior
- Bedrooms:4
- Total bathrooms:3
- Full bathrooms:2
- Half bathrooms:1
- Bathrooms Description:Jetted Tub
- Kitchen Description:Cooktop, Dishwasher, Disposal, Free Standing Refrigerator, Granite, Island, Microwave, Pantry, Stainless Steel Appliance
- Basement Description:Crawl Space
- Living area:2,072 sq. ft.
Heating and cooling
- Cooling:Central Air
- Heating:Forced Air
Structure and exterior
- Roof:Composition
- Year built:1996
- Building area:2,072 sq. ft.
- Lot area:0.18 Acres
- Lot Features:Corner Lot, Cul De Sac, Level, Private
- Architectural Style:2 Story, NW Contemporary
- Exterior Features:Covered Deck, Fenced, Free Standing Hot Tub, Garden, Gazebo, Porch, RV Parking, Sprinkler, Tool Shed, Water Feature, Yard
- Foundation Description:Concrete Perimeter
- Levels:2 Stories
Schools
- High school:Glencoe
- Middle school:Evergreen
- Elementary school:North Plains
Utilities
- Water:Public Water
- Sewer:Public Sewer
Finances and disclosures
- Price:$545,000
- Price per sq. ft.:$263.03
- Tax amount:$5,041 (2025)
Features and amenities
- Laundry features:Washer/Dryer
- Amenities:Ceiling Fan, Double Pane Window(s), Garage Door Opener, Hardwood Floors, High Speed Internet, Jetted Tub, Laundry, Vaulted Ceiling, Vinyl Floors, Vinyl Frame Windows, Wall To Wall Carpet
Parking
- Total parking spaces:2
- Parking description:Driveway
- Garage spaces:2
 All information provided is deemed reliable but is not guaranteed and should be independently verified. The content relating to real estate for sale on this web site comes in part from the IDX program of the RMLS of Portland Oregon. Real estate listings held by brokerage firms other than Better Homes and Gardens Real Estate Realty Partners are marked with the RMLS logo and detailed information about these properties includes the names of the listing brokers. Copyright 2026 RMLS, Portland, Oregon. Last updated: September 29, 2026
New listings near 11152 NW Empress Pl
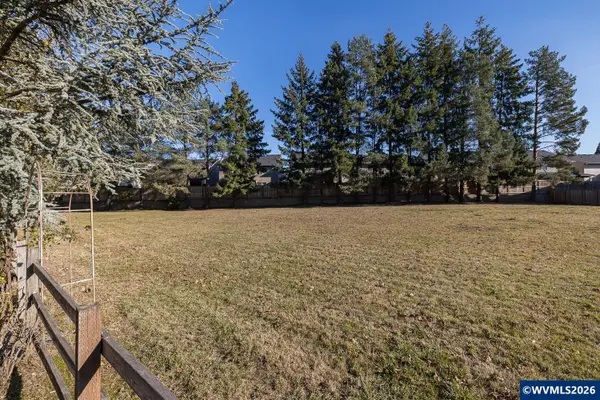 $225,000Active0.78 Acres
Lot 2 NW North Av, North Plains, OR 97133
MLS# 843438Listed by: MORE REALTY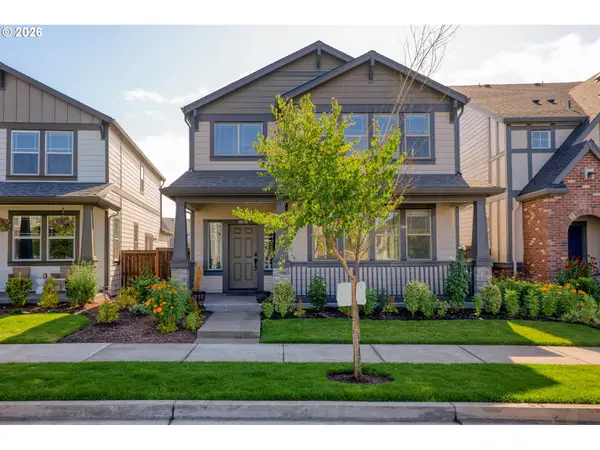 $529,900Active4 beds 3 baths1,997 sq. ft.
10176 NW 292nd Ave, NorthPlains, OR 97133
MLS# 793529484Listed by: KRISHNA REALTY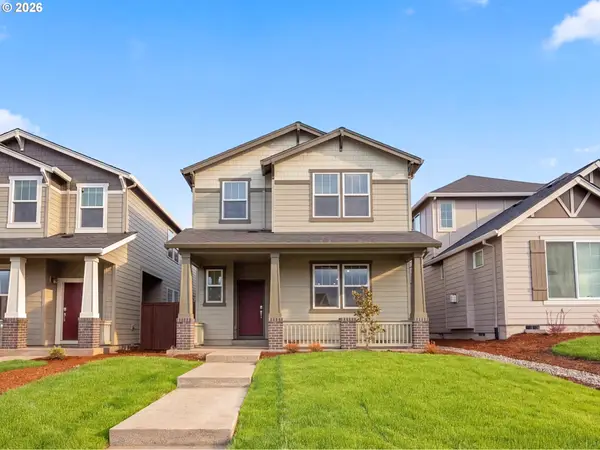 $500,000Active4 beds 3 baths1,864 sq. ft.
11319 NW 317th Ave, NorthPlains, OR 97133
MLS# 231057367Listed by: OPENDOOR BROKERAGE LLC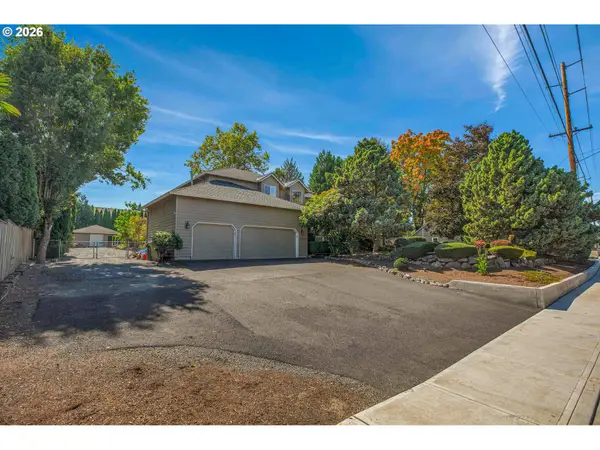 $885,000Active5 beds 3 baths2,761 sq. ft.
30770 NW North Ave, NorthPlains, OR 97133
MLS# 477007561Listed by: MORE REALTY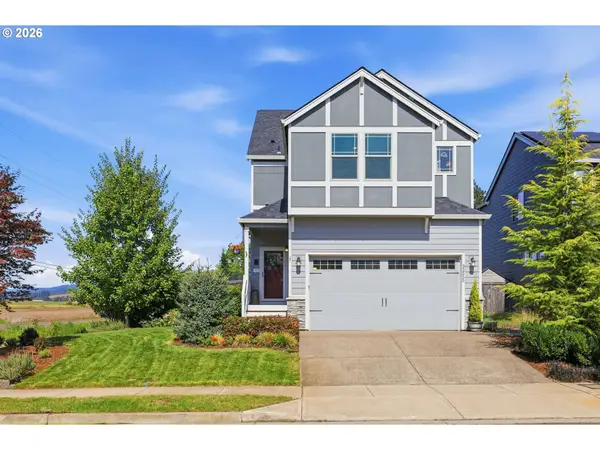 $515,000Active4 beds 3 baths1,737 sq. ft.
32555 NW Wascoe St, NorthPlains, OR 97133
MLS# 150548312Listed by: JOHN L. SCOTT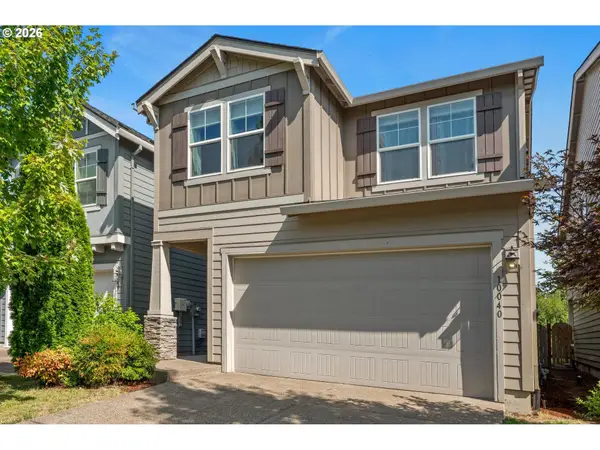 $499,990Active3 beds 3 baths1,865 sq. ft.
10040 NW Bartlett Loop, NorthPlains, OR 97133
MLS# 146960217Listed by: COLDWELL BANKER BAIN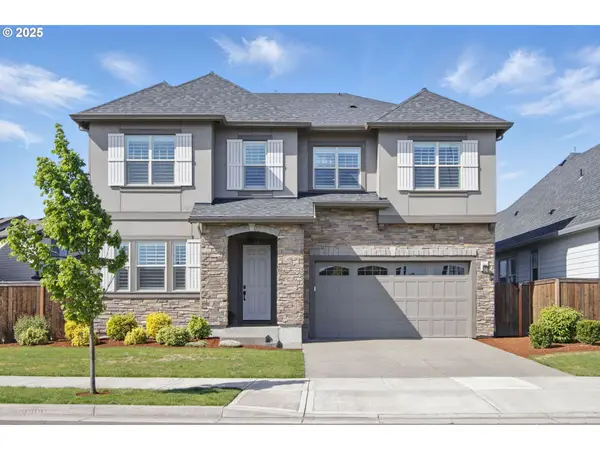 $749,999Pending5 beds 3 baths3,114 sq. ft.
29169 NW King St, NorthPlains, OR 97133
MLS# 769474064Listed by: JOHN L. SCOTT $529,999Pending4 beds 3 baths2,056 sq. ft.
10222 NW 292nd Ave, NorthPlains, OR 97133
MLS# 589765418Listed by: JOHN L. SCOTT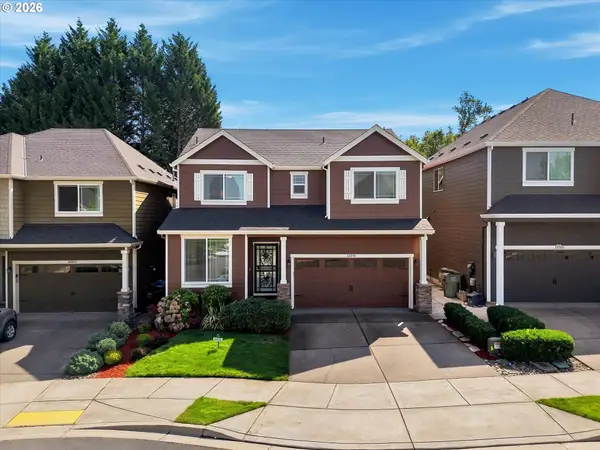 $635,000Active4 beds 3 baths2,103 sq. ft.
32010 NW Wascoe St, NorthPlains, OR 97133
MLS# 238492529Listed by: OREGON REAL ESTATE GROUP LLC


Protect your home and budget from life's surprises with an Assurant Home Warranty, backed by a partner that supports you through every step of homeownership. Explore Plans.
© 2026 Better Homes and Gardens Real Estate LLC. An Anywhere Real Estate company. All rights reserved. Better Homes and Gardens® Real Estate is a registered trademark owned by Meredith Operations Corporation, licensed to Better Homes and Gardens Real Estate LLC and used with permission. Better Homes and Gardens Real Estate LLC fully supports the principles of the Fair Housing Act and the Equal Opportunity Act. Listing information is deemed reliable but is not guaranteed accurate.
Each office is independently owned and operated.
Any services or products provided by third parties are not provided by, affiliated with or related to Better Homes and Gardens Real Estate LLC, or its affiliated companies.