
11324 NW 321st Ave, North Plains, OR 97133
Local realty services provided by:Better Homes and Gardens Real Estate Equinox
11324 NW 321st Ave,Northplains, OR 97133
$493,400
- 3 Beds
- 3 Baths
- - sq. ft.
- Single family
- Sold
Listed by: jason merritt
Office: lennar sales corp503-476-3846
MLS#:129381969
Source:PORTLAND
Sorry, we are unable to map this address
Price summary
- Price:$493,400
- Monthly HOA dues:$100
About this home
OPEN HOUSE SAT 10-12PM This new construction Calloway plan offers a spacious two-story layout with a lovely covered front porch. The main floor features an open concept design connecting the living and dining areas, while upstairs includes a flexible loft and three bedrooms, including a primary suite with a spa-like bathroom and walk-in closet. EVERYTHING'S INCLUDED; A/C, Blinds, Fridge, Washer/Dryer, Tankless Gas water heater, 5-burner gas stove... This homesite includes a full two-car driveway. Incentives available with the use of preferred lender! Photos are of similar model/floor plan - some features & finishes may vary. Estimated completion early July 2026. HOMESITE 451.
Contact an agent
Home facts
- Year built:2026
- Subdivision & Development:LENNAR AT BRYNHILL
- Listing ID #:129381969
- Added:106 day(s) ago
- Updated:August 07, 2026 at 06:10 AM
Rooms and interior
- Bedrooms:3
- Total bathrooms:3
- Full bathrooms:2
- Half bathrooms:1
- Bathrooms Description:Soaking Tub
- Kitchen Description:Dishwasher, ENERGY STAR Qualified Appliances, Free Standing Gas Range, Free Standing Refrigerator, Gas Appliances, Island, Microwave, Pantry, Quartz, Stainless Steel Appliance
- Basement Description:Crawl Space
Heating and cooling
- Cooling:Central Air
- Heating:Forced Air, Forced Air 90+
Structure and exterior
- Roof:Composition
- Year built:2026
- Lot Features:Corner Lot
- Architectural Style:2 Story, Craftsman
- Exterior Features:Covered Patio, Fenced
- Foundation Description:Concrete Perimeter
- Levels:2 Stories
Schools
- High school:Glencoe
- Middle school:Evergreen
- Elementary school:North Plains
Utilities
- Water:Public Water
- Sewer:Public Sewer
Finances and disclosures
- Price:$493,400
- Tax amount:$1,532 (2025)
Features and amenities
- Laundry features:Washer/Dryer
- Amenities:Double Pane Window(s), Laundry, Vinyl Frame Windows, Wall To Wall Carpet
Parking
- Total parking spaces:2
- Parking description:Driveway
- Garage spaces:2
 All information provided is deemed reliable but is not guaranteed and should be independently verified. The content relating to real estate for sale on this web site comes in part from the IDX program of the RMLS of Portland Oregon. Real estate listings held by brokerage firms other than Better Homes and Gardens Real Estate Equinox are marked with the RMLS logo and detailed information about these properties includes the names of the listing brokers. Copyright 2026 RMLS, Portland, Oregon. Last updated: August 7, 2026
New listings near 11324 NW 321st Ave
- New
 $610,000Active3 beds 3 baths2,005 sq. ft.
29032 NW Fair St, NorthPlains, OR 97133
MLS# 464641801Listed by: JOHN L. SCOTT - New
 $430,000Active3 beds 3 baths1,609 sq. ft.
31389 NW North Ave, NorthPlains, OR 97133
MLS# 778584225Listed by: JOHN L. SCOTT - Open Sat, 11am to 2pmNew
 $425,000Active4 beds 2 baths1,992 sq. ft.
31145 NW Hillcrest St, NorthPlains, OR 97133
MLS# 365036634Listed by: KNIPE REALTY ERA POWERED - New
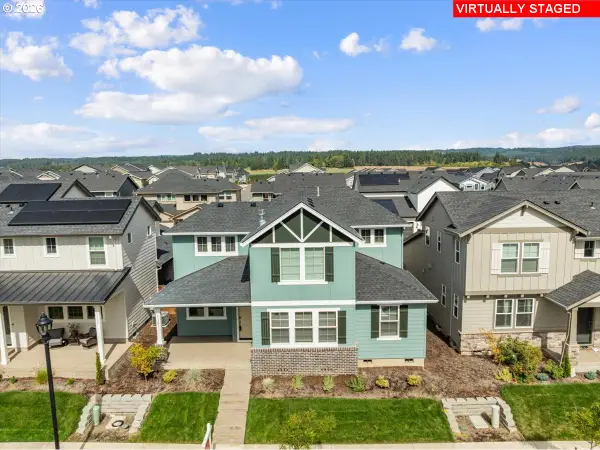 $609,900Active3 beds 3 baths2,435 sq. ft.
31303 NW Turel Dr, NorthPlains, OR 97133
MLS# 568895382Listed by: REDFIN - New
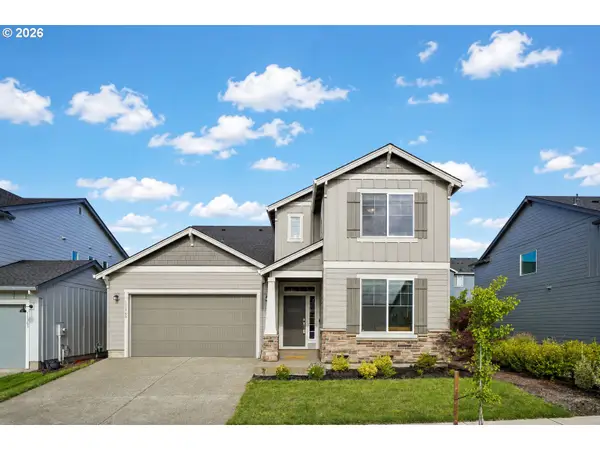 $675,000Active5 beds 3 baths2,892 sq. ft.
11365 NW 314th Ave, NorthPlains, OR 97133
MLS# 290674195Listed by: REGER HOMES, LLC  $609,000Pending3 beds 2 baths1,410 sq. ft.
31995 NW Wascoe St, NorthPlains, OR 97133
MLS# 600197112Listed by: JMG - JASON MITCHELL GROUP $750,000Active3 beds 2 baths2,922 sq. ft.
10285 NW 314th Ave, NorthPlains, OR 97133
MLS# 658312920Listed by: EXP REALTY, LLC $545,000Active4 beds 3 baths1,874 sq. ft.
31106 NW Brooking St, NorthPlains, OR 97133
MLS# 234070168Listed by: REALTY ONE GROUP WILLAMETTE VALLEY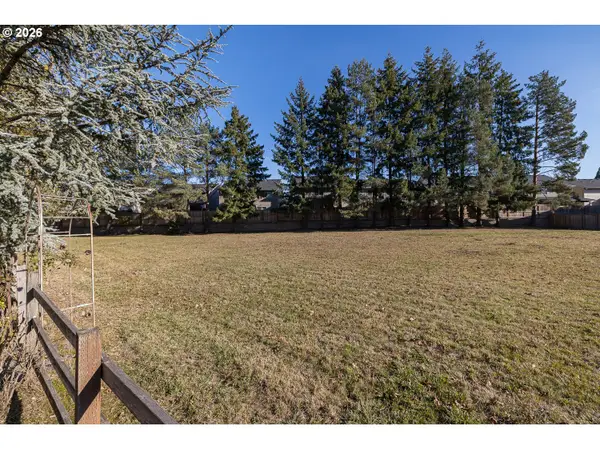 $225,000Active0.78 Acres
0 N North Ave, NorthPlains, OR 97133
MLS# 446814268Listed by: MORE REALTY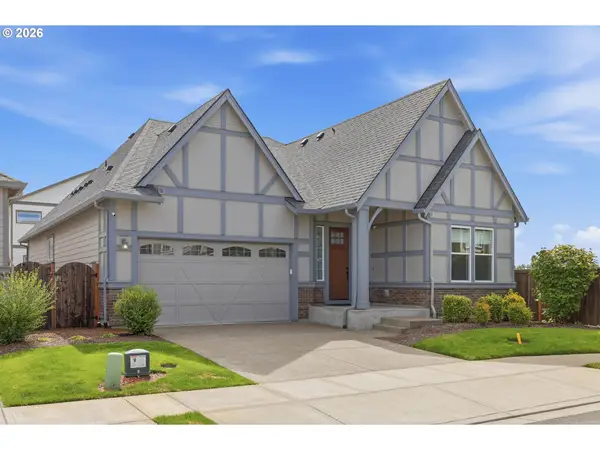 $619,000Pending3 beds 3 baths2,005 sq. ft.
10048 NW 289th Ave, NorthPlains, OR 97133
MLS# 104260936Listed by: OREGON FIRST


Protect your home and budget from life's surprises with an Assurant Home Warranty, backed by a partner that supports you through every step of homeownership. Explore Plans.
© 2026 Better Homes and Gardens Real Estate LLC. An Anywhere Real Estate company. All rights reserved. Better Homes and Gardens® Real Estate is a registered trademark owned by Meredith Operations Corporation, licensed to Better Homes and Gardens Real Estate LLC and used with permission. Better Homes and Gardens Real Estate LLC fully supports the principles of the Fair Housing Act and the Equal Opportunity Act. Listing information is deemed reliable but is not guaranteed accurate.
Each office is independently owned and operated.
Any services or products provided by third parties are not provided by, affiliated with or related to Better Homes and Gardens Real Estate LLC, or its affiliated companies.